
1272 Park Bench Place, Mableton, GA 30126
Local realty services provided by:ERA Sunrise Realty
Listed by: horace bryan, velma moore
Office: bryan realtors
MLS#:7845166
Source:FIRSTMLS
Price summary
- Price:$437,000
- Price per sq. ft.:$226.19
- Monthly HOA dues:$230
About this home
Welcome to elevated townhome living at 1272 Park Bench Place! Spanning three fully finished levels, this spacious Mableton home features a rare and highly functional floor plan boasting 3 bedrooms and 3.5 bathrooms—giving every bedroom direct access to its own full private bath, plus a dedicated main-level powder room for guests.
The main level features an open-concept layout centered around beautiful hardwood floors, connecting the light-filled living area, dining space, and kitchen. The kitchen comes equipped with stainless steel appliances, granite countertops, ample cabinetry, a pantry, and seamless access to a private wooden deck—ideal for morning coffee, evening relaxation, or casual outdoor entertaining.
Upstairs, retreat to the oversized primary suite featuring a walk-in closet with custom cabinetry and an ensuite bath complete with a double vanity and a walk-in shower with a custom bench. A secondary bedroom with its own private full bath and a conveniently located laundry room complete the upper floor.
The finished terrace level adds exceptional versatility with a third full bedroom and third full bath—making it an ideal setup for a guest suite, home office, media room, or flexible secondary living area.
Legacy at the River Line offers an Olympic-sized pool, two tennis courts, a playground, dog spaces, sidewalks, and an Elegant clubhouse.
Ideally situated in Mableton with quick access to I-285, The Battery Atlanta, Hartsfield-Jackson Airport, local parks, dining, and shopping, this three-level townhome delivers the perfect combination of space, flexibility, and convenience....
Contact an agent
Home facts
- Year built:2018
- Subdivision & Development:Legacy at the River Line
- Listing ID #:7845166
- Updated:October 01, 2026 at 01:56 PM
Rooms and interior
- Bedrooms:3
- Total bathrooms:4
- Full bathrooms:3
- Half bathrooms:1
- Flooring:Carpet
- Dining Description:Separate Dining Room
- Kitchen Description:Dishwasher, Gas Range, Kitchen Island, Microwave
- Basement Description:Finished
- Living area:1,932 sq. ft.
Heating and cooling
- Cooling:Central Air
- Heating:Forced Air
- Central air:Yes
Structure and exterior
- Roof:Shingle
- Year built:2018
- Building area:1,932 sq. ft.
- Lot area:0.02 Acres
- Architectural Style:Townhouse
- Exterior Features:Patio
- Levels:3+ Story
Schools
- High school:Pebblebrook
- Middle school:Betty Gray
- Elementary school:Clay-Harmony Leland
Utilities
- Water:Public
- Sewer:Public Sewer, Sewer Available
Finances and disclosures
- Price:$437,000
- Price per sq. ft.:$226.19
- Tax amount:$3,226 (2025)
Features and amenities
- Laundry features:Laundry Room
- Amenities:Cathedral Ceiling(s)
Parking
- Parking description:Attached, Garage
- Garage spaces:2
 Listings identified with the FMLS IDX logo come from FMLS and are held by brokerage firms other than the owner of this website. The listing brokerage is identified in any listing details. Information is deemed reliable but is not guaranteed. If you believe any FMLS listing contains material that infringes your copyrighted work please click here (https://www.fmls.com/dmca) to review our DMCA policy and learn how to submit a takedown request. ©2026 First Multiple Listing Service, Inc.
New listings near 1272 Park Bench Place
- Coming Soon
 $965,000Coming Soon6 beds 5 baths6,529 sq. ft.
4860 Collins Lake Drive, Mableton, GA 30126
MLS# 7846794Listed by: ATLANTA FINE HOMES SOTHEBY'S INTERNATIONAL - Coming Soon
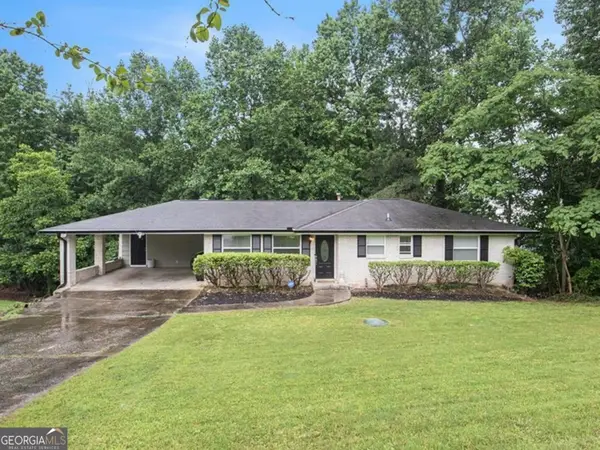 $349,900Coming Soon5 beds 3 baths2,602 sq. ft.
70 Stroud Drive Se, Mableton, GA 30126
MLS# 10855772Listed by: eXp Realty - Coming Soon
 $488,000Coming Soon4 beds 3 baths
1118 Hibiscus Way Sw, Mableton, GA 30126
MLS# 10855576Listed by: eXp Realty - Coming Soon
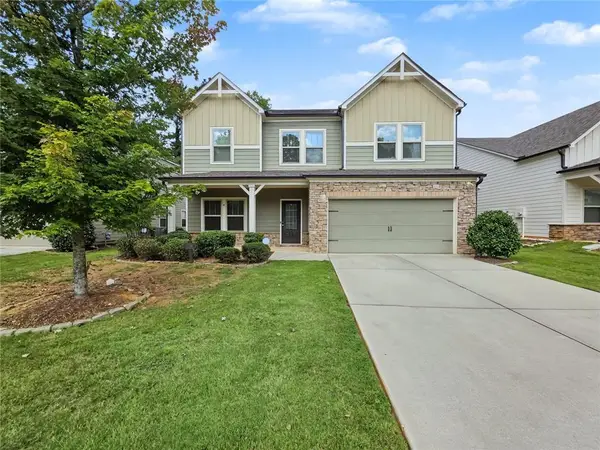 $488,000Coming Soon4 beds 3 baths2,386 sq. ft.
1118 Hibiscus Way Sw, Mableton, GA 30126
MLS# 7838039Listed by: EXP REALTY, LLC. - Coming Soon
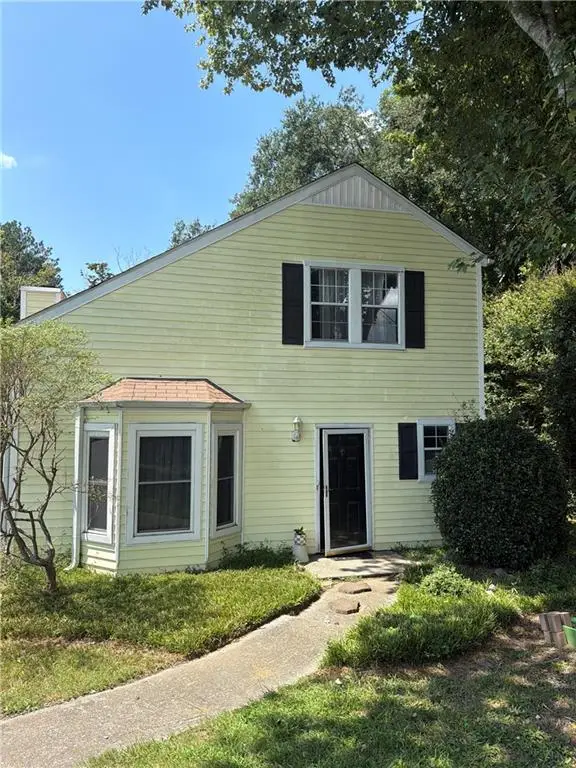 $255,000Coming Soon2 beds 2 baths1,472 sq. ft.
1420 Riverline Trl Se Trail, Mableton, GA 30126
MLS# 7836296Listed by: MARK SPAIN REAL ESTATE - Coming Soon
 $255,000Coming Soon2 beds 2 baths1,472 sq. ft.
1420 Riverline Trail Se, Mableton, GA 30126
MLS# 10844217Listed by: Mark Spain Real Estate - New
 $359,900Active5 beds 3 baths1,822 sq. ft.
7017 Grinder Drive, Austell, GA 30168
MLS# 10856060Listed by: The Realty Group - New
 $315,000Active3 beds 2 baths1,170 sq. ft.
6330 Pisgah Road, Austell, GA 30168
MLS# 10855891Listed by: Redfin Corporation - New
 $395,000Active4 beds 3 baths2,691 sq. ft.
480 S Gordon Road Sw, Mableton, GA 30126
MLS# 7846629Listed by: BERKSHIRE HATHAWAY HOMESERVICES GEORGIA PROPERTIES


Protect your home and budget from life's surprises with an Assurant Home Warranty, backed by a partner that supports you through every step of homeownership. Explore Plans.
© 2023 - 2026 ERA Franchise Systems LLC. All rights reserved. ERA Franchise Systems LLC fully supports the principles of the Fair Housing Act and the Equal Opportunity Act. ERA, ERA Real Estate powered, and their respective logos are registered service marks of ERA Franchise Systems LLC. Each office is independently owned and operated.