
1420 Virgil Lane Sw, Mableton, GA 30126
Local realty services provided by:ERA Towne Square Realty, Inc.
1420 Virgil Lane Sw,Mableton, GA 30126
$579,000
- 4 Beds
- 4 Baths
- 3,117 sq. ft.
- Single family
- Active
Listed by: brenda s perry
Office: atlanta communities
MLS#:7775638
Source:FIRSTMLS
Price summary
- Price:$579,000
- Price per sq. ft.:$185.76
About this home
Three Lots. A Tudor Ranch with Real Character. 4 BD | 3.5 BA | Sunroom | Detached Barn
The foyer sets the tone immediately with slate tile floors, a wood spindle railing, and sight lines straight through to the living room fireplace. Hardwood floors run through both the living and dining rooms, anchored by a fireplace with an original mantel and lit by a crystal chandelier in the dining room. Tudor-pane windows frame tree views from every angle. An open spindle-rail partition connects the two rooms without closing either one off. The family room goes a different direction with a floor-to-ceiling fieldstone fireplace and knotty-pine paneling. The kitchen sits right off of the family room with granite counters, dark wood cabinetry, and leaded diamond-pane windows, plus a sunny breakfast nook with its own chandelier and a window looking straight out to the back deck. A large enclosed sunroom with floor-to-ceiling windows on three sides and a ceiling fan opens directly to a backyard that is a flower lover's dream, with voluminous azaleas and a mature landscape lovingly maintained by the original owner, who built and called it home for 58 years. The laundry room is generously sized with upper cabinetry and a separate exterior door. The attic spans the full roofline with two rooms and a full bath already plumbed. It's a blank slate with real potential. Out back there's a barn perfect for a workshop, studio, or serious storage. The sale includes three separate parcels with one vacant lot on each side of the house. The home sits at 1420 Virgil Lane with empty lots at 1410 and 1440 on either side. Mature hardwoods across all three. In Atlanta, that kind of land buffer doesn't come back once it's gone.
Parcels 1410, 1420 & 1440 Virgil Lane sold together. Tax records may not reflect actual acreage; buyer to verify all lot dimensions through a licensed survey....
Contact an agent
Home facts
- Year built:1969
- Subdivision & Development:Brookwood Forest
- Listing ID #:7775638
- Updated:September 07, 2026 at 01:31 PM
Rooms and interior
- Bedrooms:4
- Total bathrooms:4
- Full bathrooms:3
- Half bathrooms:1
- Flooring:Carpet, Hardwood
- Dining Description:Open Concept, Seats 12+
- Bathrooms Description:Double Vanity, Separate Tub/Shower
- Kitchen Description:Cabinets Stain, Dishwasher, Eat-in Kitchen, Microwave, Stone Counters
- Bedroom Description:Master on Main
- Basement Description:Crawl Space
- Living area:3,117 sq. ft.
Heating and cooling
- Cooling:Central Air
- Heating:Natural Gas
- Central air:Yes
Structure and exterior
- Roof:Composition
- Year built:1969
- Building area:3,117 sq. ft.
- Lot area:2.07 Acres
- Lot Features:Back Yard, Front Yard, Level, Private, Wooded
- Architectural Style:Ranch, Tudor
- Construction Materials:Brick 4 Sides
- Exterior Features:Deck, Private Yard
- Levels:1 Story
Schools
- High school:South Cobb
- Middle school:Floyd
- Elementary school:Sanders
Utilities
- Water:Public, Water Available
Finances and disclosures
- Price:$579,000
- Price per sq. ft.:$185.76
- Tax amount:$1,079 (2025)
Features and amenities
- Laundry features:Laundry Room, Main Level
- Amenities:Entrance Foyer
Parking
- Parking description:Garage
- Garage spaces:2
 Listings identified with the FMLS IDX logo come from FMLS and are held by brokerage firms other than the owner of this website. The listing brokerage is identified in any listing details. Information is deemed reliable but is not guaranteed. If you believe any FMLS listing contains material that infringes your copyrighted work please click here (https://www.fmls.com/dmca) to review our DMCA policy and learn how to submit a takedown request. ©2026 First Multiple Listing Service, Inc.
New listings near 1420 Virgil Lane Sw
- Coming Soon
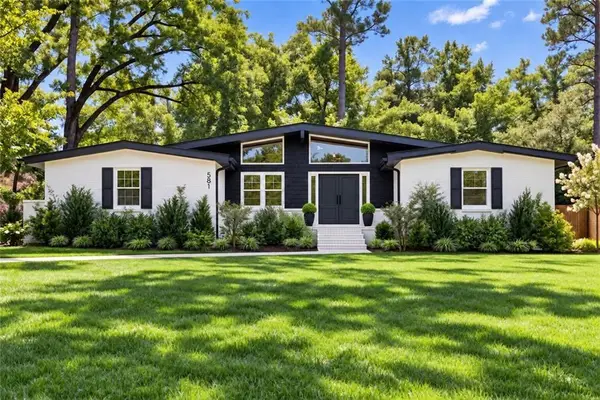 $349,900Coming Soon3 beds 2 baths1,324 sq. ft.
581 Lummus Avenue, Austell, GA 30168
MLS# 7832881Listed by: ENGEL & VOLKERS ATLANTA - Coming Soon
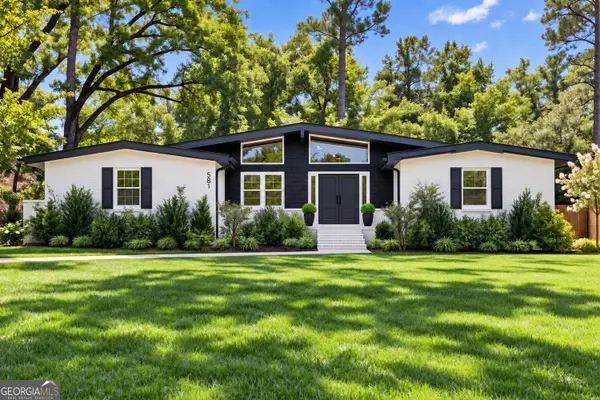 $349,900Coming Soon3 beds 2 baths1,324 sq. ft.
581 Lummus Avenue, Austell, GA 30168
MLS# 10840130Listed by: Engel & Völkers Atlanta - New
 $535,000Active4 beds 3 baths2,689 sq. ft.
5723 Vinings Retreat Way Sw, Mableton, GA 30126
MLS# 7822476Listed by: VIRTUAL PROPERTIES REALTY.COM - New
 $624,900Active3 beds 2 baths
4670 Windsor Drive Sw, Smyrna, GA 30082
MLS# 10841053Listed by: Ken Lucas Realty - New
 $474,000Active4 beds 3 baths3,000 sq. ft.
5886 Buckner Creek Drive Se, Mableton, GA 30126
MLS# 7832988Listed by: BERKSHIRE HATHAWAY HOMESERVICES GEORGIA PROPERTIES - New
 $420,000Active2 beds 3 baths2,218 sq. ft.
6206 Carriage Gate Lane Se #6, Mableton, GA 30126
MLS# 7830254Listed by: CENTURY 21 CONNECT REALTY - New
 $250,000Active2 beds 1 baths1,115 sq. ft.
5715 Harding Drive, Mableton, GA 30126
MLS# 7832793Listed by: DREW BROWN REALTY GROUP - New
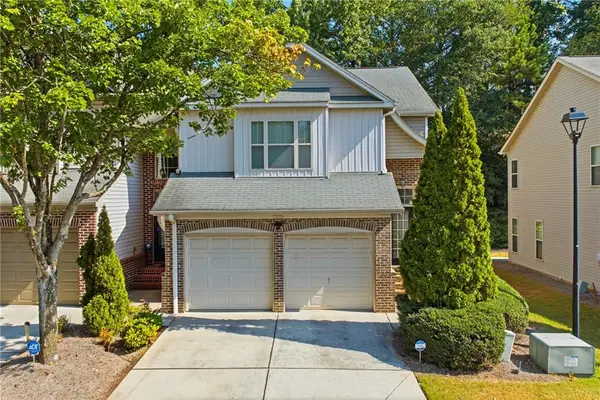 $299,900Active3 beds 3 baths1,764 sq. ft.
7215 Rockhouse Road #15, Austell, GA 30168
MLS# 7831512Listed by: EXP REALTY, LLC. - New
 $475,000Active4 beds 3 baths2,031 sq. ft.
479 Lee Road Sw, Mableton, GA 30126
MLS# 7832240Listed by: ENGEL & VOLKERS ATLANTA - New
 $325,000Active3 beds 2 baths1,674 sq. ft.
1100 Vonda Lane, Mableton, GA 30126
MLS# 7832399Listed by: HOMESMART


Protect your home and budget from life's surprises with an Assurant Home Warranty, backed by a partner that supports you through every step of homeownership. Explore Plans.
© 2023 - 2026 ERA Franchise Systems LLC. All rights reserved. ERA Franchise Systems LLC fully supports the principles of the Fair Housing Act and the Equal Opportunity Act. ERA, ERA Real Estate powered, and their respective logos are registered service marks of ERA Franchise Systems LLC. Each office is independently owned and operated.