
1554 Pedro Drive Sw, Mableton, GA 30126
Local realty services provided by:ERA Kings Bay Realty
1554 Pedro Drive Sw,Mableton, GA 30126
$349,500
- 3 Beds
- 3 Baths
- 3,202 sq. ft.
- Single family
- Pending
Listed by: hugh gilliam
Office: realtyhive llc
MLS#:10814239
Source:METROMLS
Price summary
- Price:$349,500
- Price per sq. ft.:$109.15
About this home
Very nice four-sided brick ranch with full finished terrace level on a spacious, park-like lot bordering the scenic Silver Comet Trail. This inviting home offers three bedrooms on the main level, plus a living room and den. The terrace level provides incredible flexibility with multiple rooms ideal for bedrooms, game room, home gym, office, or hobby space, along with abundant storage and a generous workshop. Enjoy peaceful surroundings and direct access to the Silver Comet Trail, a recreational trail connecting the Atlanta area to the Georgia-Alabama line, where it continues as the Chief Ladiga Trail for nearly 100 miles of continuous trail access into Alabama. A rare combination of space, versatility, privacy, and outdoor recreation!
Contact an agent
Home facts
- Year built:1974
- Subdivision & Development:Tanglewood
- Listing ID #:10814239
- Updated:September 28, 2026 at 10:40 AM
Rooms and interior
- Bedrooms:3
- Total bathrooms:3
- Full bathrooms:3
- Flooring:Carpet, Laminate
- Dining Description:Living Room/Dining Room Combo
- Kitchen Description:Breakfast Area, Dishwasher, Microwave, Refrigerator
- Bedroom Description:Master On Main Level, Roommate Plan, Split Bedroom Plan, Walk-In Closet(s)
- Basement Description:Bath Finished, Exterior Entry, Finished, Full
- Living area:3,202 sq. ft.
Heating and cooling
- Cooling:Central Air, Electric
- Heating:Forced Air, Natural Gas
- Central air:Yes
Structure and exterior
- Roof:Composition
- Year built:1974
- Building area:3,202 sq. ft.
- Lot area:0.23 Acres
- Lot Features:Private
- Architectural Style:Brick 4 Side, Ranch
- Construction Materials:Brick
- Exterior Features:Deck
- Foundation Description:Block
- Levels:2 Story
Schools
- High school:South Cobb
- Middle school:Garrett
- Elementary school:Sanders
Utilities
- Water:Public
- Sewer:Public Sewer, Sewer Available
Finances and disclosures
- Price:$349,500
- Price per sq. ft.:$109.15
- Tax amount:$619 (2025)
Features and amenities
- Appliances:Dishwasher, Dryer, Gas Water Heater, Microwave, Refrigerator
- Laundry features:Dryer, In Kitchen, Laundry
- Amenities:Gas Water Heater, High Ceilings, Smoke Detector(s), Window Treatments
Parking
- Total parking spaces:2
- Parking description:Carport
 2026 Georgia MLS. All rights reserved. Information Deem Reliable But Not Guaranteed September 28, 2026
New listings near 1554 Pedro Drive Sw
- Coming Soon
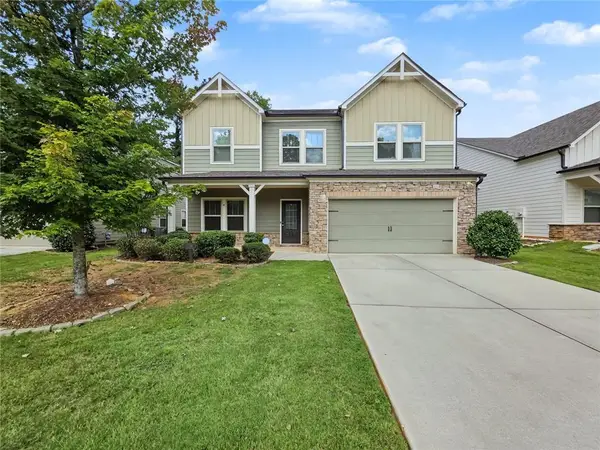 $488,000Coming Soon4 beds 3 baths2,386 sq. ft.
1118 Hibiscus Way Sw, Mableton, GA 30126
MLS# 7838039Listed by: EXP REALTY, LLC. - Coming Soon
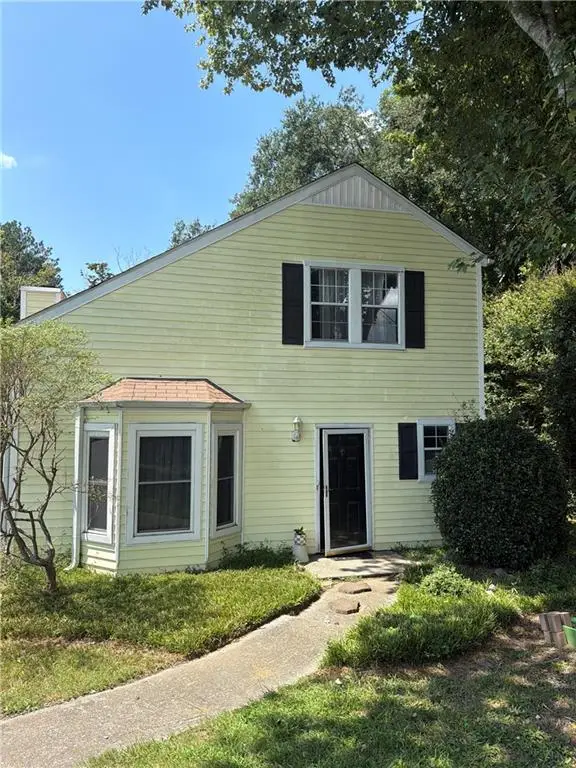 $255,000Coming Soon2 beds 2 baths1,472 sq. ft.
1420 Riverline Trl Se Trail, Mableton, GA 30126
MLS# 7836296Listed by: MARK SPAIN REAL ESTATE - Coming Soon
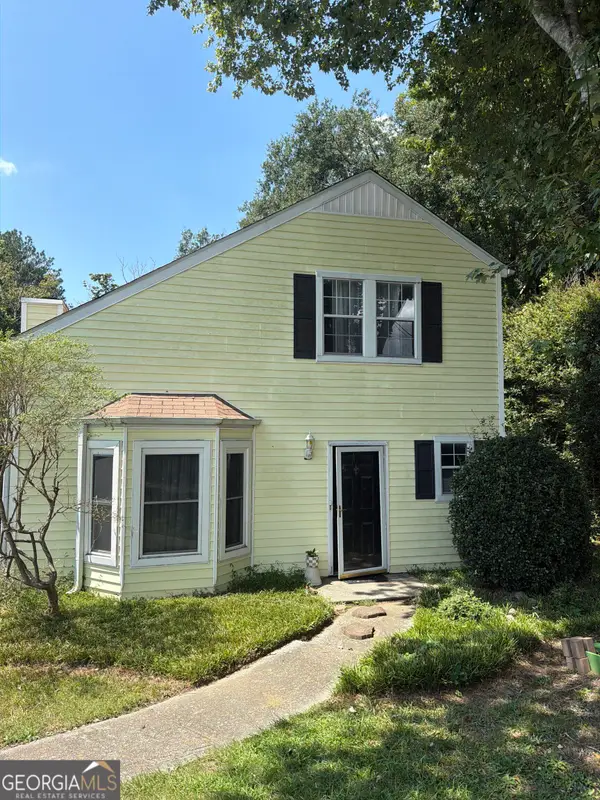 $255,000Coming Soon2 beds 2 baths1,472 sq. ft.
1420 Riverline Trail Se, Mableton, GA 30126
MLS# 10844217Listed by: Mark Spain Real Estate - New
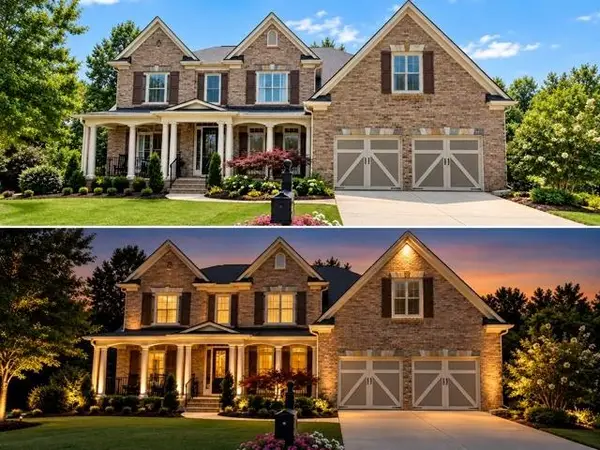 $1,200,000Active5 beds 5 baths5,000 sq. ft.
856 Woodleaf Park Drive, Mableton, GA 30126
MLS# 7845143Listed by: ON POINT REALTY, INC. - New
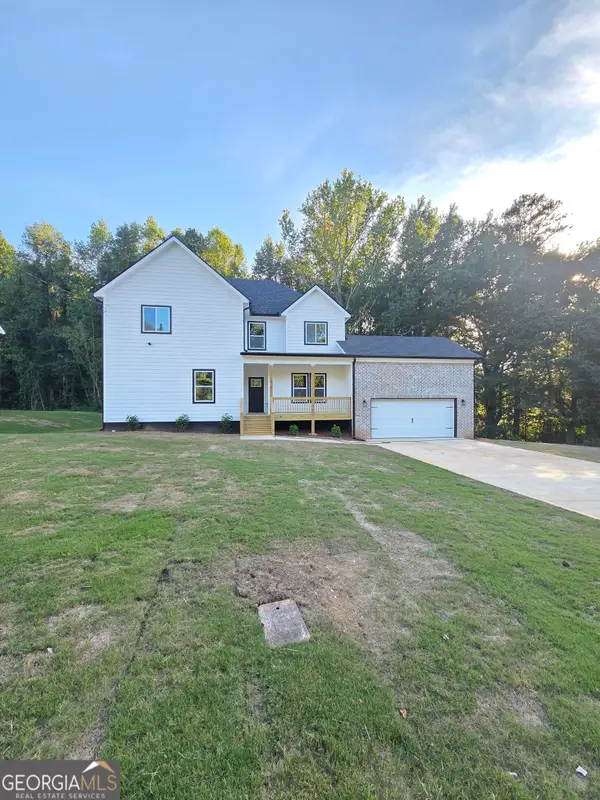 $529,000Active4 beds 5 baths2,705 sq. ft.
1013 South Gordon Road, AUSTELL, GA 30168
MLS# 10853977Listed by: Executive Homes Realty LLC - New
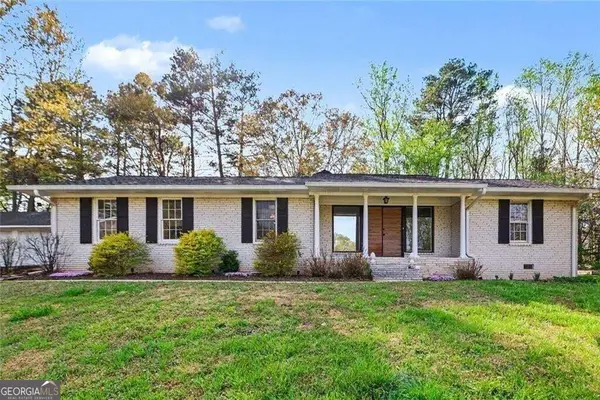 $330,000Active3 beds 2 baths1,612 sq. ft.
4576 Driftwood Drive, Austell, GA 30106
MLS# 10853821Listed by: BHGRE Metro Brokers - New
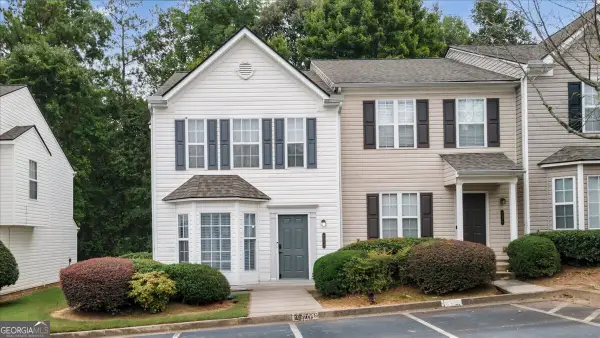 $237,500Active3 beds 3 baths1,416 sq. ft.
6577 Arbor Gate Drive Sw #10, Mableton, GA 30126
MLS# 10853563Listed by: Lokation Real Estate LLC - New
 $371,000Active3 beds 3 baths1,856 sq. ft.
5317 Concordia Place Se #10, Mableton, GA 30126
MLS# 10853496Listed by: RealHome Services & Solutions - New
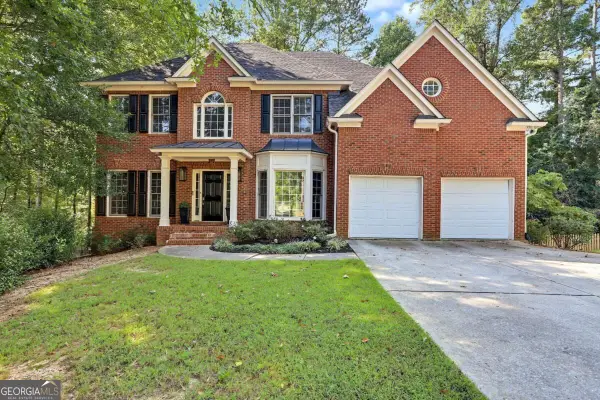 $714,999Active5 beds 3 baths3,261 sq. ft.
4912 Chimney Oaks Drive Se, Mableton, GA 30126
MLS# 10853101Listed by: Keller Williams Atlanta Midtown - New
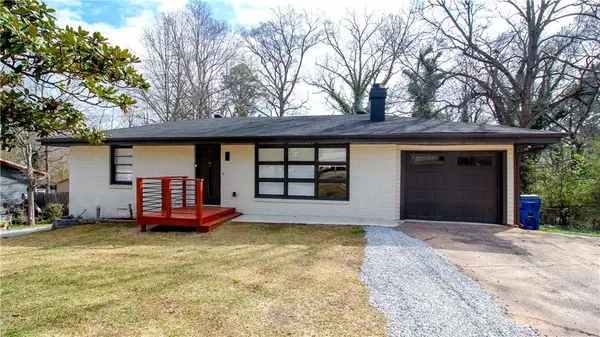 $350,000Active3 beds 2 baths1,249 sq. ft.
5207 White Boulevard Sw, Mableton, GA 30126
MLS# 7844257Listed by: MAXIMUM ONE PREMIER REALTORS


Protect your home and budget from life's surprises with an Assurant Home Warranty, backed by a partner that supports you through every step of homeownership. Explore Plans.
© 2023 - 2026 ERA Franchise Systems LLC. All rights reserved. ERA Franchise Systems LLC fully supports the principles of the Fair Housing Act and the Equal Opportunity Act. ERA, ERA Real Estate powered, and their respective logos are registered service marks of ERA Franchise Systems LLC. Each office is independently owned and operated.