
1555 Thunderwood Lane Sw, Mableton, GA 30126
Local realty services provided by:ERA Sunrise Realty
1555 Thunderwood Lane Sw,Mableton, GA 30126
$399,500
- 3 Beds
- 2 Baths
- 2,706 sq. ft.
- Single family
- Active
Listed by: dung montilla
Office: the official ascending realty, llc.
MLS#:7646760
Source:FIRSTMLS
Price summary
- Price:$399,500
- Price per sq. ft.:$147.63
About this home
Charming 3-Bedroom Brick Ranch with Full Basement on Spacious Lot
Welcome to this beautifully maintained 3-bedroom, 2-bathroom brick ranch, offering comfort, functionality, and timeless curb appeal. Situated on a generous 0.27-acre lot, this home boasts a classic ranch-style layout perfect for both everyday living and entertaining.
Step inside to find a warm and inviting living space with an easy flow into the kitchen and dining areas. The three well-sized bedrooms provide ample room for rest and relaxation, while two full bathrooms offer convenience for family and guests alike.
A standout feature of this home is the full basement, offering endless potential—whether you envision a home gym, game room, workshop, or additional living space.
Outside, enjoy the expansive yard with room to garden, play, or simply unwind. The brick exterior adds durability and low-maintenance charm, making this home a solid investment for years to come.
Located in a quiet, established neighborhood, this home blends privacy with easy access to local amenities, schools, and major routes.
Don't miss the opportunity to make this solid, spacious home your own!...
Contact an agent
Home facts
- Year built:1961
- Subdivision & Development:Driskell III
- Listing ID #:7646760
- Updated:September 03, 2026 at 01:49 PM
Rooms and interior
- Bedrooms:3
- Total bathrooms:2
- Full bathrooms:2
- Flooring:Vinyl
- Dining Description:Open Concept
- Bathrooms Description:Bidet, Tub/Shower Combo
- Kitchen Description:Cabinets White, Country Kitchen, Dishwasher, Electric Oven, Electric Range, Microwave, Range Hood, Refrigerator
- Basement Description:Full
- Living area:2,706 sq. ft.
Heating and cooling
- Cooling:Ceiling Fan(s), Central Air
- Heating:Central
- Central air:Yes
Structure and exterior
- Roof:Shingle
- Year built:1961
- Building area:2,706 sq. ft.
- Lot area:0.27 Acres
- Lot Features:Back Yard, Wooded
- Architectural Style:Ranch
- Construction Materials:Brick 4 Sides
- Exterior Features:Front Porch, Private Yard
- Levels:1 Story
Schools
- High school:Osborne
- Middle school:Betty Gray
- Elementary school:Mableton
Utilities
- Water:Public, Water Available
- Sewer:Public Sewer, Sewer Available
Finances and disclosures
- Price:$399,500
- Price per sq. ft.:$147.63
- Tax amount:$3,591 (2024)
Features and amenities
- Laundry features:Dryer, Laundry Room, Main Level, Washer
- Amenities:Walk-In Closet(s)
Parking
- Parking description:2 Carport Space(s), Carport, Driveway
- Carport spaces:2
 Listings identified with the FMLS IDX logo come from FMLS and are held by brokerage firms other than the owner of this website. The listing brokerage is identified in any listing details. Information is deemed reliable but is not guaranteed. If you believe any FMLS listing contains material that infringes your copyrighted work please click here (https://www.fmls.com/dmca) to review our DMCA policy and learn how to submit a takedown request. ©2026 First Multiple Listing Service, Inc.
New listings near 1555 Thunderwood Lane Sw
- Coming Soon
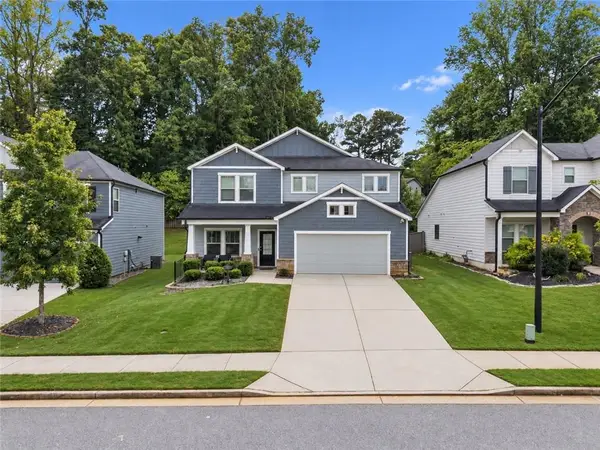 $509,900Coming Soon4 beds 3 baths2,844 sq. ft.
3527 Argent Way, Marietta, GA 30008
MLS# 7831456Listed by: ATLANTA COMMUNITIES - Coming Soon
 $584,000Coming Soon5 beds 3 baths3,222 sq. ft.
540 Battleview Drive, Smyrna, GA 30082
MLS# 7830382Listed by: KELLER WILLIAMS ATLANTA CLASSIC - Coming Soon
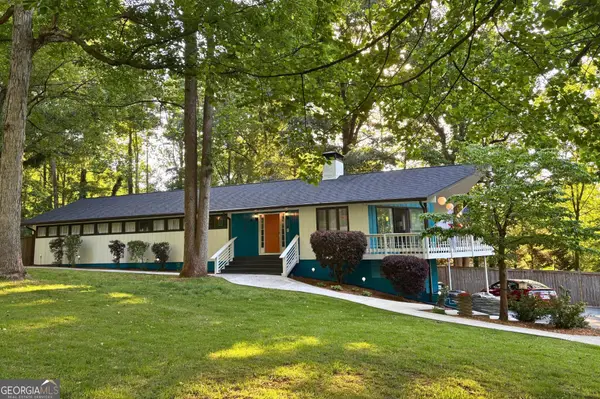 $550,000Coming Soon5 beds 3 baths3,360 sq. ft.
4861 Millen Drive Se, Mableton, GA 30126
MLS# 10835073Listed by: eXp Realty - Coming Soon
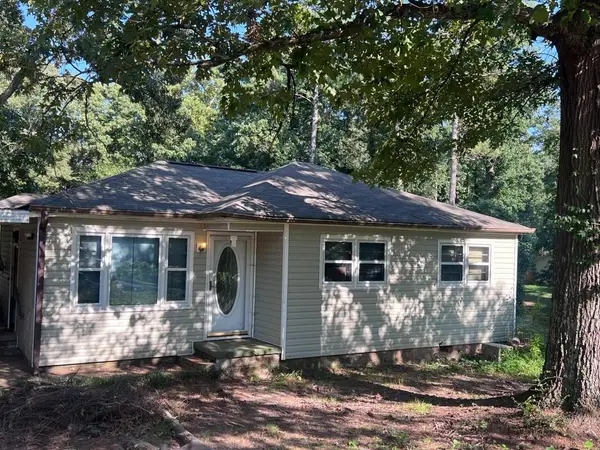 $225,000Coming Soon3 beds 2 baths964 sq. ft.
6055 Blackhawk Trail Se, Mableton, GA 30126
MLS# 7826933Listed by: METHOD REAL ESTATE ADVISORS - New
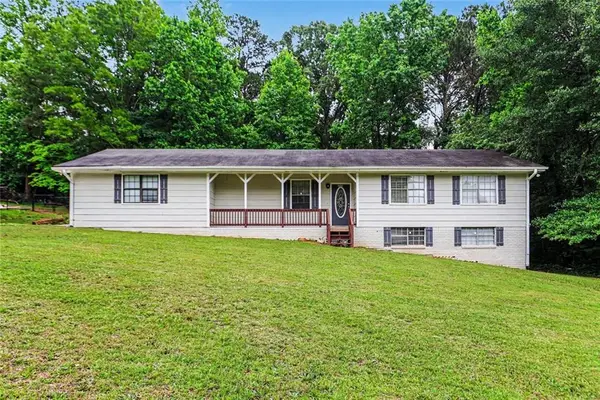 $290,000Active0.26 Acres
2353 Shire Court, Austell, GA 30106
MLS# 7832076Listed by: BHGRE METRO BROKERS - New
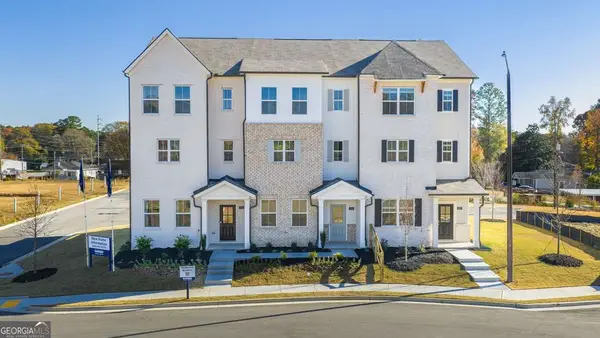 $400,480Active3 beds 4 baths1,977 sq. ft.
6152 Honeybell Alley, Mableton, GA 30126
MLS# 10838518Listed by: D.R. Horton Realty of Georgia, Inc. - New
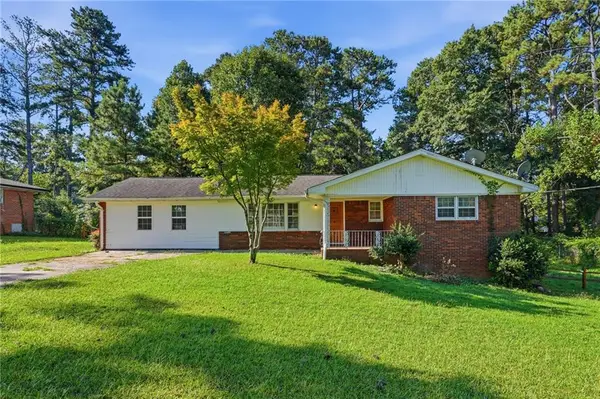 $265,000Active4 beds 3 baths1,194 sq. ft.
1209 Old Alabama Road Sw, Mableton, GA 30126
MLS# 7831554Listed by: KELLER WILLIAMS REALTY PEACHTREE RD. - New
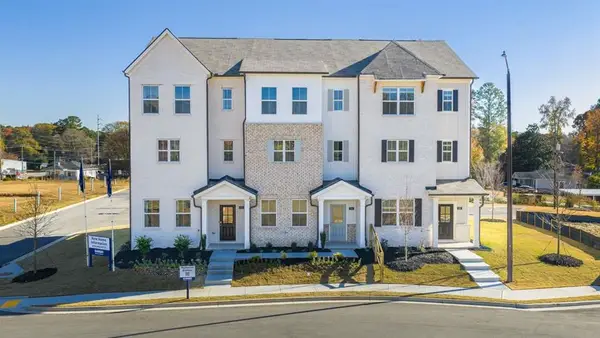 $400,480Active3 beds 4 baths1,977 sq. ft.
6152 Honeybell Alley #10, Mableton, GA 30126
MLS# 7831673Listed by: D.R. HORTON REALTY OF GA, INC.-ATLANTA CENTRAL DIVISION - New
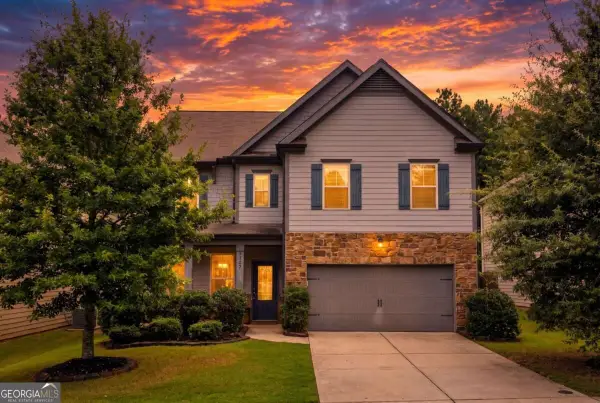 $425,000Active4 beds 3 baths2,366 sq. ft.
2127 Apple Orchard Way, Austell, GA 30168
MLS# 10838069Listed by: Century 21 Results - New
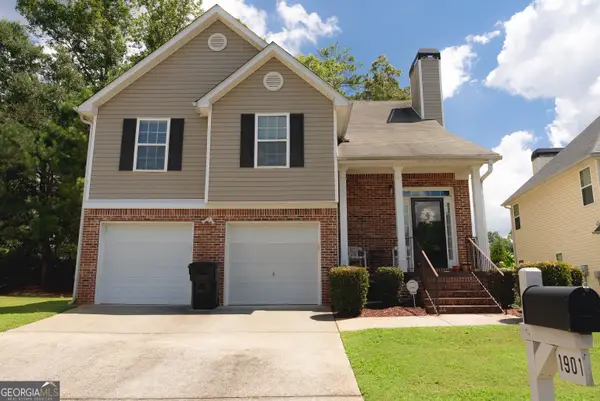 $375,000Active4 beds 3 baths2,209 sq. ft.
1901 Oakbluff Drive, Austell, GA 30106
MLS# 10838019Listed by: Lisa Cunningham Realty


Protect your home and budget from life's surprises with an Assurant Home Warranty, backed by a partner that supports you through every step of homeownership. Explore Plans.
© 2023 - 2026 ERA Franchise Systems LLC. All rights reserved. ERA Franchise Systems LLC fully supports the principles of the Fair Housing Act and the Equal Opportunity Act. ERA, ERA Real Estate powered, and their respective logos are registered service marks of ERA Franchise Systems LLC. Each office is independently owned and operated.