
20 Hidden Court Se, Mableton, GA 30126
Local realty services provided by:ERA Towne Square Realty, Inc.
20 Hidden Court Se,Mableton, GA 30126
$335,000
- 3 Beds
- 2 Baths
- 1,300 sq. ft.
- Single family
- Active
Listed by: kathryn runyon
Office: atlanta communities
MLS#:10797689
Source:METROMLS
Price summary
- Price:$335,000
- Price per sq. ft.:$257.69
About this home
Tucked away on a quiet street, this fully renovated ranch on a full unfinished basement blends timeless charm with real hardwood floors, modern updates, great bones, an unbeatable layout, and a location you'll love. Just minutes from shopping, dining, parks, and convenient access to I-20, I-285, and Downtown Atlanta, this move-in ready home makes everyday living as convenient as it is comfortable. Step inside to discover real hardwood floors, crown molding throughout the living spaces and main bedroom, and a bright open-concept floor plan. The spacious living area flows into a completely renovated kitchen featuring quartz countertops, brand-new cabinetry, brand-new stainless steel appliances, updated lighting, and a stunning center island that's perfect for morning coffee, casual meals, meal prep, or gathering with family and friends. The dining area sits just off the kitchen, creating an inviting space for everything from weeknight dinners to holiday celebrations. Just beyond, you'll find a versatile bonus nook ready to become whatever fits your lifestyle, a home office, coffee bar, reading corner, cocktail station, homework space, or cozy sitting area. Every room has been freshly painted and features beautiful real hardwood flooring, while both bathrooms have been renovated with fresh, modern finishes that create a clean, polished feel throughout the home. A dedicated full-size laundry room on the main level adds everyday convenience and extra storage. Downstairs, the full unfinished basement offers endless possibilities. Whether you're dreaming of a home gym, media room, workshop, playroom, additional living space, or simply incredible storage, you'll have the flexibility to create a space that grows with your needs. Outside, enjoy peaceful mornings with coffee on the front porch, evenings grilling with friends on the back deck, or simply relaxing in the privacy of your own fully fenced backyard. It's the kind of home that makes slowing down feel easy while still keeping you close to everything Metro Atlanta has to offer....
Contact an agent
Home facts
- Year built:1967
- Subdivision & Development:Skyline
- Listing ID #:10797689
- Updated:August 24, 2026 at 11:05 AM
Rooms and interior
- Bedrooms:3
- Total bathrooms:2
- Full bathrooms:2
- Flooring:Hardwood, Tile
- Bathrooms Description:Tile Bath
- Kitchen Description:Breakfast Area, Dishwasher, Kitchen Island, Microwave, Refrigerator
- Bedroom Description:Master On Main Level
- Basement Description:Daylight, Full
- Living area:1,300 sq. ft.
Heating and cooling
- Cooling:Ceiling Fan(s), Central Air
- Heating:Central
- Central air:Yes
Structure and exterior
- Roof:Composition
- Year built:1967
- Building area:1,300 sq. ft.
- Lot area:0.27 Acres
- Lot Features:Private
- Architectural Style:Brick 4 Side, Ranch
- Construction Materials:Brick
- Exterior Features:Deck
- Levels:1 Story
Schools
- High school:Pebblebrook
- Middle school:Lindley
- Elementary school:Harmony Leland
Utilities
- Water:Public, Water Available
- Sewer:Septic Tank
Finances and disclosures
- Price:$335,000
- Price per sq. ft.:$257.69
- Tax amount:$594 (2025)
Features and amenities
- Appliances:Dishwasher, Microwave, Refrigerator
- Laundry features:Laundry
- Amenities:Double Pane Windows, Rear Stairs, Smoke Detector(s)
Parking
- Total parking spaces:2
- Parking description:Carport
 2026 Georgia MLS. All rights reserved. Information Deem Reliable But Not Guaranteed August 24, 2026
New listings near 20 Hidden Court Se
- Coming Soon
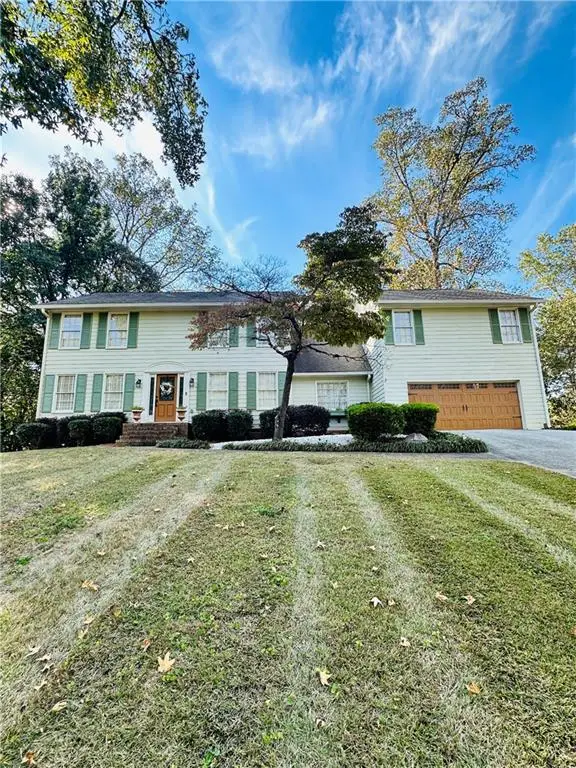 $475,000Coming Soon4 beds 3 baths2,972 sq. ft.
4544 Queen Anne Court Se, Mableton, GA 30126
MLS# 7825849Listed by: ATLANTA COMMUNITIES - Coming Soon
 $849,000Coming Soon5 beds 5 baths5,660 sq. ft.
658 Denali Drive, Mableton, GA 30126
MLS# 7810458Listed by: NORLUXE REALTY ATLANTA - New
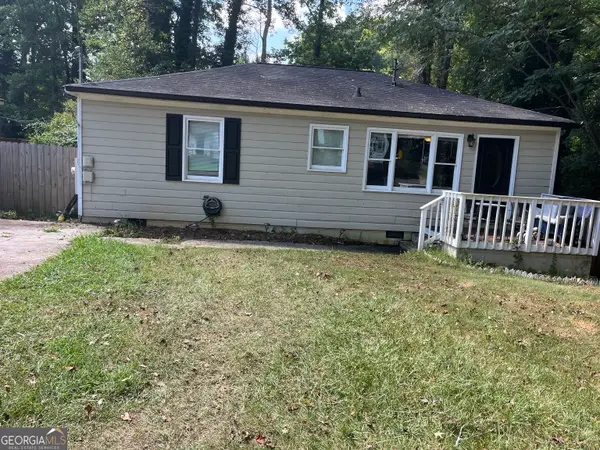 $235,000Active3 beds 2 baths864 sq. ft.
1133 Mable Street Sw, Mableton, GA 30126
MLS# 10831632Listed by: Keller Williams Community Partners - New
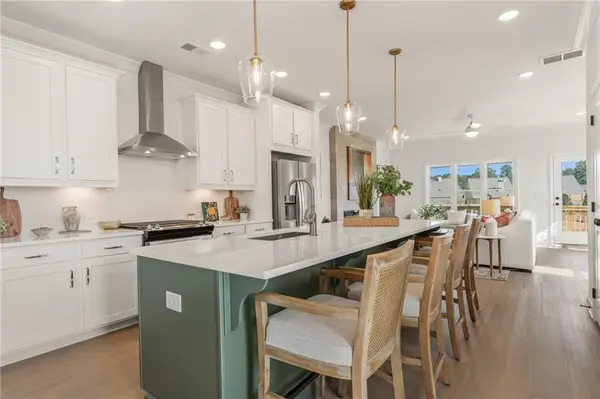 $403,156Active3 beds 4 baths1,824 sq. ft.
4827 Floydwood Lane, Mableton, GA 30126
MLS# 7826032Listed by: TRATON HOMES REALTY, INC. - New
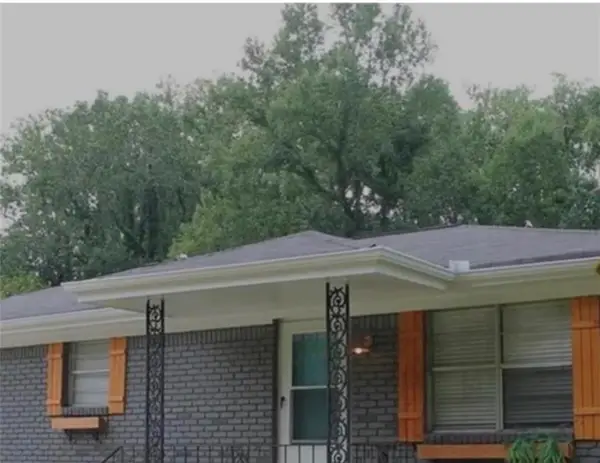 $265,000Active3 beds 2 baths1,693 sq. ft.
6310 Short Street, Austell, GA 30168
MLS# 7826097Listed by: EXP REALTY, LLC. - New
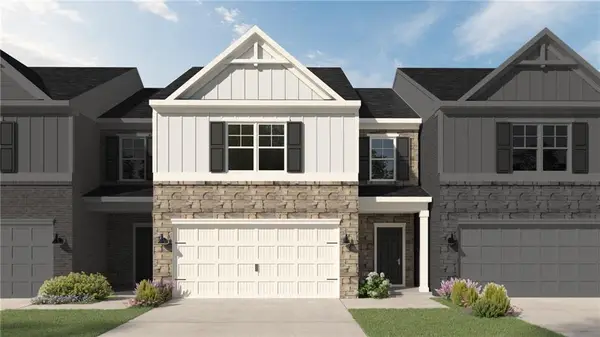 $361,948Active3 beds 3 baths1,912 sq. ft.
1231 Park Center Circle, Mableton, GA 30168
MLS# 7826027Listed by: KFH REALTY, LLC - New
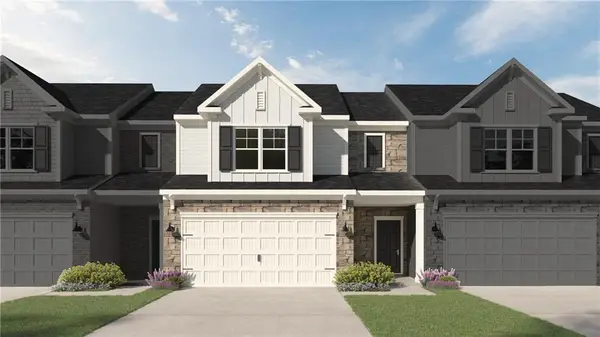 $360,346Active3 beds 3 baths1,829 sq. ft.
1223 Park Center Circle, Mableton, GA 30168
MLS# 7826043Listed by: KFH REALTY, LLC - New
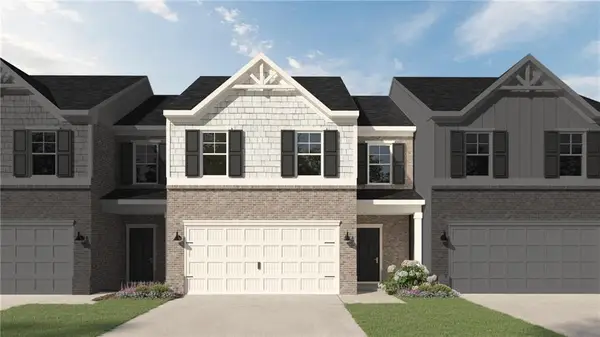 $360,216Active4 beds 3 baths
1227 Park Center Circle, Mableton, GA 30168
MLS# 7825939Listed by: KFH REALTY, LLC - New
 $359,014Active3 beds 3 baths1,912 sq. ft.
1219 Park Center Circle, Mableton, GA 30168
MLS# 7825909Listed by: KFH REALTY, LLC - New
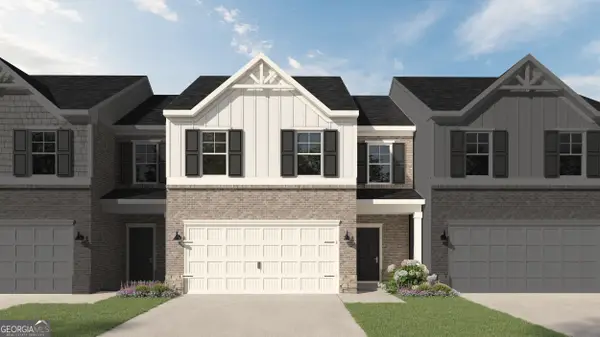 $373,651Active4 beds 3 baths1,912 sq. ft.
1215 Park Center Circle, Mableton, GA 30168
MLS# 10831272Listed by: KFH Realty, LLC


Protect your home and budget from life's surprises with an Assurant Home Warranty, backed by a partner that supports you through every step of homeownership. Explore Plans.
© 2023 - 2026 ERA Franchise Systems LLC. All rights reserved. ERA Franchise Systems LLC fully supports the principles of the Fair Housing Act and the Equal Opportunity Act. ERA, ERA Real Estate powered, and their respective logos are registered service marks of ERA Franchise Systems LLC. Each office is independently owned and operated.