
26 Coopers Glen Drive Sw, Mableton, GA 30126
Local realty services provided by:ERA Sunrise Realty
26 Coopers Glen Drive Sw,Mableton, GA 30126
$489,900
- 4 Beds
- 3 Baths
- 3,187 sq. ft.
- Single family
- Active
Listed by: dianna crawford, john black
Office: atlanta luxury re associates
MLS#:10798774
Source:METROMLS
Price summary
- Price:$489,900
- Price per sq. ft.:$153.72
- Monthly HOA dues:$56.25
About this home
Welcome home to 26 Coopers Glen, a beautifully maintained Craftsman residence nestled in one of Mableton's most desirable and established communities. Combining timeless architectural details with a spacious, thoughtful layout, this move-in-ready home offers the perfect blend of elegance and everyday comfort, featuring fresh paint, a newer roof, and well-maintained systems. Step inside to discover an inviting, light-filled floor plan designed for effortless living. The main level features a well-appointed guest suite with one bedroom and one bath, ideal for overnight visitors or extended family. Upstairs, the spacious primary suite offers a dedicated sitting room-perfect for a morning coffee nook or home office-and a generous walk-in closet. Two additional bedrooms connected by a Jack-and-Jill bath are complemented by an impressive media room, ideal as a home theater, playroom, fitness studio, or casual second living area. Outside, mature landscaping and established pear and fig trees add seasonal beauty and character to the property. Conveniently located with easy access to I-20, I-285, and Highway 78, the home is just 20 to 30 minutes from downtown Atlanta and Hartsfield-Jackson Atlanta International Airport. Blending timeless Craftsman charm with comfort, versatility, and everyday convenience, 26 Coopers Glen is ready to welcome you home....
Contact an agent
Home facts
- Year built:2005
- Subdivision & Development:Coopers Glen
- Listing ID #:10798774
- Updated:August 24, 2026 at 11:05 AM
Rooms and interior
- Bedrooms:4
- Total bathrooms:3
- Full bathrooms:3
- Flooring:Carpet, Hardwood
- Dining Description:Seats 12+
- Kitchen Description:Breakfast Bar, Dishwasher, Pantry, Solid Surface Counters
- Bedroom Description:Walk-In Closet(s)
- Living area:3,187 sq. ft.
Heating and cooling
- Cooling:Ceiling Fan(s), Central Air, Electric
- Heating:Central
- Central air:Yes
Structure and exterior
- Roof:Composition
- Year built:2005
- Building area:3,187 sq. ft.
- Lot area:0.21 Acres
- Lot Features:Private
- Architectural Style:Brick Front, Craftsman
- Construction Materials:Brick
- Exterior Features:Garden
- Foundation Description:Slab
- Levels:2 Story
Schools
- High school:Pebblebrook
- Middle school:Lindley
- Elementary school:Harmony Leland
Utilities
- Water:Public
- Sewer:Public Sewer
Finances and disclosures
- Price:$489,900
- Price per sq. ft.:$153.72
- Tax amount:$4,955 (2025)
Features and amenities
- Appliances:Dishwasher, Gas Water Heater
- Laundry features:Laundry Closet
- Amenities:Beamed Ceilings, Double Pane Windows, Gas Water Heater, Security System, Split Foyer, Vaulted Ceiling(s)
Parking
- Total parking spaces:2
- Parking description:Garage
- Garage:Yes
 2026 Georgia MLS. All rights reserved. Information Deem Reliable But Not Guaranteed August 24, 2026
New listings near 26 Coopers Glen Drive Sw
- Coming Soon
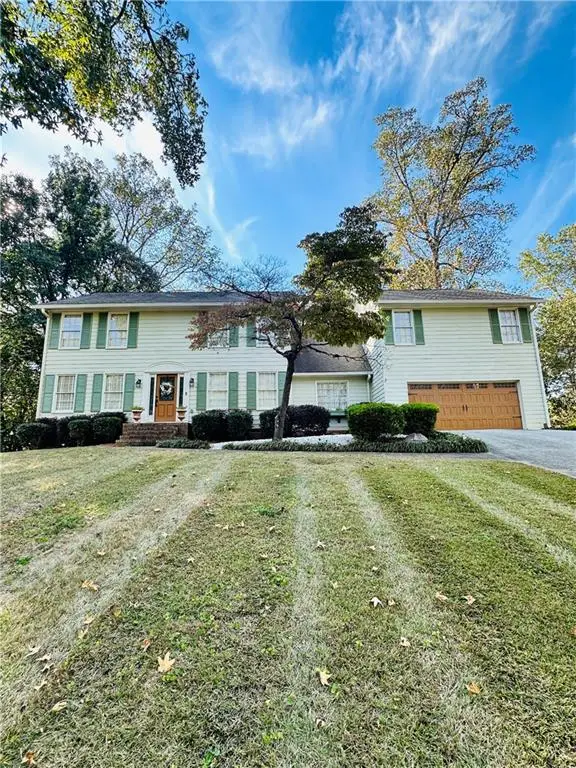 $475,000Coming Soon4 beds 3 baths2,972 sq. ft.
4544 Queen Anne Court Se, Mableton, GA 30126
MLS# 7825849Listed by: ATLANTA COMMUNITIES - Coming Soon
 $849,000Coming Soon5 beds 5 baths5,660 sq. ft.
658 Denali Drive, Mableton, GA 30126
MLS# 7810458Listed by: NORLUXE REALTY ATLANTA - New
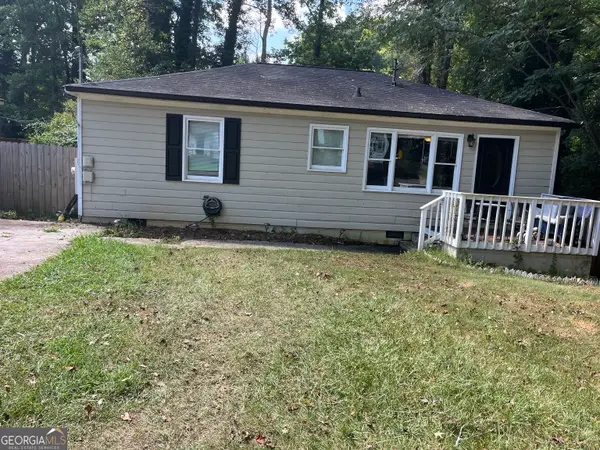 $235,000Active3 beds 2 baths864 sq. ft.
1133 Mable Street Sw, Mableton, GA 30126
MLS# 10831632Listed by: Keller Williams Community Partners - New
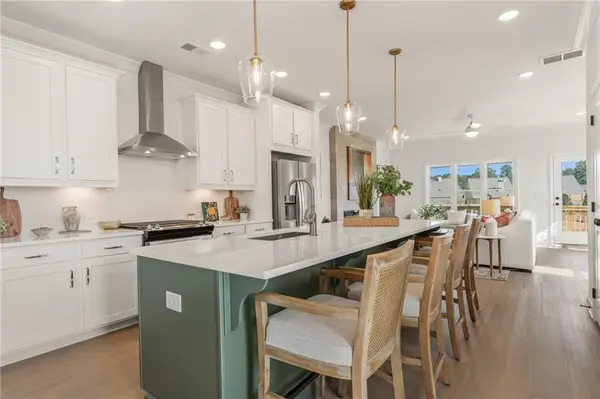 $403,156Active3 beds 4 baths1,824 sq. ft.
4827 Floydwood Lane, Mableton, GA 30126
MLS# 7826032Listed by: TRATON HOMES REALTY, INC. - New
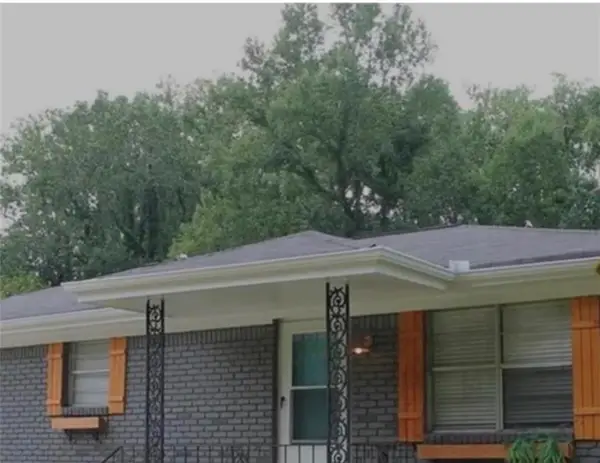 $265,000Active3 beds 2 baths1,693 sq. ft.
6310 Short Street, Austell, GA 30168
MLS# 7826097Listed by: EXP REALTY, LLC. - New
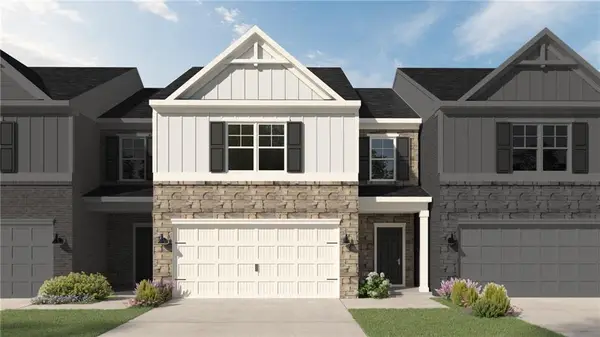 $361,948Active3 beds 3 baths1,912 sq. ft.
1231 Park Center Circle, Mableton, GA 30168
MLS# 7826027Listed by: KFH REALTY, LLC - New
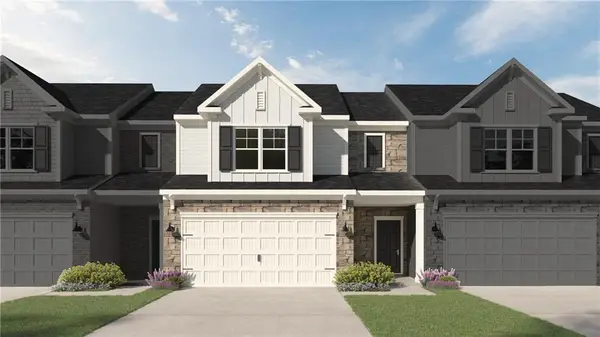 $360,346Active3 beds 3 baths1,829 sq. ft.
1223 Park Center Circle, Mableton, GA 30168
MLS# 7826043Listed by: KFH REALTY, LLC - New
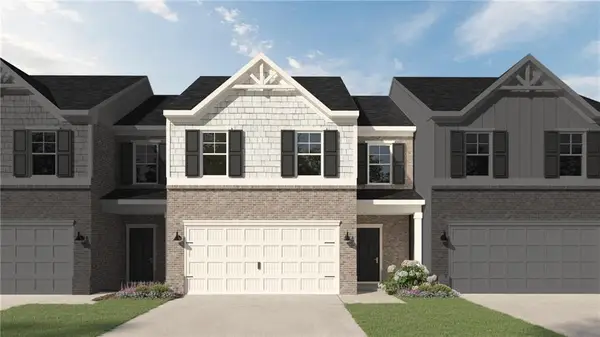 $360,216Active4 beds 3 baths
1227 Park Center Circle, Mableton, GA 30168
MLS# 7825939Listed by: KFH REALTY, LLC - New
 $359,014Active3 beds 3 baths1,912 sq. ft.
1219 Park Center Circle, Mableton, GA 30168
MLS# 7825909Listed by: KFH REALTY, LLC - New
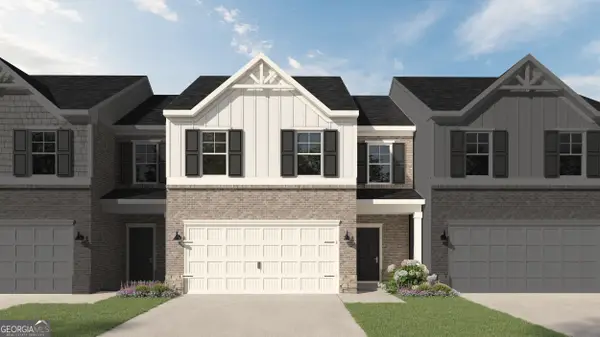 $373,651Active4 beds 3 baths1,912 sq. ft.
1215 Park Center Circle, Mableton, GA 30168
MLS# 10831272Listed by: KFH Realty, LLC


Protect your home and budget from life's surprises with an Assurant Home Warranty, backed by a partner that supports you through every step of homeownership. Explore Plans.
© 2023 - 2026 ERA Franchise Systems LLC. All rights reserved. ERA Franchise Systems LLC fully supports the principles of the Fair Housing Act and the Equal Opportunity Act. ERA, ERA Real Estate powered, and their respective logos are registered service marks of ERA Franchise Systems LLC. Each office is independently owned and operated.