
5535 Sylvania Drive Se, Mableton, GA 30126
Local realty services provided by:ERA Towne Square Realty, Inc.
5535 Sylvania Drive Se,Mableton, GA 30126
$549,000
- 6 Beds
- 4 Baths
- 3,447 sq. ft.
- Single family
- Active
Listed by: donna hogan
Office: atlanta communities
MLS#:7797916
Source:FIRSTMLS
Price summary
- Price:$549,000
- Price per sq. ft.:$159.27
- Monthly HOA dues:$38.75
About this home
Welcome home to this beautifully updated 6-bedroom, 4-bath residence in a desirable swim and tennis community, thoughtfully designed for comfortable everyday living and memorable gatherings. NEW HVAC. Entire home freshly painted. The main level is thoughtfully designed with a luxurious primary suite featuring tray ceilings, crown molding, French doors, large windows, a spa-inspired bath with a garden tub, separate shower, double vanity, and an expansive walk-in closet with shelving. A secondary bedroom and full bath on the main level provide the perfect setup for guests or multigenerational living. Step inside the impressive two-story foyer, where rich hardwood floors, elegant crown molding, and three regal arched entryways create a warm yet sophisticated first impression. The open-concept floor plan flows seamlessly into the dramatic two-story great room, featuring soaring ceilings and a stunning floor-to-ceiling wood-burning fireplace. The spacious kitchen offers stained cabinetry, generous counter space, a stylish backsplash, stainless steel refrigerator, farmhouse sink with a New faucet, breakfast bar seating, and a sunny breakfast nook overlooking the peaceful backyard. A convenient first-floor laundry room completes the main level. Upstairs, an elegant bridge overlooks the spectacular two-story great room and leads to spacious secondary bedrooms connected by a Jack-and-Jill bathroom with abundant cabinetry and counter space. The finished daylight terrace level offers exceptional flexibility with a private bedroom and full bathroom, generous living space ideal for a media room, fitness studio, home office, or recreation area, plus two oversized storage rooms for seasonal décor and organization....
Contact an agent
Home facts
- Year built:2000
- Subdivision & Development:Vinings Cove
- Listing ID #:7797916
- Updated:August 24, 2026 at 01:33 PM
Rooms and interior
- Bedrooms:6
- Total bathrooms:4
- Full bathrooms:4
- Flooring:Carpet, Hardwood
- Dining Description:Seats 12+, Separate Dining Room
- Bathrooms Description:Double Vanity, Separate Tub/Shower, Soaking Tub
- Kitchen Description:Breakfast Bar, Cabinets Stain, Dishwasher, Eat-in Kitchen, Gas Oven, Gas Range, Microwave, Pantry, Refrigerator, View to Family Room
- Bedroom Description:Master on Main, Oversized Master
- Basement Description:Daylight, Exterior Entry, Finished, Finished Bath, Full, Interior Entry
- Living area:3,447 sq. ft.
Heating and cooling
- Cooling:Central Air
- Heating:Central, Natural Gas
- Central air:Yes
Structure and exterior
- Roof:Composition, Shingle
- Year built:2000
- Building area:3,447 sq. ft.
- Lot area:0.35 Acres
- Lot Features:Back Yard, Landscaped, Level
- Architectural Style:Craftsman, Traditional
- Construction Materials:Brick Front, Frame
- Exterior Features:Balcony, Deck, Front Porch, Patio, Rear Stairs
- Levels:3+ Story
Schools
- High school:Pebblebrook
- Middle school:Lindley
- Elementary school:Clay-Harmony Leland
Utilities
- Water:Public, Water Available
- Sewer:Public Sewer, Sewer Available
Finances and disclosures
- Price:$549,000
- Price per sq. ft.:$159.27
- Tax amount:$6,643 (2025)
Features and amenities
- Laundry features:Laundry Room, Main Level
- Amenities:Cathedral Ceiling(s), Entrance Foyer, Entrance Foyer 2 Story, High Ceilings 10 ft Main, Tray Ceiling(s), Walk-In Closet(s)
Parking
- Parking description:Attached, Driveway, Garage, Garage Door Opener, Garage Faces Front, Kitchen Level
- Garage spaces:2
 Listings identified with the FMLS IDX logo come from FMLS and are held by brokerage firms other than the owner of this website. The listing brokerage is identified in any listing details. Information is deemed reliable but is not guaranteed. If you believe any FMLS listing contains material that infringes your copyrighted work please click here (https://www.fmls.com/dmca) to review our DMCA policy and learn how to submit a takedown request. ©2026 First Multiple Listing Service, Inc.
New listings near 5535 Sylvania Drive Se
- Coming Soon
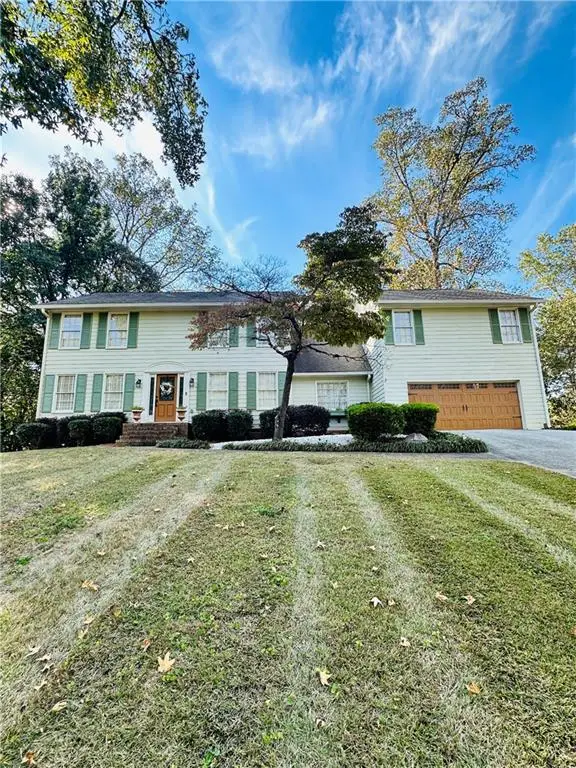 $475,000Coming Soon4 beds 3 baths2,972 sq. ft.
4544 Queen Anne Court Se, Mableton, GA 30126
MLS# 7825849Listed by: ATLANTA COMMUNITIES - Coming Soon
 $849,000Coming Soon5 beds 5 baths5,660 sq. ft.
658 Denali Drive, Mableton, GA 30126
MLS# 7810458Listed by: NORLUXE REALTY ATLANTA - New
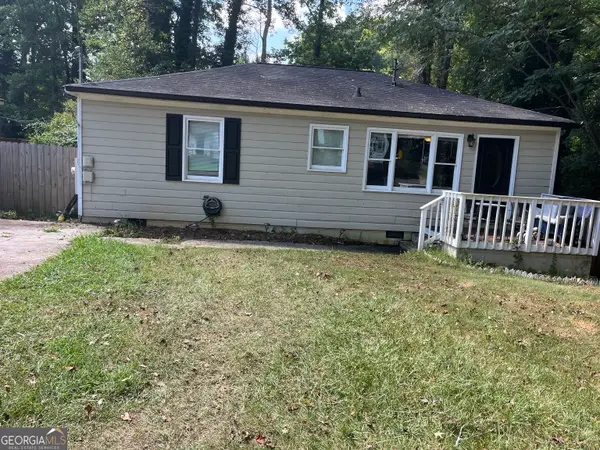 $235,000Active3 beds 2 baths864 sq. ft.
1133 Mable Street Sw, Mableton, GA 30126
MLS# 10831632Listed by: Keller Williams Community Partners - New
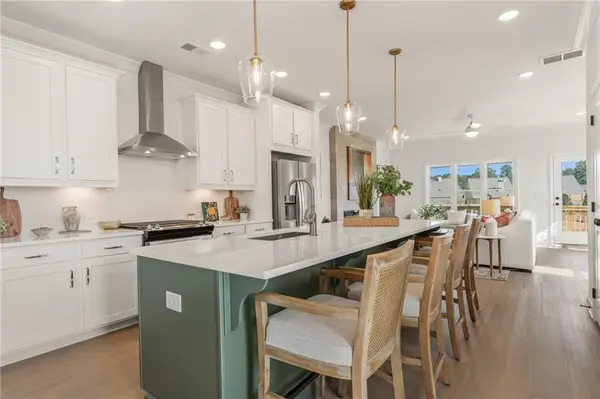 $403,156Active3 beds 4 baths1,824 sq. ft.
4827 Floydwood Lane, Mableton, GA 30126
MLS# 7826032Listed by: TRATON HOMES REALTY, INC. - New
 $265,000Active3 beds 2 baths1,693 sq. ft.
6310 Short Street, Austell, GA 30168
MLS# 7826097Listed by: EXP REALTY, LLC. - New
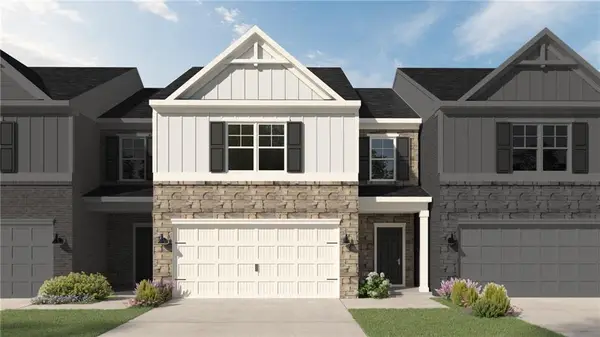 $361,948Active3 beds 3 baths1,912 sq. ft.
1231 Park Center Circle, Mableton, GA 30168
MLS# 7826027Listed by: KFH REALTY, LLC - New
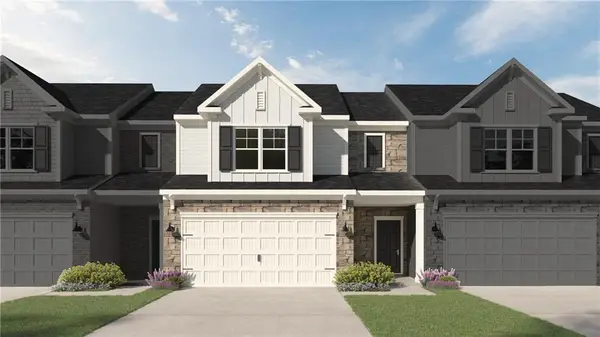 $360,346Active3 beds 3 baths1,829 sq. ft.
1223 Park Center Circle, Mableton, GA 30168
MLS# 7826043Listed by: KFH REALTY, LLC - New
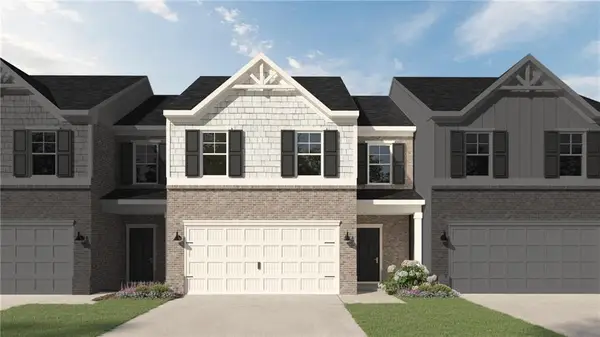 $360,216Active4 beds 3 baths
1227 Park Center Circle, Mableton, GA 30168
MLS# 7825939Listed by: KFH REALTY, LLC - New
 $359,014Active3 beds 3 baths1,912 sq. ft.
1219 Park Center Circle, Mableton, GA 30168
MLS# 7825909Listed by: KFH REALTY, LLC - New
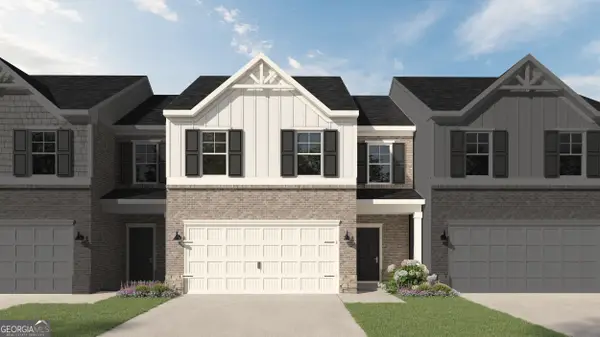 $373,651Active4 beds 3 baths1,912 sq. ft.
1215 Park Center Circle, Mableton, GA 30168
MLS# 10831272Listed by: KFH Realty, LLC


Protect your home and budget from life's surprises with an Assurant Home Warranty, backed by a partner that supports you through every step of homeownership. Explore Plans.
© 2023 - 2026 ERA Franchise Systems LLC. All rights reserved. ERA Franchise Systems LLC fully supports the principles of the Fair Housing Act and the Equal Opportunity Act. ERA, ERA Real Estate powered, and their respective logos are registered service marks of ERA Franchise Systems LLC. Each office is independently owned and operated.