
5850 Whispering Pines Circle Sw, Mableton, GA 30126
Local realty services provided by:ERA Towne Square Realty, Inc.
5850 Whispering Pines Circle Sw,Mableton, GA 30126
$475,900
- 8 Beds
- 4 Baths
- 4,028 sq. ft.
- Single family
- Active
Listed by: gina rogusky
Office: mainstay brokerage llc.
MLS#:7866936
Source:FIRSTMLS
Price summary
- Price:$475,900
- Price per sq. ft.:$118.15
About this home
Welcome to this spacious eight-bedroom, three-and-a-half-bathroom home in Mableton! Offering approximately 4,028 square feet of living space, this property features an open floor plan with ample room for comfortable living and entertaining. The kitchen offers generous cabinet space and stainless steel appliances. The family area features a fireplace, creating a welcoming gathering space. The eight bedrooms provide flexibility for sleeping accommodations, guest rooms, home offices, or additional recreational space. Additional features include luxury vinyl plank flooring, a covered front porch, patio, balcony, and a detached garage. Conveniently located near shopping, dining, and major roadways, this property offers space and versatility to accommodate a variety of living arrangements.
Contact an agent
Home facts
- Year built:1974
- Subdivision & Development:Homesite
- Listing ID #:7866936
- Updated:November 15, 2026 at 02:53 PM
Rooms and interior
- Bedrooms:8
- Total bathrooms:4
- Full bathrooms:3
- Half bathrooms:1
- Dining Description:Separate Dining Room
- Bathrooms Description:Tub/Shower Combo
- Kitchen Description:Breakfast Bar, Cabinets White, Dishwasher, Eat-in Kitchen, Electric Range, Microwave, Refrigerator, Solid Surface Counters, View to Family Room
- Bedroom Description:Master on Main, Oversized Master
- Living area:4,028 sq. ft.
Heating and cooling
- Cooling:Central Air
- Heating:Central
- Central air:Yes
Structure and exterior
- Roof:Composition
- Year built:1974
- Building area:4,028 sq. ft.
- Lot area:2.5 Acres
- Lot Features:Back Yard, Front Yard, Landscaped, Level
- Architectural Style:Traditional
- Construction Materials:Brick 4 Sides
- Exterior Features:Balcony, Covered, Deck, Front Porch, Garden, Patio, Private Yard, Rear Porch
- Levels:2 Story
Schools
- High school:Pebblebrook
- Middle school:Garrett
- Elementary school:Mableton
Finances and disclosures
- Price:$475,900
- Price per sq. ft.:$118.15
- Tax amount:$8,079 (2025)
Features and amenities
- Laundry features:Common Area
- Amenities:Entrance Foyer, Entrance Foyer 2 Story
Parking
- Total parking spaces:4
- Parking description:Detached, Driveway, Garage
- Garage spaces:3
 Listings identified with the FMLS IDX logo come from FMLS and are held by brokerage firms other than the owner of this website. The listing brokerage is identified in any listing details. Information is deemed reliable but is not guaranteed. If you believe any FMLS listing contains material that infringes your copyrighted work please click here (https://www.fmls.com/dmca) to review our DMCA policy and learn how to submit a takedown request. ©2026 First Multiple Listing Service, Inc.
New listings near 5850 Whispering Pines Circle Sw
- New
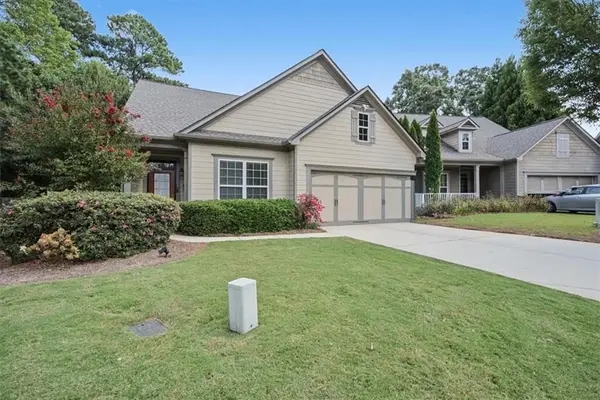 $399,000Active4 beds 3 baths2,510 sq. ft.
3783 Olson Drive, Austell, GA 30106
MLS# 7866390Listed by: ATLANTA COMMUNITIES - New
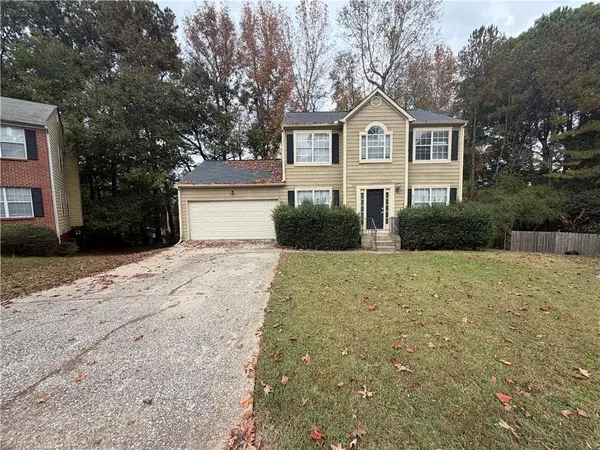 $269,000Active4 beds 3 baths2,316 sq. ft.
7068 Grinder Court, Austell, GA 30168
MLS# 7868224Listed by: STEWART BROKERS - New
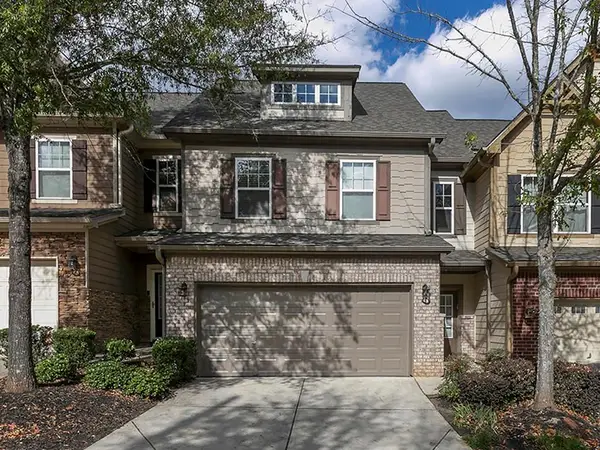 $325,000Active3 beds 3 baths2,008 sq. ft.
1949 Bay Beauty Lane, Austell, GA 30106
MLS# 7868047Listed by: KELLER WILLIAMS REALTY CITYSIDE - New
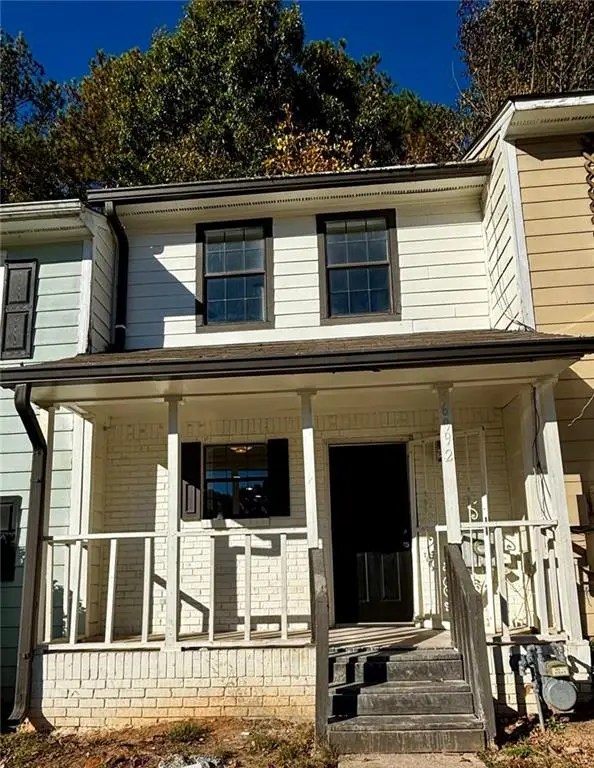 $130,000Active2 beds 1 baths750 sq. ft.
6992 Oakhill Circle, Austell, GA 30168
MLS# 7867674Listed by: LA ROSA REALTY GEORGIA - New
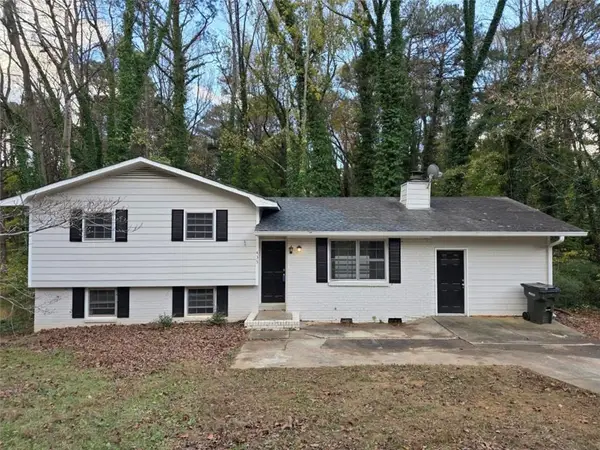 $299,999Active4 beds 2 baths1,798 sq. ft.
435 Pine Valley Road Sw, Mableton, GA 30062
MLS# 7867848Listed by: STRATEGY REAL ESTATE INTERNATIONAL, LLC. - New
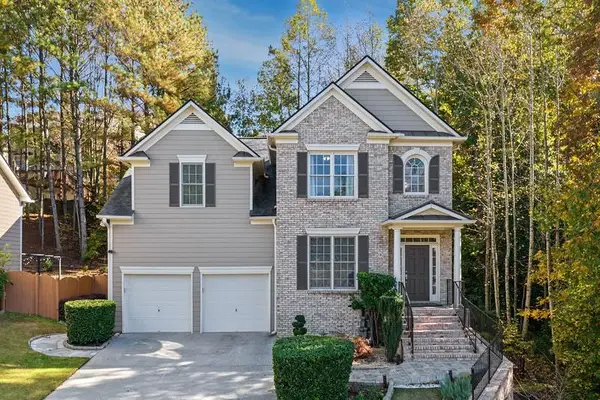 $539,000Active4 beds 4 baths3,134 sq. ft.
5763 Vinings Retreat Way Sw, Mableton, GA 30126
MLS# 7867355Listed by: COMPASS - New
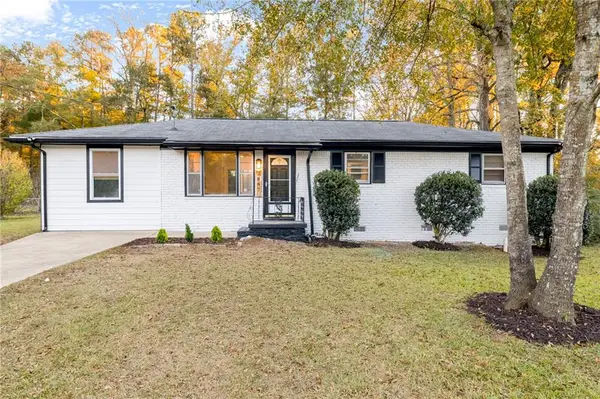 $375,000Active4 beds 2 baths1,529 sq. ft.
2867 Ash Street Sw, Marietta, GA 30008
MLS# 7867069Listed by: VIRTUAL PROPERTIES REALTY.COM - New
 $450,000Active4 beds 3 baths2,232 sq. ft.
5045 Huntcrest Drive Sw, Mableton, GA 30126
MLS# 7867552Listed by: KELLER WILLIAMS REALTY PEACHTREE RD. - New
 $1,189,128Active0.4 Acres
1006 Mable Street Sw, Mableton, GA 30126
MLS# 7867607Listed by: KELLER WILLIAMS REALTY SIGNATURE PARTNERS - New
 $175,000Active2 beds 1 baths1,136 sq. ft.
6090 S Gordon Road, Austell, GA 30168
MLS# 7867627Listed by: KELLER WILLIAMS REALTY PARTNERS


Protect your home and budget from life's surprises with an Assurant Home Warranty, backed by a partner that supports you through every step of homeownership. Explore Plans.
© 2023 - 2026 ERA Franchise Systems LLC. All rights reserved. ERA Franchise Systems LLC fully supports the principles of the Fair Housing Act and the Equal Opportunity Act. ERA, ERA Real Estate powered, and their respective logos are registered service marks of ERA Franchise Systems LLC. Each office is independently owned and operated.