
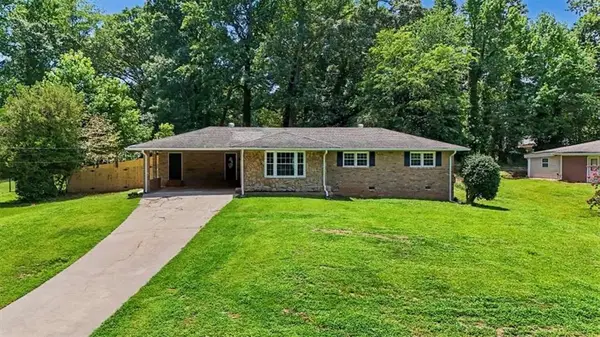
5924 Sharp Drive Se, Mableton, GA 30126
Local realty services provided by:ERA Sunrise Realty
5924 Sharp Drive Se,Mableton, GA 30126
$525,000
- 4 Beds
- 3 Baths
- 4,822 sq. ft.
- Single family
- Active
Listed by: scott tanger
Office: coldwell banker realty
MLS#:7805139
Source:FIRSTMLS
Price summary
- Price:$525,000
- Price per sq. ft.:$108.88
- Monthly HOA dues:$66.67
About this home
Welcome home to this beautifully maintained 4-bedroom, 3-bathroom home in the heart of Mableton, offering the perfect blend of comfort, style, and functionality. Step inside to discover spacious living areas enhanced by updated designer lighting, custom built-in cabinetry, and thoughtfully designed custom closets that provide both elegance and exceptional storage. The oversized primary suite serves as a true retreat, offering plenty of room to relax along with a luxurious ensuite bath and generous closet space. The flexible floor plan includes a guest bedroom and full bathroom on the main level, ideal for visitors, multigenerational living, or a private home office. Upstairs, you'll find a large bonus room that can easily serve as a media room, playroom, fitness space, or additional living area. Enjoy outdoor entertaining or peaceful mornings on the newly expanded Trex deck, designed for low-maintenance living and years of enjoyment. Downstairs, the expansive unfinished basement offers endless possibilities—create your dream home theater, gym, workshop, additional bedrooms, or simply enjoy the abundant storage space. Located in a desirable Mableton community with convenient access to shopping, dining, parks, and major highways, this home combines modern updates with room to grow. Don't miss the opportunity to make this exceptional property your next home!...
Contact an agent
Home facts
- Year built:2006
- Listing ID #:7805139
- Updated:July 20, 2026 at 01:24 PM
Rooms and interior
- Bedrooms:4
- Total bathrooms:3
- Full bathrooms:3
- Flooring:Carpet, Ceramic Tile, Hardwood
- Dining Description:Seats 12+, Separate Dining Room
- Bathrooms Description:Double Vanity, Separate Tub/Shower, Soaking Tub, Whirlpool Tub
- Kitchen Description:Breakfast Bar, Cabinets Stain, Dishwasher, Disposal, Double Oven, Eat-in Kitchen, Gas Cooktop, Gas Oven, Kitchen Island, Microwave, Pantry, Refrigerator, Self Cleaning Oven, View to Family Room, Wine Rack
- Bedroom Description:Oversized Master
- Basement Description:Bath/Stubbed, Daylight, Full, Interior Entry, Unfinished
- Living area:4,822 sq. ft.
Heating and cooling
- Cooling:Central Air
- Heating:Central, Natural Gas
- Central air:Yes
Structure and exterior
- Roof:Composition
- Year built:2006
- Building area:4,822 sq. ft.
- Lot area:0.15 Acres
- Lot Features:Back Yard, Corner Lot, Front Yard, Level, Private
- Architectural Style:Traditional
- Construction Materials:Brick 3 Sides, Cement Siding
- Exterior Features:Balcony, Covered, Deck, Enclosed, Patio, Private Yard, Rear Porch
- Levels:3+ Story
Schools
- High school:Pebblebrook
- Middle school:Lindley
- Elementary school:Clay-Harmony Leland
Utilities
- Water:Public, Water Available
- Sewer:Public Sewer, Sewer Available
Finances and disclosures
- Price:$525,000
- Price per sq. ft.:$108.88
- Tax amount:$6,456 (2025)
Features and amenities
- Laundry features:Dryer, Laundry Room, Upper Level, Washer
- Amenities:Bookcases, Entrance Foyer, Gas Water Heater, High Ceilings 9 ft Lower, High Ceilings 9 ft Main, High Speed Internet, Walk-In Closet(s)
Parking
- Parking description:Attached, Garage, Garage Door Opener, Kitchen Level
- Garage spaces:2
 Listings identified with the FMLS IDX logo come from FMLS and are held by brokerage firms other than the owner of this website. The listing brokerage is identified in any listing details. Information is deemed reliable but is not guaranteed. If you believe any FMLS listing contains material that infringes your copyrighted work please click here (https://www.fmls.com/dmca) to review our DMCA policy and learn how to submit a takedown request. ©2026 First Multiple Listing Service, Inc.
New listings near 5924 Sharp Drive Se
- Open Tue, 1 to 3pmNew
 $899,000Active5 beds 5 baths4,679 sq. ft.
5154 Vinings Estates Way Se, Mableton, GA 30126
MLS# 7806996Listed by: KELLER WILLIAMS REALTY WEST ATLANTA - New
 $415,000Active5 beds 3 baths3,045 sq. ft.
1595 Jacqueline Circle, Austell, GA 30168
MLS# 7807406Listed by: ATLANTA COMMUNITIES - New
 $290,000Active3 beds 2 baths
649 Monticello Drive Sw, Mableton, GA 30126
MLS# 10807872Listed by: Atlanta Communities - New
 $210,000Active3 beds 3 baths1,212 sq. ft.
6947 Gallant Circle Se #10, Mableton, GA 30126
MLS# 7806607Listed by: NORLUXE REALTY ATLANTA - New
 $339,000Active4 beds 2 baths2,389 sq. ft.
4671 Flint Hill Road, Austell, GA 30106
MLS# 7805725Listed by: REDFIN CORPORATION - New
 $339,000Active3 beds 2 baths1,300 sq. ft.
960 Pine Forest Drive Sw, Mableton, GA 30126
MLS# 10807262Listed by: Atlantic Real Estate Brokers - New
 $75,000Active1.41 Acres
1541 Withmoor Terrace, Austell, GA 30168
MLS# 7803883Listed by: KELLER WILLIAMS REALTY WEST ATLANTA - New
 $414,040Active3 beds 3 baths1,801 sq. ft.
6760 Armonia Drive Sw, Mableton, GA 30126
MLS# 7805988Listed by: ASHTON WOODS REALTY, LLC - New
 $414,755Active3 beds 3 baths1,801 sq. ft.
6780 Armonia Drive Sw, Mableton, GA 30126
MLS# 7805941Listed by: ASHTON WOODS REALTY, LLC


Protect your home and budget from life's surprises with an Assurant Home Warranty, backed by a partner that supports you through every step of homeownership. Explore Plans.
© 2023 - 2026 ERA Franchise Systems LLC. All rights reserved. ERA Franchise Systems LLC fully supports the principles of the Fair Housing Act and the Equal Opportunity Act. ERA, ERA Real Estate powered, and their respective logos are registered service marks of ERA Franchise Systems LLC. Each office is independently owned and operated.