
1595 Jacqueline Circle, Austell, GA 30168
Local realty services provided by:ERA Towne Square Realty, Inc.
1595 Jacqueline Circle,Austell, GA 30168
$399,999
- 5 Beds
- 3 Baths
- 3,045 sq. ft.
- Single family
- Active
Listed by: laura mason
Office: atlanta communities
MLS#:10808707
Source:METROMLS
Price summary
- Price:$399,999
- Price per sq. ft.:$131.36
About this home
Welcome to the one that you've been waiting on, this 3,000 square foot stepless, brick ranch has everything that you've ever imagined that you wanted and more! You walk into an oversized, open concept beautiful eye-catching kitchen and living area combo, absolutely perfect for entertaining- no cost has been spared in this one. You have five bedrooms and three full bathrooms, marble quartz and granite throughout, absolutely stunning luxury vinyl plank flooring, brand new roof, HVAC has been inspected and is in perfect condition. This is not a "flip". This is a beautiful renovation done by the owners and they put their heart and soul into it/ it's such a clean renovation at that! Ready for your mind to be blown? Call your agent and schedule the showing today! You will not be disappointed!!
Contact an agent
Home facts
- Year built:1967
- Subdivision & Development:Kennedy
- Listing ID #:10808707
- Updated:September 07, 2026 at 11:02 AM
Rooms and interior
- Bedrooms:5
- Total bathrooms:3
- Full bathrooms:3
- Flooring:Laminate, Vinyl
- Kitchen Description:Oven/Range (Combo)
- Bedroom Description:Master On Main Level
- Living area:3,045 sq. ft.
Heating and cooling
- Cooling:Central Air
- Heating:Heat Pump
- Central air:Yes
Structure and exterior
- Roof:Composition
- Year built:1967
- Building area:3,045 sq. ft.
- Lot area:0.48 Acres
- Architectural Style:Brick 4 Side
- Construction Materials:Brick
- Levels:1 Story
Schools
- High school:Pebblebrook
- Middle school:Lindley
- Elementary school:Bryant
Utilities
- Water:Public
- Sewer:Septic Tank
Finances and disclosures
- Price:$399,999
- Price per sq. ft.:$131.36
- Tax amount:$3,255 (25)
Features and amenities
- Appliances:Oven/Range (Combo)
Parking
- Parking description:Carport
 2026 Georgia MLS. All rights reserved. Information Deem Reliable But Not Guaranteed September 7, 2026
New listings near 1595 Jacqueline Circle
- Coming Soon
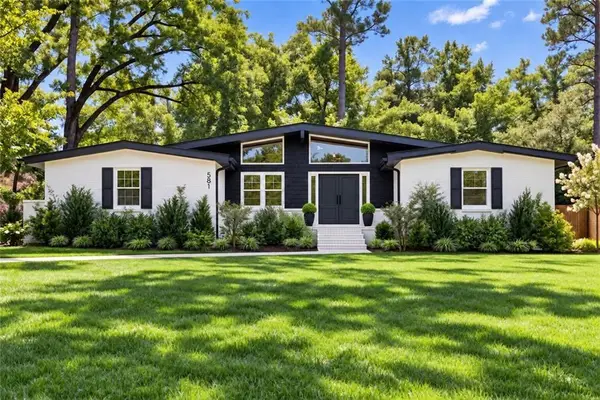 $349,900Coming Soon3 beds 2 baths1,324 sq. ft.
581 Lummus Avenue, Austell, GA 30168
MLS# 7832881Listed by: ENGEL & VOLKERS ATLANTA - Coming Soon
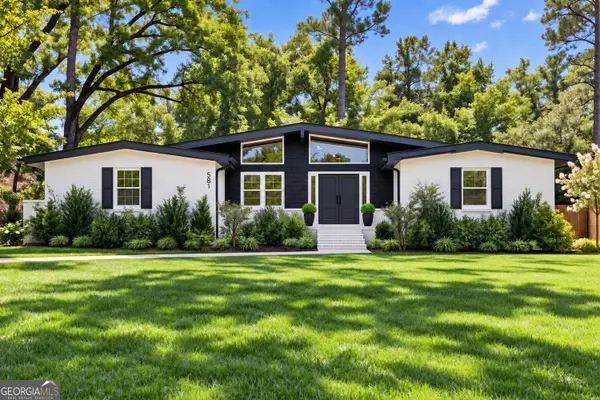 $349,900Coming Soon3 beds 2 baths1,324 sq. ft.
581 Lummus Avenue, Austell, GA 30168
MLS# 10840130Listed by: Engel & Völkers Atlanta - New
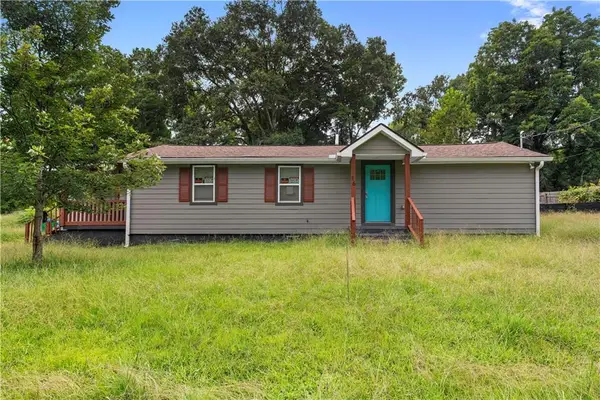 $215,000Active1 beds 2 baths940 sq. ft.
16 Robin Road, Austell, GA 30168
MLS# 7832955Listed by: THE REZERVE, LLC - New
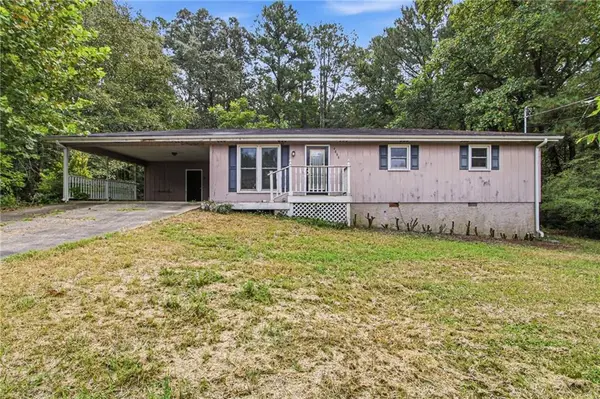 $279,000Active3 beds 2 baths1,925 sq. ft.
4008 Jody Circle, Austell, GA 30106
MLS# 7831452Listed by: MAINSTAY BROKERAGE LLC - New
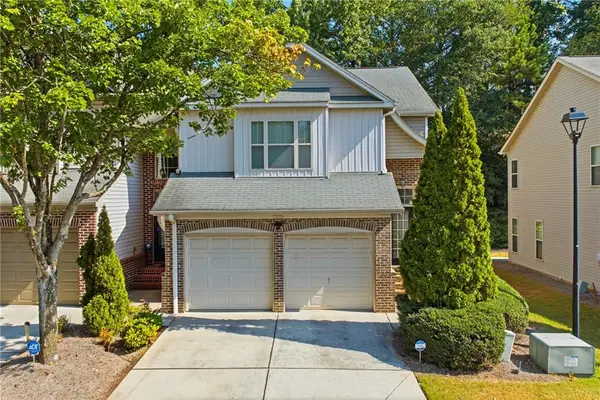 $299,900Active3 beds 3 baths1,764 sq. ft.
7215 Rockhouse Road #15, Austell, GA 30168
MLS# 7831512Listed by: EXP REALTY, LLC. - New
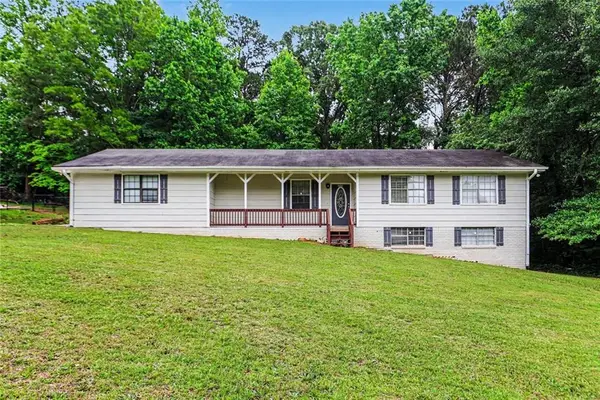 $290,000Active0.26 Acres
2353 Shire Court, Austell, GA 30106
MLS# 7832076Listed by: BHGRE METRO BROKERS - New
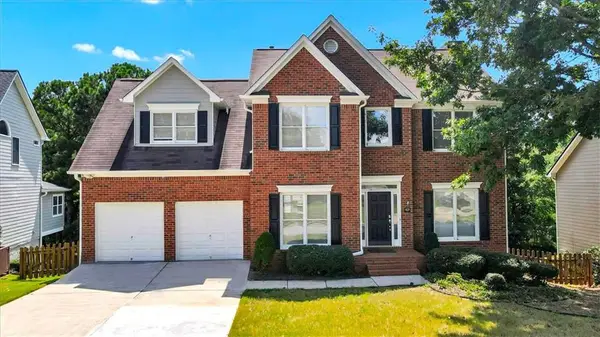 $457,500Active5 beds 4 baths3,161 sq. ft.
2275 Worthington Drive, Powder Springs, GA 30127
MLS# 7831957Listed by: SANDERS RE, LLC - New
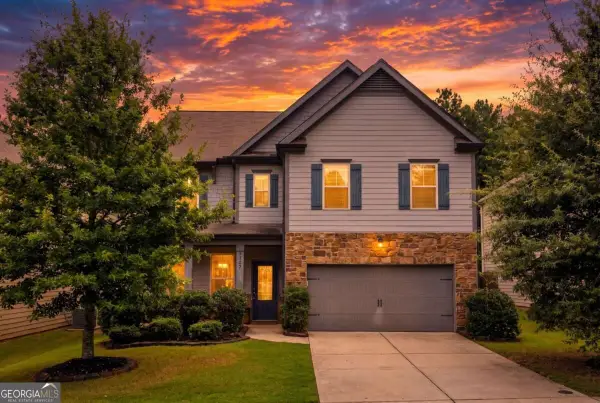 $425,000Active4 beds 3 baths2,366 sq. ft.
2127 Apple Orchard Way, Austell, GA 30168
MLS# 10838069Listed by: Century 21 Results - New
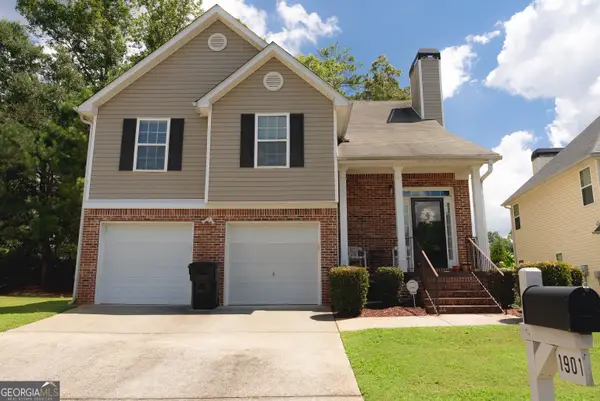 $375,000Active4 beds 3 baths2,209 sq. ft.
1901 Oakbluff Drive, Austell, GA 30106
MLS# 10838019Listed by: Lisa Cunningham Realty - New
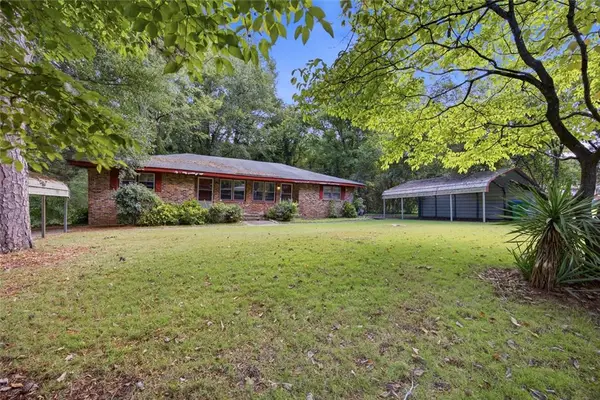 $240,000Active-- beds -- baths
5571 Edith Street, Austell, GA 30106
MLS# 7830779Listed by: HARRY NORMAN REALTORS


Protect your home and budget from life's surprises with an Assurant Home Warranty, backed by a partner that supports you through every step of homeownership. Explore Plans.
© 2023 - 2026 ERA Franchise Systems LLC. All rights reserved. ERA Franchise Systems LLC fully supports the principles of the Fair Housing Act and the Equal Opportunity Act. ERA, ERA Real Estate powered, and their respective logos are registered service marks of ERA Franchise Systems LLC. Each office is independently owned and operated.