
6026 Blackhawk Trail Se, Mableton, GA 30126
Local realty services provided by:ERA Towne Square Realty, Inc.
6026 Blackhawk Trail Se,Mableton, GA 30126
$315,000
- 2 Beds
- 2 Baths
- 1,384 sq. ft.
- Single family
- Active
Listed by: felecia kelley
Office: keller williams realty cityside
MLS#:10887378
Source:METROMLS
Price summary
- Price:$315,000
- Price per sq. ft.:$227.6
About this home
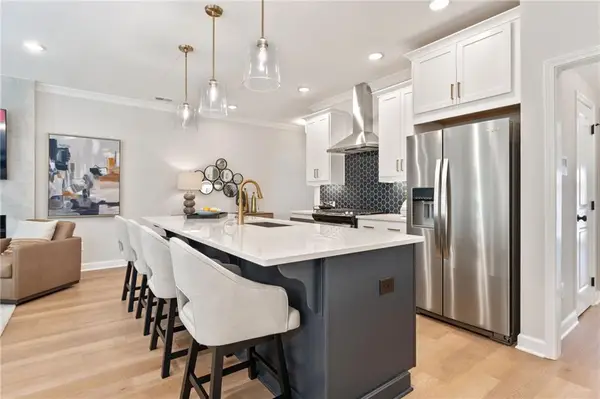
New construction Cottage with modern farmhouse style at up and coming Mableton! Situated on approximately 0.41 acre, this 2-bedroom, 2-bath home offers approximately 1,384 square feet of thoughtfully designed, single-level living. A welcoming covered front porch and board-and-batten exterior create inviting curb appeal. Planned interior finishes include light oak luxury vinyl plank flooring, a soft neutral color palette, white shaker cabinetry, warm-white quartz countertops, and matte black fixtures. A distinctive dormer window adds architectural character, while the wooded surroundings provide a beautiful backdrop. Currently under constructionCoan opportunity to secure your new home before completion. Contact the listing agent for the anticipated completion schedule and current construction updates. Renderings depict the proposed finished appearance; final materials, colors, landscaping, and details may vary. Builder incentives and closing cost assistance. Agents don't let your buyers miss out on this great find!...
Contact an agent
Home facts
- Year built:2026
- Subdivision & Development:Blackhawk Hills
- Listing ID #:10887378
- Updated:November 10, 2026 at 01:36 PM
Rooms and interior
- Bedrooms:2
- Total bathrooms:2
- Full bathrooms:2
- Flooring:Laminate
- Kitchen Description:Breakfast Area, Dishwasher, Kitchen Island, Pantry, Refrigerator
- Bedroom Description:Master On Main Level
- Living area:1,384 sq. ft.
Heating and cooling
- Cooling:Ceiling Fan(s), Central Air, Electric
- Heating:Heat Pump
- Central air:Yes
Structure and exterior
- Year built:2026
- Building area:1,384 sq. ft.
- Lot area:0.41 Acres
- Lot Features:Sloped
- Architectural Style:Bungalow/Cottage
- Exterior Features:Deck/Patio
- Foundation Description:Slab
- Levels:1 Story
Schools
- High school:Pebblebrook
- Middle school:Betty Gray
- Elementary school:Harmony Leland
Utilities
- Water:Public, Water Available
- Sewer:Septic Tank
Finances and disclosures
- Price:$315,000
- Price per sq. ft.:$227.6
- Tax amount:$759 (2025)
Features and amenities
- Appliances:Dishwasher, Electric Water Heater, Refrigerator
- Laundry features:In Hall
- Amenities:Carbon Monoxide Detector(s), Double Pane Windows, Electric Water Heater, High Ceilings, Smoke Detector(s)
Parking
- Total parking spaces:2
- Parking description:Parking Pad
 2026 Georgia MLS. All rights reserved. Information Deem Reliable But Not Guaranteed November 10, 2026
New listings near 6026 Blackhawk Trail Se
- New
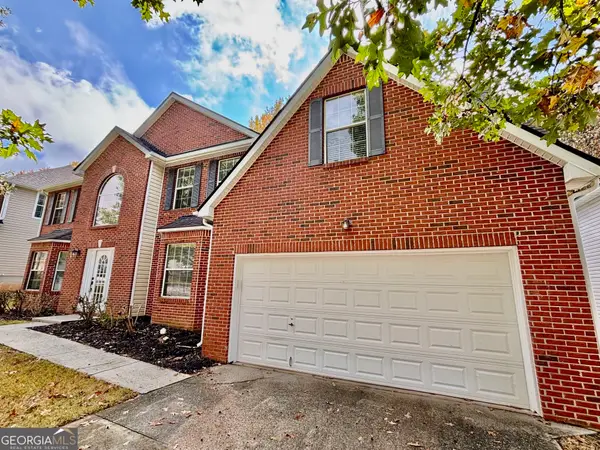 $439,900Active4 beds 3 baths3,104 sq. ft.
681 Tomahawk Place, Austell, GA 30168
MLS# 10887827Listed by: Arnold Realty Company - New
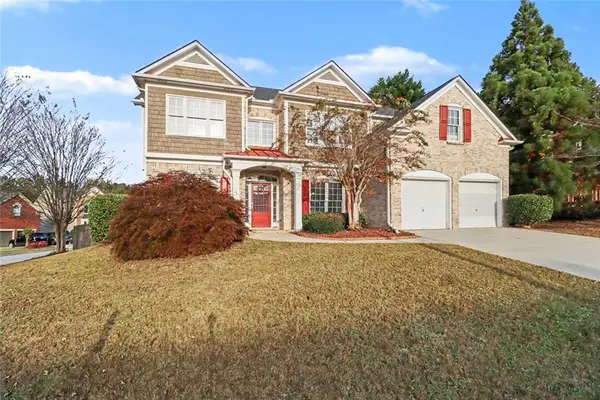 $514,900Active5 beds 4 baths3,522 sq. ft.
5821 Vinings Retreat Court Sw, Mableton, GA 30126
MLS# 7866162Listed by: ZACH TAYLOR REAL ESTATE - New
 $27,900Active0.23 Acres
1605 Pendley Drive, Austell, GA 30168
MLS# 7866029Listed by: GEORGIA LIFE REALTY - New
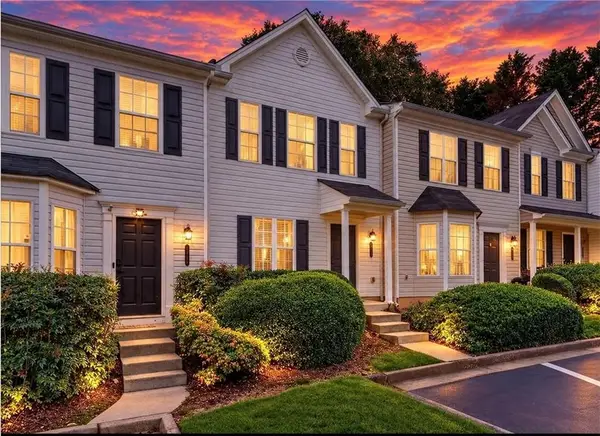 $215,000Active2 beds 3 baths1,380 sq. ft.
6582 Arbor Gate Drive Sw #6, Mableton, GA 30126
MLS# 7866035Listed by: EXP REALTY, LLC. - New
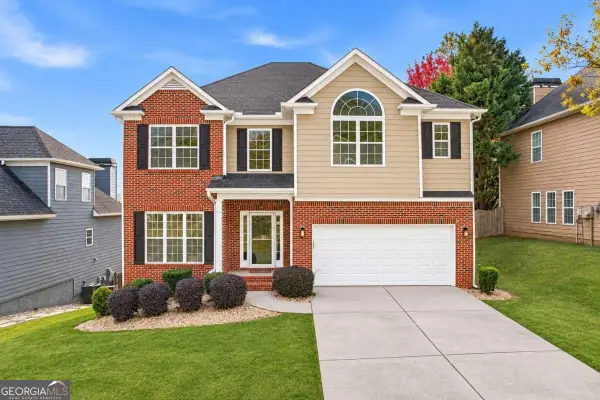 $475,000Active4 beds 3 baths2,260 sq. ft.
410 Vinings Vintage Circle, Mableton, GA 30126
MLS# 10887388Listed by: Compass - New
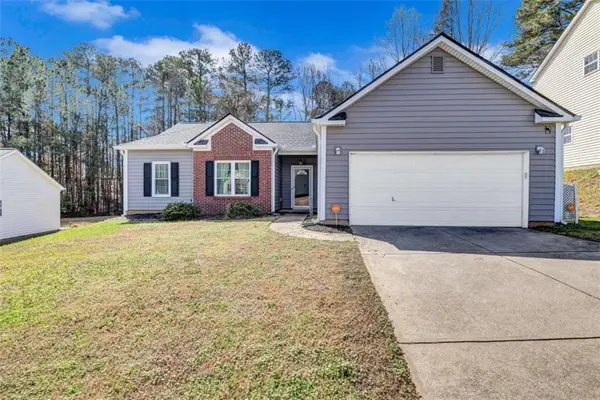 $274,990Active3 beds 2 baths1,351 sq. ft.
6867 Bridgewood Drive, Austell, GA 30168
MLS# 7865835Listed by: KELLER WILLIAMS REALTY ATL PARTNERS - New
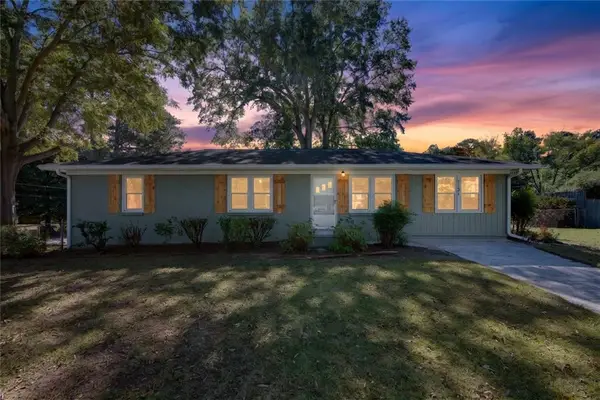 $320,000Active3 beds 2 baths1,543 sq. ft.
1121 Hurt Road, Austell, GA 30106
MLS# 7865725Listed by: GA CLASSIC REALTY - New
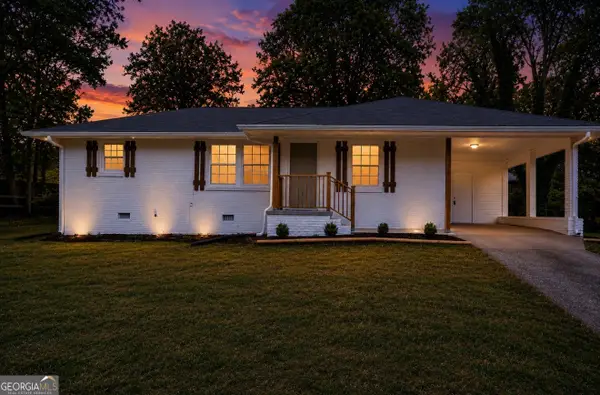 $292,000Active3 beds 2 baths1,110 sq. ft.
926 Green Valley Road Sw, Mableton, GA 30126
MLS# 10887134Listed by: Grit Realty - New
 $389,900Active3 beds 3 baths1,804 sq. ft.
767 Kaufman Lane, Mableton, GA 30126
MLS# 7865559Listed by: TRATON HOMES REALTY, INC.


Protect your home and budget from life's surprises with an Assurant Home Warranty, backed by a partner that supports you through every step of homeownership. Explore Plans.
© 2023 - 2026 ERA Franchise Systems LLC. All rights reserved. ERA Franchise Systems LLC fully supports the principles of the Fair Housing Act and the Equal Opportunity Act. ERA, ERA Real Estate powered, and their respective logos are registered service marks of ERA Franchise Systems LLC. Each office is independently owned and operated.