
6243 David Lane Sw, Mableton, GA 30126
Local realty services provided by:ERA Sunrise Realty
6243 David Lane Sw,Mableton, GA 30126
$330,000
- 5 Beds
- 2 Baths
- 1,283 sq. ft.
- Single family
- Active
Listed by: charlene collier
Office: compass
MLS#:7857020
Source:FIRSTMLS
Price summary
- Price:$330,000
- Price per sq. ft.:$257.21
About this home
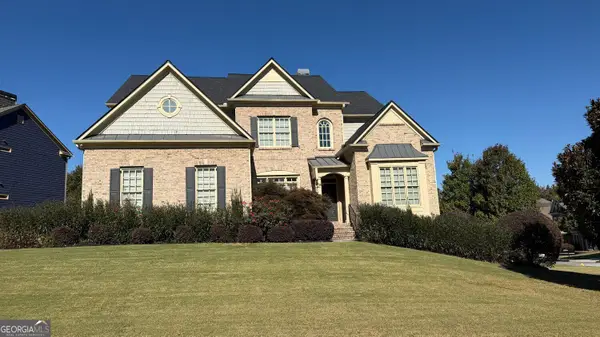
Welcome to this charming four-sided brick ranch-style home offering space, versatility, and an incredibly convenient Mableton location! Featuring 3 bedrooms on the main level plus 2 additional finished rooms downstairs, this home provides plenty of flexibility for guest rooms, home offices, a gym, playroom, or additional living space. The main level features an inviting living room filled with natural light, a separate dining area with direct access to the backyard, and an updated kitchen featuring abundant cabinetry, stone countertops, stainless steel appliances, and plenty of workspace. Three generously sized bedrooms and two full bathrooms complete the main level. Downstairs, the finished basement significantly expands your living space with two additional finished rooms, along with a spacious open area perfect for a media room, recreation space, home gym, or additional living area. There's also plenty of room for storage. Outside, enjoy the character of a classic four-sided brick home, a welcoming covered front porch, carport, and a spacious wooded lot offering plenty of room to enjoy the outdoors. Located in an established Mableton neighborhood with NO HOA, this home offers convenient access to I-20 and I- 285, Smyrna, Vinings, Downtown Atlanta, Hartsfield-Jackson Atlanta International Airport, Six Flags Over Georgia, the Silver Comet Trail, shopping, dining, parks, and entertainment. Whether you're looking for extra space to spread out, room to work from home, or a property that can adapt as your needs change, 6243 David Lane offers space, flexibility, and location—all in one. Schedule your showing today!...
Contact an agent
Home facts
- Year built:1967
- Subdivision & Development:James Acres
- Listing ID #:7857020
- Updated:October 28, 2026 at 11:44 PM
Rooms and interior
- Bedrooms:5
- Total bathrooms:2
- Full bathrooms:2
- Flooring:Hardwood
- Bathrooms Description:Shower Only
- Kitchen Description:Cabinets Stain, Dishwasher, Eat-in Kitchen, Electric Range
- Bedroom Description:Master on Main
- Basement Description:Finished
- Living area:1,283 sq. ft.
Heating and cooling
- Cooling:Central Air
- Heating:Central
- Central air:Yes
Structure and exterior
- Roof:Shingle
- Year built:1967
- Building area:1,283 sq. ft.
- Lot area:0.24 Acres
- Lot Features:Back Yard
- Architectural Style:Ranch
- Construction Materials:Brick 4 Sides
- Levels:2 Story
Schools
- High school:Pebblebrook
- Middle school:Garrett
- Elementary school:Mableton
Utilities
- Water:Public
- Sewer:Public Sewer, Sewer Available
Finances and disclosures
- Price:$330,000
- Price per sq. ft.:$257.21
- Tax amount:$3,568 (2025)
Features and amenities
- Laundry features:Lower Level
Parking
- Parking description:2 Carport Space(s), Carport
- Carport spaces:2
 Listings identified with the FMLS IDX logo come from FMLS and are held by brokerage firms other than the owner of this website. The listing brokerage is identified in any listing details. Information is deemed reliable but is not guaranteed. If you believe any FMLS listing contains material that infringes your copyrighted work please click here (https://www.fmls.com/dmca) to review our DMCA policy and learn how to submit a takedown request. ©2026 First Multiple Listing Service, Inc.
New listings near 6243 David Lane Sw
- Coming Soon
 $725,000Coming Soon5 beds 5 baths6,837 sq. ft.
4190 Barnes Meadow Road Sw, Smyrna, GA 30082
MLS# 10880407Listed by: Keller Williams West Atlanta - Coming Soon
 $250,000Coming Soon3 beds 2 baths1,356 sq. ft.
1358 Marlene Lane Sw, Mableton, GA 30126
MLS# 7857088Listed by: BERKSHIRE HATHAWAY HOMESERVICES GEORGIA PROPERTIES - New
 $175,000Active2 beds 3 baths1,194 sq. ft.
1203 Blairs Pointe, Austell, GA 30168
MLS# 10880166Listed by: Keller Williams Premier - New
 $275,000Active3 beds 2 baths1,281 sq. ft.
4141 Hicks Road, Austell, GA 30106
MLS# 10879962Listed by: Perri Mitchell Realty Inc - New
 $225,000Active3 beds 2 baths1,419 sq. ft.
4720 Garrett Drive Sw, Mableton, GA 30126
MLS# 7857747Listed by: COLDWELL BANKER REALTY - New
 $170,000Active2 beds 3 baths1,292 sq. ft.
7253 Crestside Drive, Austell, GA 30168
MLS# 7859365Listed by: REALTY OF AMERICA, LLC - New
 $130,000Active1.52 Acres
748 SW Glore Circle Sw, Mableton, GA 30126
MLS# 10879168Listed by: Domingo Team Realty - New
 $400,000Active4 beds 3 baths2,622 sq. ft.
6834 Winding Wade Trail, Austell, GA 30168
MLS# 7859183Listed by: KELLER WILLIAMS REALTY SIGNATURE PARTNERS - New
 $320,000Active3 beds 3 baths1,652 sq. ft.
7102 Shenandoah Trail, Austell, GA 30168
MLS# 7857350Listed by: MARK SPAIN REAL ESTATE


Protect your home and budget from life's surprises with an Assurant Home Warranty, backed by a partner that supports you through every step of homeownership. Explore Plans.
© 2023 - 2026 ERA Franchise Systems LLC. All rights reserved. ERA Franchise Systems LLC fully supports the principles of the Fair Housing Act and the Equal Opportunity Act. ERA, ERA Real Estate powered, and their respective logos are registered service marks of ERA Franchise Systems LLC. Each office is independently owned and operated.