
6275 Bennett Ln Sw, Mableton, GA 30126
Local realty services provided by:ERA Hirsch Real Estate Team
6275 Bennett Ln Sw,Mableton, GA 30126
$349,900
- 3 Beds
- 2 Baths
- 1,472 sq. ft.
- Single family
- Active
Listed by: alianny santos, leslie contreras
Office: the atlanta home experts
MLS#:10836034
Source:METROMLS
Price summary
- Price:$349,900
- Price per sq. ft.:$237.7
About this home
Completely renovated and move-in ready! This beautifully updated Mableton home features a brand-new kitchen with stainless steel appliances, modern finishes, and luxuriously renovated bathrooms. The property also includes a 1BD/1BA guest house in the backyard with a full kitchen, perfect for an in-law suite, guests, or potential rental income. Conveniently located near major highways, Sweetwater Creek State Park, shopping, dining, and entertainment, with easy access to Atlanta! A must-see home ready for its new owner!
Contact an agent
Home facts
- Year built:1958
- Subdivision & Development:Pisgah Road
- Listing ID #:10836034
- Updated:September 06, 2026 at 11:02 AM
Rooms and interior
- Bedrooms:3
- Total bathrooms:2
- Full bathrooms:2
- Flooring:Vinyl
- Dining Description:Living Room/Dining Room Combo
- Bathrooms Description:Tile Bath
- Kitchen Description:Cooktop, Dishwasher, Microwave, Solid Surface Counters
- Bedroom Description:Master On Main Level, Split Bedroom Plan, Walk-In Closet(s)
- Basement Description:Crawl Space
- Living area:1,472 sq. ft.
Heating and cooling
- Cooling:Central Air
- Heating:Central
- Central air:Yes
Structure and exterior
- Roof:Composition
- Year built:1958
- Building area:1,472 sq. ft.
- Lot area:0.18 Acres
- Lot Features:Private
- Architectural Style:Ranch
- Construction Materials:Vinyl Siding
- Exterior Features:Deck/Patio
- Foundation Description:Pillar/Post/Pier
- Levels:1 Story
Schools
- High school:Pebblebrook
- Middle school:Lindley
- Elementary school:Clay
Utilities
- Water:Public, Water Available
- Sewer:Public Sewer
Finances and disclosures
- Price:$349,900
- Price per sq. ft.:$237.7
- Tax amount:$3,313 (2024)
Features and amenities
- Appliances:Cooktop, Dishwasher, Microwave
- Laundry features:In Hall
- Amenities:In-Law Floorplan
Parking
- Total parking spaces:4
- Parking description:Attached
 2026 Georgia MLS. All rights reserved. Information Deem Reliable But Not Guaranteed September 6, 2026
New listings near 6275 Bennett Ln Sw
- Coming Soon
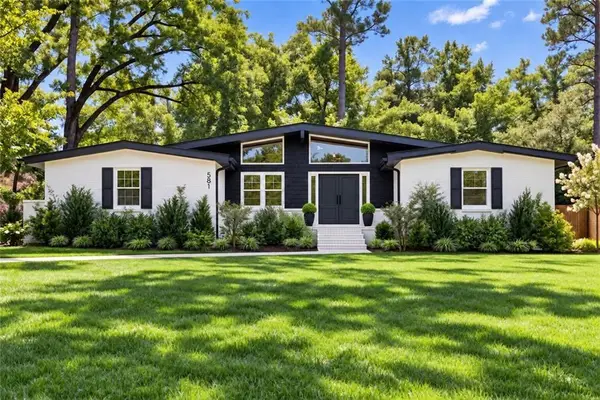 $349,900Coming Soon3 beds 2 baths1,324 sq. ft.
581 Lummus Avenue, Austell, GA 30168
MLS# 7832881Listed by: ENGEL & VOLKERS ATLANTA - Coming Soon
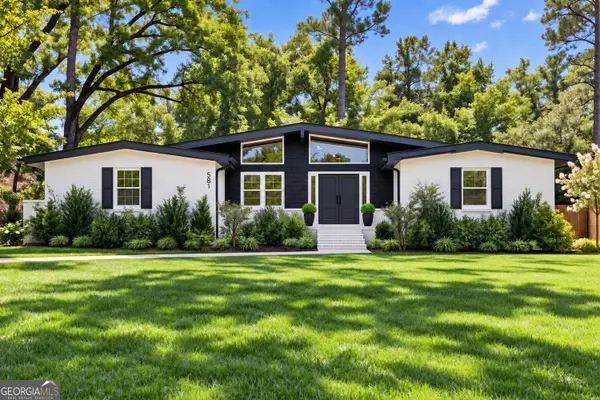 $349,900Coming Soon3 beds 2 baths1,324 sq. ft.
581 Lummus Avenue, Austell, GA 30168
MLS# 10840130Listed by: Engel & Völkers Atlanta - New
 $624,900Active3 beds 2 baths
4670 Windsor Drive Sw, Smyrna, GA 30082
MLS# 10841053Listed by: Ken Lucas Realty - New
 $474,000Active4 beds 3 baths3,000 sq. ft.
5886 Buckner Creek Drive Se, Mableton, GA 30126
MLS# 7832988Listed by: BERKSHIRE HATHAWAY HOMESERVICES GEORGIA PROPERTIES - New
 $420,000Active2 beds 3 baths2,218 sq. ft.
6206 Carriage Gate Lane Se #6, Mableton, GA 30126
MLS# 7830254Listed by: CENTURY 21 CONNECT REALTY - New
 $250,000Active2 beds 1 baths1,115 sq. ft.
5715 Harding Drive, Mableton, GA 30126
MLS# 7832793Listed by: DREW BROWN REALTY GROUP - New
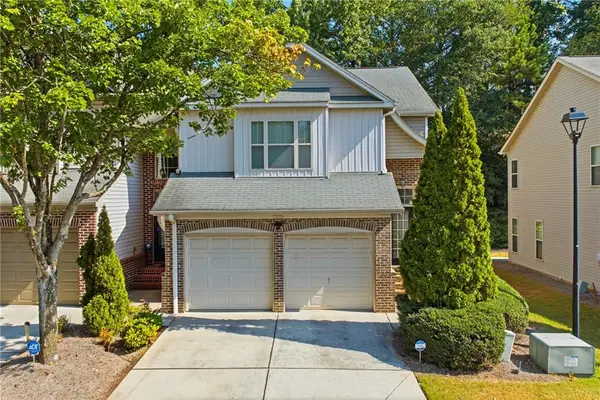 $299,900Active3 beds 3 baths1,764 sq. ft.
7215 Rockhouse Road #15, Austell, GA 30168
MLS# 7831512Listed by: EXP REALTY, LLC. - New
 $475,000Active4 beds 3 baths2,031 sq. ft.
479 Lee Road Sw, Mableton, GA 30126
MLS# 7832240Listed by: ENGEL & VOLKERS ATLANTA - New
 $325,000Active3 beds 2 baths1,674 sq. ft.
1100 Vonda Lane, Mableton, GA 30126
MLS# 7832399Listed by: HOMESMART - New
 $360,000Active4 beds 4 baths2,195 sq. ft.
3998 Llewellin Lane Sw, Smyrna, GA 30082
MLS# 10839283Listed by: Keller Williams Realty North Atlanta


Protect your home and budget from life's surprises with an Assurant Home Warranty, backed by a partner that supports you through every step of homeownership. Explore Plans.
© 2023 - 2026 ERA Franchise Systems LLC. All rights reserved. ERA Franchise Systems LLC fully supports the principles of the Fair Housing Act and the Equal Opportunity Act. ERA, ERA Real Estate powered, and their respective logos are registered service marks of ERA Franchise Systems LLC. Each office is independently owned and operated.