
6536 Arbor Gate Drive Sw #2, Mableton, GA 30126
Local realty services provided by:ERA Kings Bay Realty
6536 Arbor Gate Drive Sw #2,Mableton, GA 30126
$195,000
- 3 Beds
- 3 Baths
- 1,404 sq. ft.
- Condominium
- Active
Listed by: mark spain, lauren morris
Office: mark spain real estate
MLS#:10771988
Source:METROMLS
Price summary
- Price:$195,000
- Price per sq. ft.:$138.89
- Monthly HOA dues:$220
About this home
Welcome to this beautifully updated townhouse offering comfort, style, and low-maintenance living. The spacious living room features durable LVP flooring and a cozy fireplace, creating the perfect space to relax or entertain. The kitchen is equipped with stained cabinetry, granite countertops, and sleek black appliances, blending functionality with classic design. Upstairs, the generous primary suite includes a private bathroom and a walk-in closet, while two additional bedrooms share a well-appointed full bath. Fresh paint throughout gives the home a crisp, move-in ready feel. Enjoy peace of mind with an HOA that maintains the full exterior, making ownership easy and convenient.
Contact an agent
Home facts
- Year built:2003
- Subdivision & Development:Arbor Gate
- Listing ID #:10771988
- Updated:September 07, 2026 at 11:02 AM
Rooms and interior
- Bedrooms:3
- Total bathrooms:3
- Full bathrooms:2
- Half bathrooms:1
- Kitchen Description:Breakfast Area, Breakfast Room, Dishwasher, Refrigerator, Walk-in Pantry
- Bedroom Description:Walk-In Closet(s)
- Living area:1,404 sq. ft.
Heating and cooling
- Cooling:Ceiling Fan(s), Central Air
- Heating:Electric
- Central air:Yes
Structure and exterior
- Roof:Composition
- Year built:2003
- Building area:1,404 sq. ft.
- Lot area:0.12 Acres
- Lot Features:Level
- Architectural Style:Traditional
- Construction Materials:Vinyl Siding
- Exterior Features:Deck/Patio
- Foundation Description:Slab
- Levels:2 Story
Schools
- High school:Pebblebrook
- Middle school:Lindley
- Elementary school:Harmony Leland
Utilities
- Water:Public, Water Available
- Sewer:Public Sewer, Sewer Available
Finances and disclosures
- Price:$195,000
- Price per sq. ft.:$138.89
- Tax amount:$2,626 (2025)
Features and amenities
- Appliances:Dishwasher, Electric Water Heater, Refrigerator
- Laundry features:In Hall, Laundry
- Amenities:Double Pane Windows, Electric Water Heater, Smoke Detector(s), Vaulted Ceiling(s)
Parking
- Total parking spaces:2
- Parking description:Assigned, Kitchen Level
 2026 Georgia MLS. All rights reserved. Information Deem Reliable But Not Guaranteed September 7, 2026
New listings near 6536 Arbor Gate Drive Sw #2
- Coming Soon
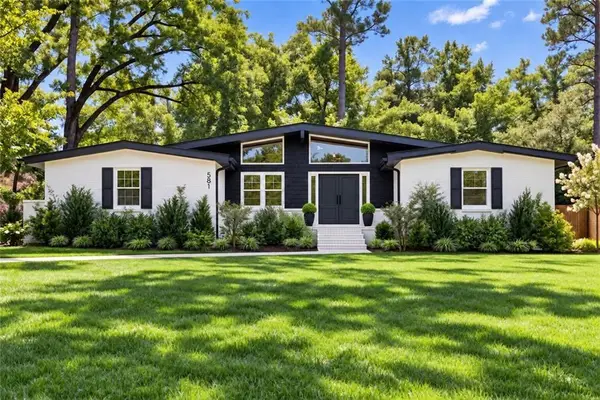 $349,900Coming Soon3 beds 2 baths1,324 sq. ft.
581 Lummus Avenue, Austell, GA 30168
MLS# 7832881Listed by: ENGEL & VOLKERS ATLANTA - Coming Soon
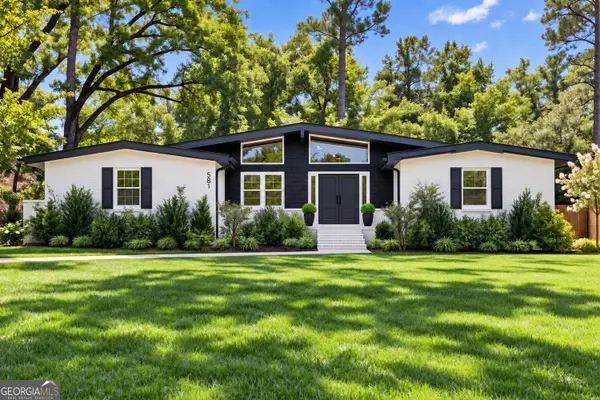 $349,900Coming Soon3 beds 2 baths1,324 sq. ft.
581 Lummus Avenue, Austell, GA 30168
MLS# 10840130Listed by: Engel & Völkers Atlanta - New
 $535,000Active4 beds 3 baths2,689 sq. ft.
5723 Vinings Retreat Way Sw, Mableton, GA 30126
MLS# 7822476Listed by: VIRTUAL PROPERTIES REALTY.COM - New
 $624,900Active3 beds 2 baths
4670 Windsor Drive Sw, Smyrna, GA 30082
MLS# 10841053Listed by: Ken Lucas Realty - New
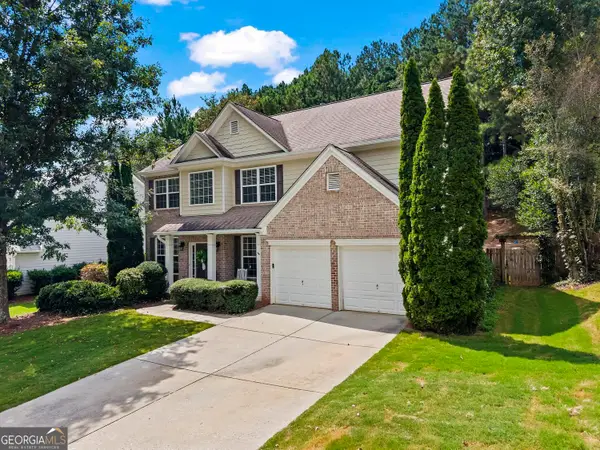 $474,000Active4 beds 3 baths3,000 sq. ft.
5886 Buckner Creek Drive Se, Mableton, GA 30126
MLS# 10840258Listed by: BHHS Georgia Properties - New
 $420,000Active2 beds 3 baths2,218 sq. ft.
6206 Carriage Gate Lane Se #6, Mableton, GA 30126
MLS# 7830254Listed by: CENTURY 21 CONNECT REALTY - New
 $250,000Active2 beds 1 baths1,115 sq. ft.
5715 Harding Drive, Mableton, GA 30126
MLS# 7832793Listed by: DREW BROWN REALTY GROUP - New
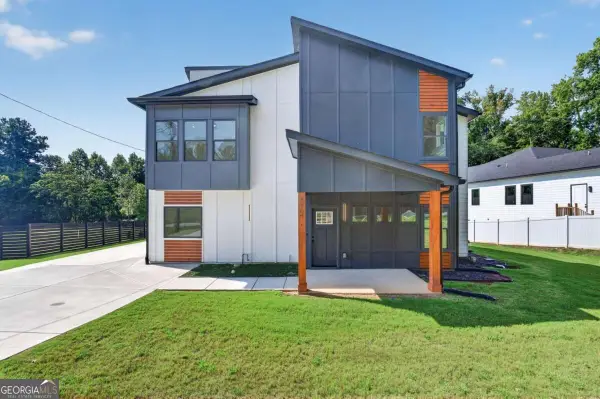 $475,000Active4 beds 3 baths
479 Lee Road Sw, Mableton, GA 30126
MLS# 10839386Listed by: Engel & Völkers Atlanta - New
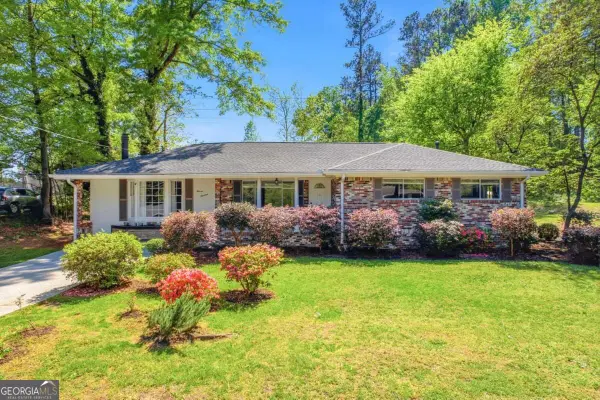 $325,000Active3 beds 2 baths1,674 sq. ft.
1100 Vonda Lane Sw, Mableton, GA 30126
MLS# 10839398Listed by: HomeSmart - New
 $299,900Active3 beds 3 baths1,764 sq. ft.
7215 Rockhouse Road #15, Austell, GA 30168
MLS# 10839493Listed by: eXp Realty


Protect your home and budget from life's surprises with an Assurant Home Warranty, backed by a partner that supports you through every step of homeownership. Explore Plans.
© 2023 - 2026 ERA Franchise Systems LLC. All rights reserved. ERA Franchise Systems LLC fully supports the principles of the Fair Housing Act and the Equal Opportunity Act. ERA, ERA Real Estate powered, and their respective logos are registered service marks of ERA Franchise Systems LLC. Each office is independently owned and operated.