
755 Kaufman Drive, Mableton, GA 30126
Local realty services provided by:ERA Towne Square Realty, Inc.
755 Kaufman Drive,Mableton, GA 30126
$414,900
- 3 Beds
- 3 Baths
- 1,805 sq. ft.
- Townhouse
- Active
Listed by: kallia slupczynski
Office: traton homes realty, inc.
MLS#:7849158
Source:FIRSTMLS
Price summary
- Price:$414,900
- Price per sq. ft.:$229.86
- Monthly HOA dues:$245
About this home
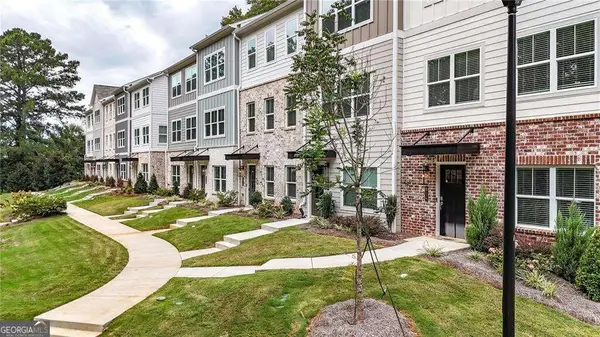
Voted Cobb County’s Best Neighborhood of 2026, Traton Homes welcomes you to Wilkins Walk's Brooks A End Unit, ready for a November move-in! This beautiful townhome has maple shaker cabinets with white quartz counters on a 9 Foot+ Island that seats 5!. Your open kitchen overlooks the spacious family room and dining area, great for family and friends to gather around and celebrate. The main floor has light natural wood toned LVP flooring, a spacious walk-in pantry, and a sleek modern electric fireplace. Hardwood stairs lead to a Spacious Primary Suite with enormous walk in closet and lovely bath. Two additional generous sized bedrooms are set away from the owner's suite for privacy. A laundry room, full bath, and your open loft great for a media room, hobby room or office, adorn your second level. The outdoor living area is a generous 16 x 8 patio open patio and plenty of room to grill or relax! You can fence your yard after closing and have HOA maintain your landscaping. Wilkins Walk amenities include a Pool, Cabana, and Open Greenspace with seating and frisbee-golf. This perfectly situated location is within walking distance of the silver comet trail entrance, trail bicycle shop, and restaurants. Easy access to Highway 78, East-West Connector, I-20, and I-285. Stress Free Warranty’s from Award-Winning Builder, Traton Homes. All applicants must prequalify with preferred lender regardless of who they choose for their loan. All incentives are tied to a preferred lender only....
Contact an agent
Home facts
- Year built:2026
- Subdivision & Development:Wilkins Walk
- Listing ID #:7849158
- Updated:October 05, 2026 at 05:04 PM
Rooms and interior
- Bedrooms:3
- Total bathrooms:3
- Full bathrooms:2
- Half bathrooms:1
- Flooring:Carpet, Ceramic Tile
- Dining Description:Open Concept
- Bathrooms Description:Double Vanity, Shower Only
- Kitchen Description:Breakfast Bar, Cabinets Other, Cabinets White, Dishwasher, Disposal, Gas Range, Kitchen Island, Microwave, Pantry Walk-In, Range Hood, Solid Surface Counters, Stone Counters, View to Family Room
- Bedroom Description:Oversized Master, Roommate Floor Plan, Split Bedroom Plan
- Living area:1,805 sq. ft.
Heating and cooling
- Cooling:Central Air, Zoned
- Heating:Electric, Heat Pump, Zoned
- Central air:Yes
Structure and exterior
- Roof:Composition, Ridge Vents, Shingle
- Year built:2026
- Building area:1,805 sq. ft.
- Lot Features:Back Yard, Corner Lot, Front Yard, Landscaped, Level
- Architectural Style:Townhouse, Traditional
- Construction Materials:Brick Front, Cement Siding, HardiPlank Type
- Exterior Features:Patio, Rain Gutters
- Levels:2 Story
Schools
- High school:South Cobb
- Middle school:Floyd
- Elementary school:Russell - Cobb
Utilities
- Water:Public, Water Available
- Sewer:Public Sewer, Sewer Available
Finances and disclosures
- Price:$414,900
- Price per sq. ft.:$229.86
Features and amenities
- Laundry features:Upper Level
- Amenities:Disappearing Attic Stairs, Electric Water Heater, Entrance Foyer, High Ceilings 9 ft Main, Smart Home, Walk-In Closet(s)
Parking
- Parking description:Driveway, Garage
- Garage spaces:2
 Listings identified with the FMLS IDX logo come from FMLS and are held by brokerage firms other than the owner of this website. The listing brokerage is identified in any listing details. Information is deemed reliable but is not guaranteed. If you believe any FMLS listing contains material that infringes your copyrighted work please click here (https://www.fmls.com/dmca) to review our DMCA policy and learn how to submit a takedown request. ©2026 First Multiple Listing Service, Inc.
New listings near 755 Kaufman Drive
- Coming Soon
 $809,000Coming Soon6 beds 5 baths5,069 sq. ft.
4970 Collins Lake Drive, Mableton, GA 30126
MLS# 7847745Listed by: KELLER WILLIAMS REALTY ATL NORTH - Coming Soon
 $300,000Coming Soon3 beds 2 baths1,175 sq. ft.
5503 Mollie Lane Sw, Mableton, GA 30126
MLS# 7842649Listed by: TREND ATLANTA REALTY, INC. - Coming Soon
 $300,000Coming Soon3 beds 2 baths
5503 Mollie Lane Sw, Mableton, GA 30126
MLS# 10856502Listed by: Trend Atlanta Realty, Inc. - Coming Soon
 $488,000Coming Soon4 beds 3 baths
1118 Hibiscus Way Sw, Mableton, GA 30126
MLS# 10855576Listed by: eXp Realty - Coming Soon
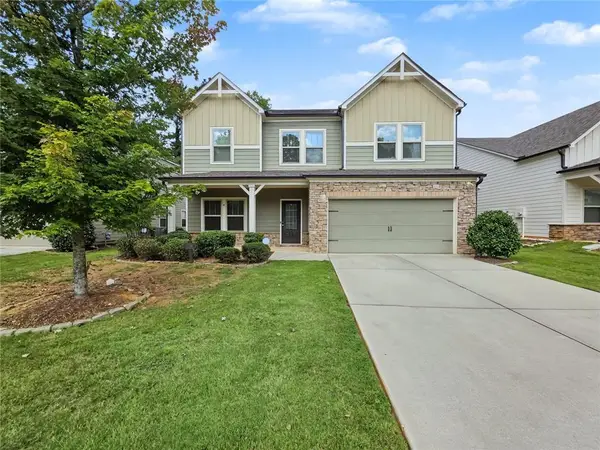 $488,000Coming Soon4 beds 3 baths2,386 sq. ft.
1118 Hibiscus Way Sw, Mableton, GA 30126
MLS# 7838039Listed by: EXP REALTY, LLC. - Coming Soon
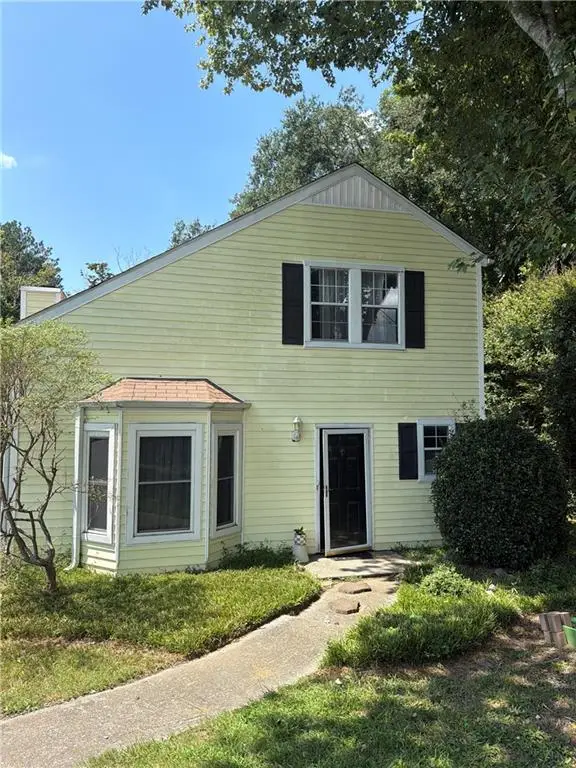 $255,000Coming Soon2 beds 2 baths1,472 sq. ft.
1420 Riverline Trl Se Trail, Mableton, GA 30126
MLS# 7836296Listed by: MARK SPAIN REAL ESTATE - Coming Soon
 $255,000Coming Soon2 beds 2 baths1,472 sq. ft.
1420 Riverline Trail Se, Mableton, GA 30126
MLS# 10844217Listed by: Mark Spain Real Estate - New
 $399,998Active5 beds 3 baths2,650 sq. ft.
1068 S Gordon Road Sw, Austell, GA 30168
MLS# 7847088Listed by: KELLER WILLIAMS RLTY CONSULTANTS - New
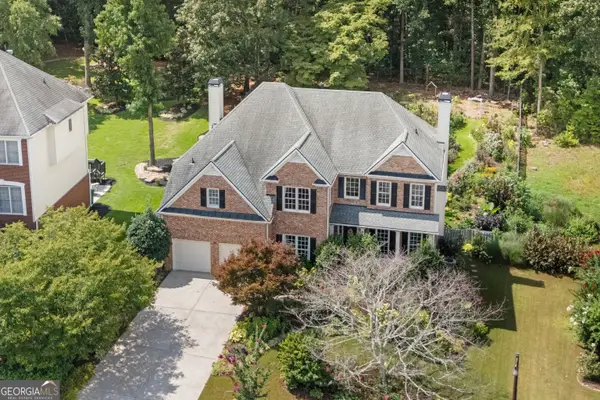 $670,000Active5 beds 4 baths3,529 sq. ft.
562 Vinings Springs Drive Se, Mableton, GA 30126
MLS# 10866962Listed by: Boardwalk Realty Associates - New
 $399,950Active3 beds 4 baths2,040 sq. ft.
814 Glennferry Bend, Mableton, GA 30126
MLS# 10867043Listed by: Keller Williams Realty


Protect your home and budget from life's surprises with an Assurant Home Warranty, backed by a partner that supports you through every step of homeownership. Explore Plans.
© 2023 - 2026 ERA Franchise Systems LLC. All rights reserved. ERA Franchise Systems LLC fully supports the principles of the Fair Housing Act and the Equal Opportunity Act. ERA, ERA Real Estate powered, and their respective logos are registered service marks of ERA Franchise Systems LLC. Each office is independently owned and operated.