
6882 Slate Stone Way #20, Mableton, GA 30126
Local realty services provided by:ERA Sunrise Realty
6882 Slate Stone Way #20,Mableton, GA 30126
$234,900
- 3 Beds
- 4 Baths
- 1,720 sq. ft.
- Townhouse
- Active
Listed by: kapil dave bhandari
Office: must sell realty, inc.
MLS#:7847393
Source:FIRSTMLS
Price summary
- Price:$234,900
- Price per sq. ft.:$136.57
- Monthly HOA dues:$265
About this home
Beautiful Mableton townhome minutes from the Mable House Amphitheatre, I-20 and Six Flags Over Georgia, Fulton County Executive Airport (Charlie Brown Airport), shopping and much more. Located in Brookview Condominiums a charming gated townhome community, this home offers a finished basement level, a fireplace, a deck, spacious bedrooms, remodeled bathrooms, upgraded light fixtures, smart thermostats and water heater, 3 floors of SPACIOUS living, a one car garage and 2 additional parking spots. The lower level features a private entry, a bedroom and full bathroom. The main level has an open floor plan kitchen and great room. The Upper level has the primary owner's suite, a secondary bedroom & the laundry room. This home is a must see! Must schedule showings through ShowingTime.
Contact an agent
Home facts
- Year built:2006
- Subdivision & Development:Brookview
- Listing ID #:7847393
- Updated:October 05, 2026 at 01:33 PM
Rooms and interior
- Bedrooms:3
- Total bathrooms:4
- Full bathrooms:3
- Half bathrooms:1
- Flooring:Carpet, Hardwood, Laminate
- Bathrooms Description:Double Vanity, Separate His/Hers, Separate Tub/Shower, Vaulted Ceiling(s)
- Kitchen Description:Breakfast Room, Cabinets Other, Cabinets Stain, Dishwasher, Disposal, Eat-in Kitchen, Electric Range, Solid Surface Counters, Stone Counters, View to Family Room
- Bedroom Description:Split Bedroom Plan
- Living area:1,720 sq. ft.
Heating and cooling
- Cooling:Ceiling Fan(s)
- Heating:Central
Structure and exterior
- Roof:Ridge Vents, Shingle
- Year built:2006
- Building area:1,720 sq. ft.
- Lot area:0.03 Acres
- Lot Features:Landscaped, Level
- Architectural Style:A-Frame
- Construction Materials:Block
- Exterior Features:Deck
- Levels:3+ Story
Schools
- High school:Pebblebrook
- Middle school:Lindley
- Elementary school:Clay-Harmony Leland
Utilities
- Water:Public, Water Available
- Sewer:Public Sewer, Sewer Available
Finances and disclosures
- Price:$234,900
- Price per sq. ft.:$136.57
- Tax amount:$2,296 (2025)
Features and amenities
- Laundry features:In Hall, Lower Level
- Amenities:Disappearing Attic Stairs, ENERGY STAR Qualified Appliances, Tray Ceiling(s), Walk-In Closet(s)
Parking
- Parking description:Attached
 Listings identified with the FMLS IDX logo come from FMLS and are held by brokerage firms other than the owner of this website. The listing brokerage is identified in any listing details. Information is deemed reliable but is not guaranteed. If you believe any FMLS listing contains material that infringes your copyrighted work please click here (https://www.fmls.com/dmca) to review our DMCA policy and learn how to submit a takedown request. ©2026 First Multiple Listing Service, Inc.
New listings near 6882 Slate Stone Way #20
- Coming Soon
 $809,000Coming Soon6 beds 5 baths5,069 sq. ft.
4970 Collins Lake Drive, Mableton, GA 30126
MLS# 7847745Listed by: KELLER WILLIAMS REALTY ATL NORTH - Coming Soon
 $300,000Coming Soon3 beds 2 baths1,175 sq. ft.
5503 Mollie Lane Sw, Mableton, GA 30126
MLS# 7842649Listed by: TREND ATLANTA REALTY, INC. - Coming Soon
 $300,000Coming Soon3 beds 2 baths
5503 Mollie Lane Sw, Mableton, GA 30126
MLS# 10856502Listed by: Trend Atlanta Realty, Inc. - Coming Soon
 $488,000Coming Soon4 beds 3 baths
1118 Hibiscus Way Sw, Mableton, GA 30126
MLS# 10855576Listed by: eXp Realty - Coming Soon
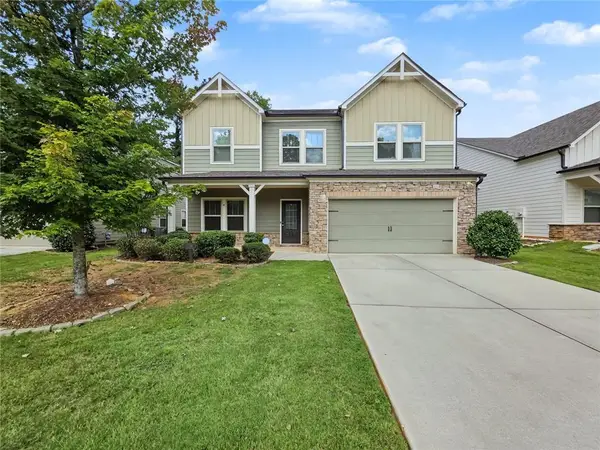 $488,000Coming Soon4 beds 3 baths2,386 sq. ft.
1118 Hibiscus Way Sw, Mableton, GA 30126
MLS# 7838039Listed by: EXP REALTY, LLC. - Coming Soon
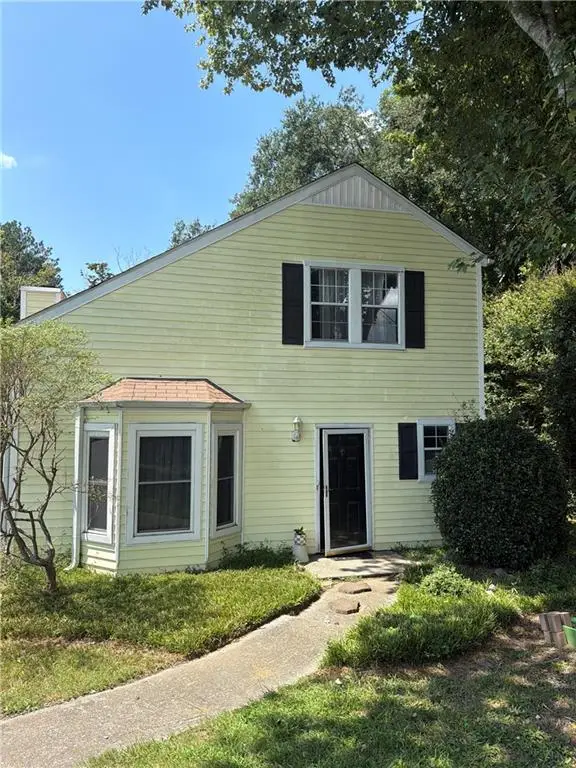 $255,000Coming Soon2 beds 2 baths1,472 sq. ft.
1420 Riverline Trl Se Trail, Mableton, GA 30126
MLS# 7836296Listed by: MARK SPAIN REAL ESTATE - Coming Soon
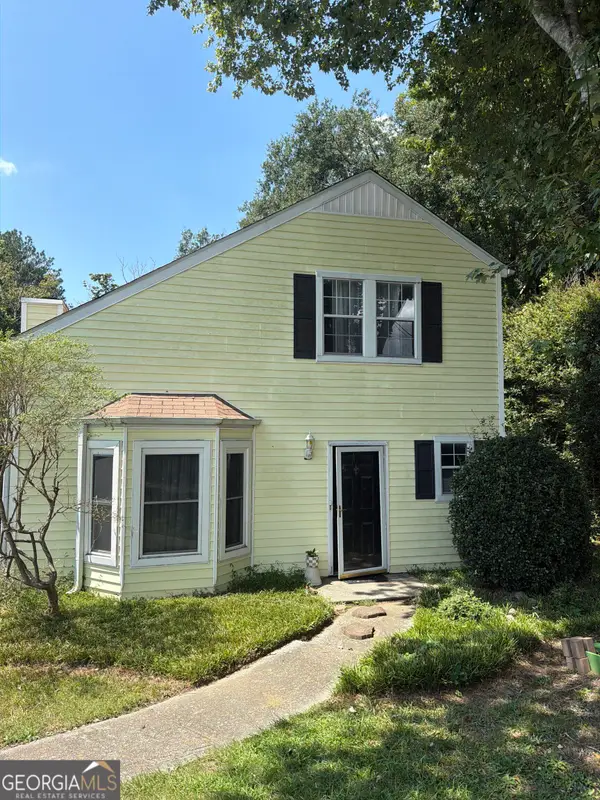 $255,000Coming Soon2 beds 2 baths1,472 sq. ft.
1420 Riverline Trail Se, Mableton, GA 30126
MLS# 10844217Listed by: Mark Spain Real Estate - New
 $414,900Active3 beds 3 baths1,805 sq. ft.
755 Kaufman Drive, Mableton, GA 30126
MLS# 7849158Listed by: TRATON HOMES REALTY, INC. - New
 $399,950Active3 beds 4 baths2,040 sq. ft.
814 Glennferry Bend, Mableton, GA 30126
MLS# 7847749Listed by: KELLER WILLIAMS REALTY SIGNATURE PARTNERS - New
 $379,125Active3 beds 4 baths2,040 sq. ft.
822 Glennferry Bend, Mableton, GA 30126
MLS# 7848132Listed by: KELLER WILLIAMS REALTY SIGNATURE PARTNERS


Protect your home and budget from life's surprises with an Assurant Home Warranty, backed by a partner that supports you through every step of homeownership. Explore Plans.
© 2023 - 2026 ERA Franchise Systems LLC. All rights reserved. ERA Franchise Systems LLC fully supports the principles of the Fair Housing Act and the Equal Opportunity Act. ERA, ERA Real Estate powered, and their respective logos are registered service marks of ERA Franchise Systems LLC. Each office is independently owned and operated.