
799 Feathermore Place, Mableton, GA 30126
Local realty services provided by:ERA Towne Square Realty, Inc.
Listed by: marie furmanski
Office: maximum one realty greater atlanta
MLS#:10828760
Source:METROMLS
Price summary
- Price:$525,000
- Price per sq. ft.:$164.27
- Monthly HOA dues:$54.17
About this home
Fantastic opportunity to own a beautiful Mableton/Smyrna home in Peacock Park. A modern craftsman style home with today's convenient open floor plan plus the turn-key and easy maintenance of newer construction. The welcoming front porch leads to a 2 story foyer and spills into the open concept living area showcasing a light-filled grand room complete with fireplace. The kitchen is equipped with stainless steel appliances, oversized quartz center island, tile backsplash, ample storage and working space. The primary bedroom suite is on the main floor with a lavish master bath and walk-in closet. On the upper level a loft area - perfect for a home office or reading nook, in addition 3 bedrooms & 2 baths. 2 of the bedrooms are served by a well-appointed Jack and Jill bathroom both bedrooms with large walk in closets. The 3rd bedroom with a private ensuite bath is oversized-can serve as a flex space for many things : media room, office, play room, yoga/meditation/exercise room. The large private fenced back yard is perfect for entertaining friends and family. For your day to day needs the community sits on "Mableton's Miracle Mile" - Floyd road with 5 grocery stores, banking, daycare, cleaners, dining and convenience store options as well as access to parks including the Silver Comet trail for biking and walking, all less than one mile from home. Mableton is located close to Vinings, Smyrna and Atlanta for your convenience. Just 20 minutes to Truist Park - Home of the Braves, Cumberland Mall, and major shopping along the Cobb Parkway and East West Connector roads. Just under 30 minutes to Hartsfield-Jackson Airport and Downtown Atlanta/State Farm Arena....
Contact an agent
Home facts
- Year built:2019
- Subdivision & Development:Peacock Park
- Listing ID #:10828760
- Updated:August 20, 2026 at 10:56 AM
Rooms and interior
- Bedrooms:4
- Total bathrooms:4
- Full bathrooms:3
- Half bathrooms:1
- Flooring:Carpet, Hardwood, Tile
- Bathrooms Description:Double Vanity
- Kitchen Description:Breakfast Bar, Dishwasher, Disposal, Kitchen Island, Pantry, Solid Surface Counters
- Bedroom Description:Master On Main Level, Roommate Plan, Walk-In Closet(s)
- Living area:3,196 sq. ft.
Heating and cooling
- Cooling:Ceiling Fan(s), Central Air, Zoned
- Heating:Central, Forced Air, Natural Gas, Zoned
- Central air:Yes
Structure and exterior
- Roof:Composition
- Year built:2019
- Building area:3,196 sq. ft.
- Lot area:0.18 Acres
- Lot Features:Level, Private
- Architectural Style:Brick Front, Craftsman
- Construction Materials:Concrete
- Foundation Description:Slab
- Levels:2 Story
Schools
- High school:South Cobb
- Middle school:Floyd
- Elementary school:Russell
Utilities
- Water:Public, Water Available
- Sewer:Public Sewer, Sewer Available
Finances and disclosures
- Price:$525,000
- Price per sq. ft.:$164.27
- Tax amount:$5,333 (2025)
Features and amenities
- Appliances:Dishwasher, Disposal
- Laundry features:In Mud Room, Laundry
- Amenities:Carbon Monoxide Detector(s), Double Pane Windows, High Ceilings, Pulldown Attic Stairs, Security System, Smoke Detector(s), Tray Ceiling(s)
Parking
- Total parking spaces:2
- Parking description:Garage, Garage Door Opener, Kitchen Level
- Garage:Yes
 2026 Georgia MLS. All rights reserved. Information Deem Reliable But Not Guaranteed August 20, 2026
New listings near 799 Feathermore Place
- Coming Soon
 $530,000Coming Soon4 beds 3 baths
6349 Century Park Place Se, Mableton, GA 30126
MLS# 10828005Listed by: Engel & Völkers Atlanta - Coming Soon
 $349,900Coming Soon3 beds 3 baths
5621 Cobblestone Creek Avenue #14, Mableton, GA 30126
MLS# 7822891Listed by: SHARKEY REAL ESTATE, LLC. - Coming Soon
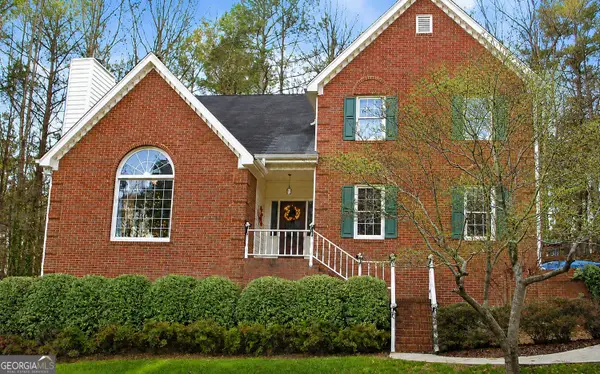 $485,000Coming Soon4 beds 3 baths
25 Anastasia Drive Se, Mableton, GA 30126
MLS# 10827441Listed by: Duffy Realty - Coming Soon
 $400,000Coming Soon3 beds 2 baths
4545 Verlander Court, Mableton, GA 30126
MLS# 10826494Listed by: Orchard Brokerage, LLC - Coming Soon
 $399,900Coming Soon4 beds 3 baths
5076 Huntcrest Drive Sw, Mableton, GA 30126
MLS# 10825564Listed by: Keller Williams Realty - Coming Soon
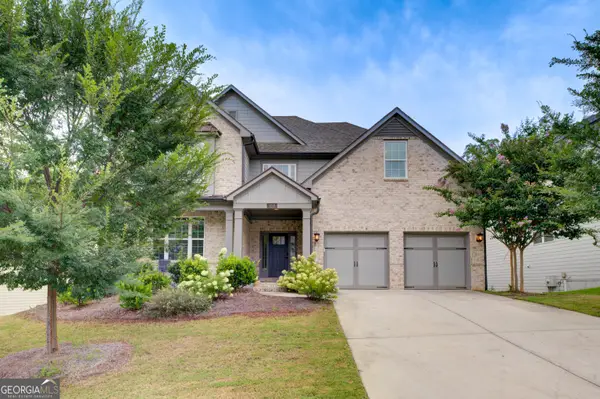 $849,000Coming Soon5 beds 5 baths
658 Denali Drive, Mableton, GA 30126
MLS# 10815655Listed by: Norluxe Realty - New
 $390,000Active3 beds 3 baths2,544 sq. ft.
1740 Walton Reserve Way, Austell, GA 30168
MLS# 7824369Listed by: BOARDWALK REALTY ASSOCIATES, INC. - New
 $275,000Active4 beds 2 baths1,336 sq. ft.
6640 Valley Hill Drive Sw, Mableton, GA 30126
MLS# 7824382Listed by: EXP REALTY, LLC. - New
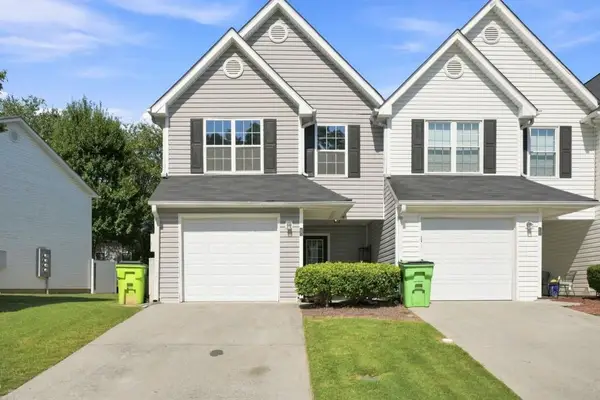 $219,000Active2 beds 3 baths1,216 sq. ft.
6886 Gallant Circle Se #20, Mableton, GA 30126
MLS# 7824250Listed by: EPIQUE REALTY - New
 $449,900Active4 beds 3 baths2,011 sq. ft.
245 St Martins Drive Se, Mableton, GA 30126
MLS# 7824281Listed by: GK PROPERTIES, LLC


Protect your home and budget from life's surprises with an Assurant Home Warranty, backed by a partner that supports you through every step of homeownership. Explore Plans.
© 2023 - 2026 ERA Franchise Systems LLC. All rights reserved. ERA Franchise Systems LLC fully supports the principles of the Fair Housing Act and the Equal Opportunity Act. ERA, ERA Real Estate powered, and their respective logos are registered service marks of ERA Franchise Systems LLC. Each office is independently owned and operated.