
112 Gleneagles Circle, Macon, GA 31210
Local realty services provided by:ERA Towne Square Realty, Inc.
112 Gleneagles Circle,Macon, GA 31210
$1,405,700
- 5 Beds
- 5 Baths
- 6,250 sq. ft.
- Single family
- Active
Listed by: harriet swann
Office: sheridan solomon & associates
MLS#:10870045
Source:METROMLS
Price summary
- Price:$1,405,700
- Price per sq. ft.:$224.91
- Monthly HOA dues:$8.33
About this home
Exceptional custom-built brick home in the heart of St. Andrews situated on a quiet street with1.17 acres of privacy. 5 bedrooms, 4.5 baths - hardwoods and plantation shutters almost everywhere on the first two floors. Every room is large and has exquisite molding. High ceilings and the stunning two story entrance hall makes this house a standout. Lower level has tons of storage and a wonderful large room for hobbies, media or play room. Three car garage and even space for a golf cart
Contact an agent
Home facts
- Year built:1995
- Subdivision & Development:St Andrews
- Listing ID #:10870045
- Updated:October 09, 2026 at 02:32 PM
Rooms and interior
- Bedrooms:5
- Total bathrooms:5
- Full bathrooms:4
- Half bathrooms:1
- Flooring:Hardwood
- Dining Description:Seats 12+
- Bathrooms Description:Double Vanity
- Kitchen Description:Cooktop, Dishwasher, Disposal, Double Oven, Walk-in Pantry
- Basement Description:Bath Finished, Daylight, Exterior Entry, Finished, Interior Entry, Partial
- Living area:6,250 sq. ft.
Heating and cooling
- Cooling:Central Air
- Heating:Central, Natural Gas
- Central air:Yes
Structure and exterior
- Roof:Composition
- Year built:1995
- Building area:6,250 sq. ft.
- Lot area:1.17 Acres
- Architectural Style:Traditional
- Construction Materials:Brick
- Exterior Features:Sprinkler System
- Levels:3+ Story
Schools
- High school:Howard
- Middle school:Robert E Howard
- Elementary school:Carter
Utilities
- Water:Public
- Sewer:Public Sewer, Sewer Available
Finances and disclosures
- Price:$1,405,700
- Price per sq. ft.:$224.91
- Tax amount:$8,735 (2025)
Features and amenities
- Appliances:Cooktop, Dishwasher, Disposal, Double Oven
- Amenities:Bookcases, High Ceilings
Parking
- Parking description:Garage, Kitchen Level
- Garage:Yes
 2026 Georgia MLS. All rights reserved. Information Deem Reliable But Not Guaranteed October 9, 2026
New listings near 112 Gleneagles Circle
- Coming Soon
 $245,000Coming Soon3 beds 2 baths1,452 sq. ft.
717 Glencove Drive, Macon, GA 31210
MLS# 7843852Listed by: ATLANTA COMMUNITIES - Coming Soon
 $245,000Coming Soon3 beds 2 baths1,452 sq. ft.
717 Glencove Drive, Macon, GA 31210
MLS# 10852327Listed by: Atlanta Communities - Coming Soon
 $134,900Coming Soon2 beds 1 baths1,310 sq. ft.
965 North Avenue, Macon, GA 31211
MLS# 7836063Listed by: EXP REALTY, LLC. - Coming Soon
 $134,900Coming Soon2 beds 1 baths1,512 sq. ft.
965 North Avenue, Macon, GA 31211
MLS# 10843418Listed by: eXp Realty - New
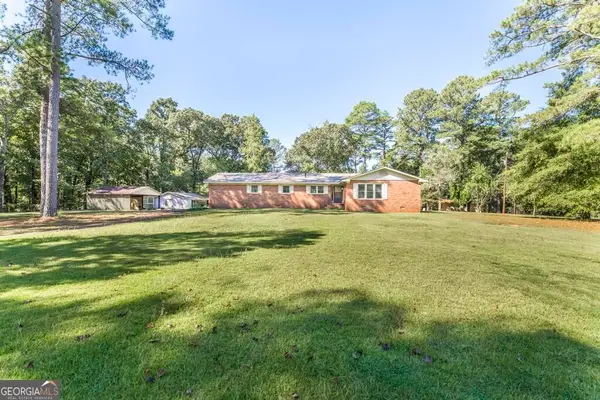 $335,000Active3 beds 2 baths2,002 sq. ft.
1226 Rainey Road, Macon, GA 31220
MLS# 10869924Listed by: Harmon & Harmon Realtors, Inc. - New
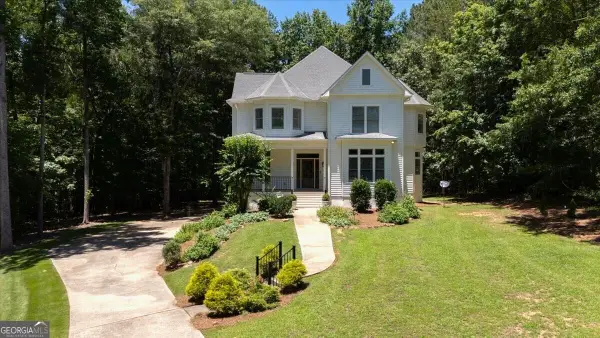 $429,000Active4 beds 4 baths3,326 sq. ft.
108 Magnolia Court, Macon, GA 31210
MLS# 10869962Listed by: Fickling & Company Inc. - New
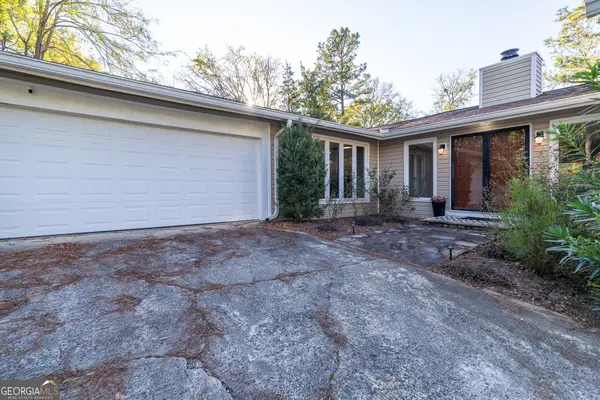 $299,900Active3 beds 2 baths2,340 sq. ft.
340 River North Boulevard, Macon, GA 31211
MLS# 10869808Listed by: Almost Home Realty - New
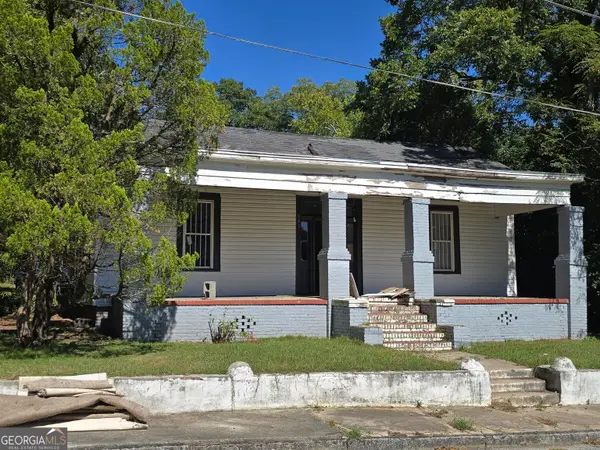 $69,500Active3 beds 2 baths1,778 sq. ft.
581 Violet Avenue, Macon, GA 31201
MLS# 10869821Listed by: Beycome Brokerage Realty LLC - New
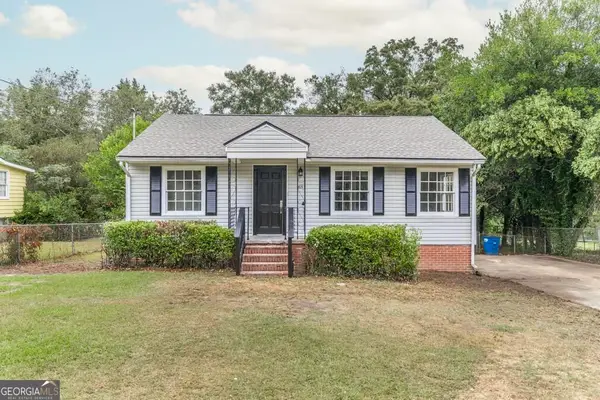 $122,500Active3 beds 2 baths1,150 sq. ft.
3529 Mckenzie Drive, Macon, GA 31204
MLS# 10869725Listed by: Realty Unlimited, LLC


Protect your home and budget from life's surprises with an Assurant Home Warranty, backed by a partner that supports you through every step of homeownership. Explore Plans.
© 2023 - 2026 ERA Franchise Systems LLC. All rights reserved. ERA Franchise Systems LLC fully supports the principles of the Fair Housing Act and the Equal Opportunity Act. ERA, ERA Real Estate powered, and their respective logos are registered service marks of ERA Franchise Systems LLC. Each office is independently owned and operated.