
1226 Rainey Road, Macon, GA 31220
Local realty services provided by:ERA Towne Square Realty, Inc.
1226 Rainey Road,Macon, GA 31220
$335,000
- 3 Beds
- 2 Baths
- 2,002 sq. ft.
- Single family
- Active
Listed by: delois harmon
Office: harmon & harmon realtors, inc.
MLS#:10869924
Source:METROMLS
Price summary
- Price:$335,000
- Price per sq. ft.:$167.33
About this home
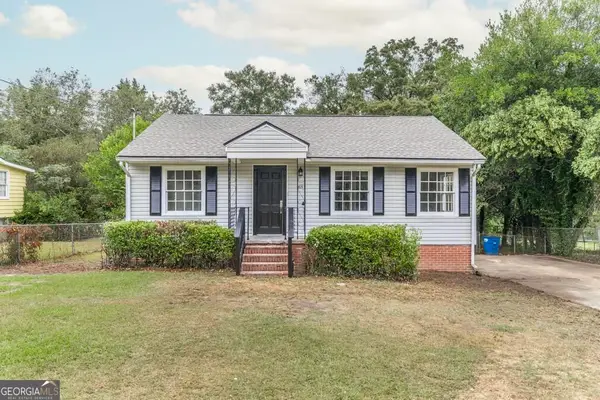
GIVE ME SPACE! The feel of country living with city convenience; Spacious bedrooms; fireplace family room; beautiful rear sunroom overlooking a yard with numerous dog kennels; detached double garage; outbuilding; covered shed. The homes sits a private distance from the road with a large front yard and gated wood fencing for entrance. This property streams for animal lovers, needed space for numerous vehicles and so much more!
Contact an agent
Home facts
- Year built:1961
- Subdivision & Development:Sam Dennard
- Listing ID #:10869924
- Updated:October 09, 2026 at 03:08 PM
Rooms and interior
- Bedrooms:3
- Total bathrooms:2
- Full bathrooms:2
- Flooring:Tile
- Bathrooms Description:Tile Bath
- Kitchen Description:Breakfast Area, Dishwasher, Oven (Wall), Refrigerator
- Bedroom Description:Master On Main Level
- Basement Description:Crawl Space
- Living area:2,002 sq. ft.
Heating and cooling
- Cooling:Central Air, Electric
- Heating:Central
- Central air:Yes
Structure and exterior
- Roof:Composition
- Year built:1961
- Building area:2,002 sq. ft.
- Lot area:2.74 Acres
- Lot Features:City Lot
- Architectural Style:Ranch
- Construction Materials:Brick
- Levels:1 Story
Schools
- High school:Westside
- Middle school:Weaver
- Elementary school:Heritage
Utilities
- Water:Public, Water Available
- Sewer:Septic Tank, Sewer Available
Finances and disclosures
- Price:$335,000
- Price per sq. ft.:$167.33
- Tax amount:$1,367 (2025)
Features and amenities
- Appliances:Dishwasher, Oven (Wall), Refrigerator
- Laundry features:In Mud Room, Laundry
- Amenities:Pulldown Attic Stairs
Parking
- Parking description:Attached, Carport
 2026 Georgia MLS. All rights reserved. Information Deem Reliable But Not Guaranteed October 9, 2026
New listings near 1226 Rainey Road
- Coming Soon
 $245,000Coming Soon3 beds 2 baths1,452 sq. ft.
717 Glencove Drive, Macon, GA 31210
MLS# 7843852Listed by: ATLANTA COMMUNITIES - Coming Soon
 $245,000Coming Soon3 beds 2 baths1,452 sq. ft.
717 Glencove Drive, Macon, GA 31210
MLS# 10852327Listed by: Atlanta Communities - Coming Soon
 $134,900Coming Soon2 beds 1 baths1,310 sq. ft.
965 North Avenue, Macon, GA 31211
MLS# 7836063Listed by: EXP REALTY, LLC. - Coming Soon
 $134,900Coming Soon2 beds 1 baths1,512 sq. ft.
965 North Avenue, Macon, GA 31211
MLS# 10843418Listed by: eXp Realty - New
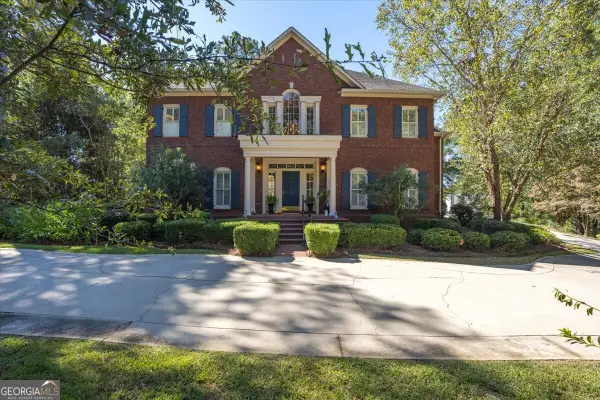 $1,405,700Active5 beds 5 baths6,250 sq. ft.
112 Gleneagles Circle, Macon, GA 31210
MLS# 10870045Listed by: Sheridan Solomon & Associates - New
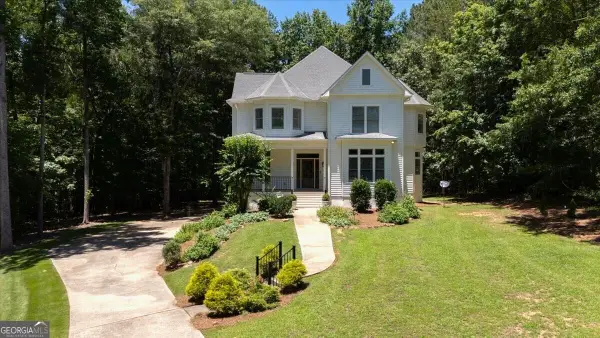 $429,000Active4 beds 4 baths3,326 sq. ft.
108 Magnolia Court, Macon, GA 31210
MLS# 10869962Listed by: Fickling & Company Inc. - New
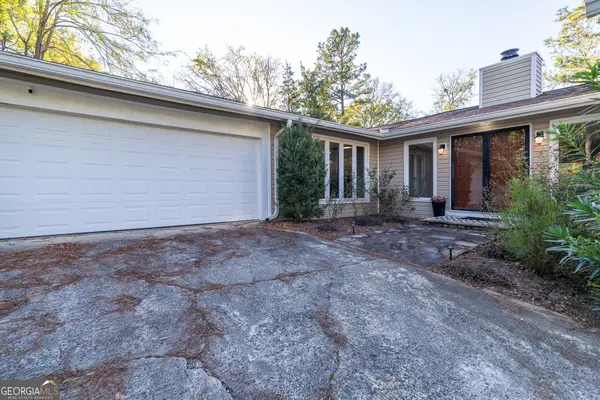 $299,900Active3 beds 2 baths2,340 sq. ft.
340 River North Boulevard, Macon, GA 31211
MLS# 10869808Listed by: Almost Home Realty - New
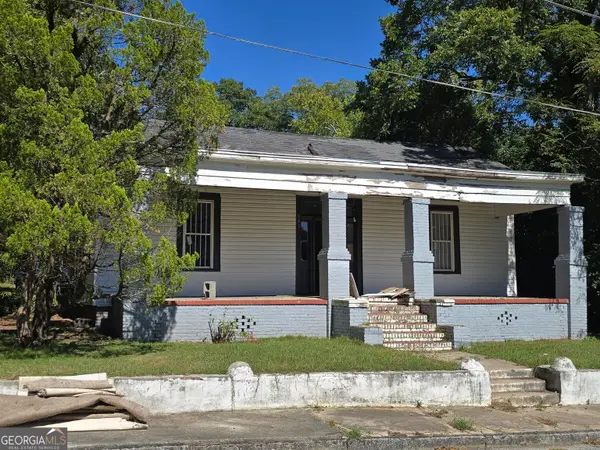 $69,500Active3 beds 2 baths1,778 sq. ft.
581 Violet Avenue, Macon, GA 31201
MLS# 10869821Listed by: Beycome Brokerage Realty LLC - New
 $122,500Active3 beds 2 baths1,150 sq. ft.
3529 Mckenzie Drive, Macon, GA 31204
MLS# 10869725Listed by: Realty Unlimited, LLC


Protect your home and budget from life's surprises with an Assurant Home Warranty, backed by a partner that supports you through every step of homeownership. Explore Plans.
© 2023 - 2026 ERA Franchise Systems LLC. All rights reserved. ERA Franchise Systems LLC fully supports the principles of the Fair Housing Act and the Equal Opportunity Act. ERA, ERA Real Estate powered, and their respective logos are registered service marks of ERA Franchise Systems LLC. Each office is independently owned and operated.