
120 Ashford Park, Macon, GA 31210
Local realty services provided by:ERA Towne Square Realty, Inc.
120 Ashford Park,Macon, GA 31210
$525,000
- 4 Beds
- 4 Baths
- - sq. ft.
- Single family
- Sold
Listed by: susan jones
Office: sheridan solomon & associates
MLS#:10773651
Source:METROMLS
Sorry, we are unable to map this address
Price summary
- Price:$525,000
About this home
This all brick beauty is the total package and absolutely move-in ready! The ideal separate Guest Cottage or In-Law Haven with private entry is the cherry on top! Note, the spacious brick 3-car garage w/ workshop area and storage! The fenced salt water pool promises a cool, fun summer! Minimum 10 ft ceilings, hardwood floors, multiple flowing living areas, sunroom/office, built-ins, wrap around porch and full length covered & uncovered grilling deck complete! The fenced salt water pool sparkles! Main level primary ensuite opens onto the hot tub deck and overlooks the sparkling pool. A standing lounge tub, separate shower room and his & her closets w/ built-ins will thrill! 3 bedrooms and 2 full baths are up. A large family room w/ fireplace is open to the handsome kitchen that features a large granite island, breakfast bar, countertops, cool tile backsplash, SS appliances, wine rack, ice maker and pantry. This plan flows seamlessly to the fabulous outdoor living areas! Ashford Park is an ideal N. Macon neighborhood w/ total convenience to schools, shopping, eateries, churches, healthcare and I-475!...
Contact an agent
Home facts
- Year built:1989
- Listing ID #:10773651
- Updated:July 21, 2026 at 06:43 AM
Rooms and interior
- Bedrooms:4
- Total bathrooms:4
- Full bathrooms:3
- Half bathrooms:1
- Flooring:Carpet, Hardwood, Tile
- Dining Description:Separate Room
- Kitchen Description:Dishwasher, Disposal, Microwave, Refrigerator, Walk-in Pantry
- Bedroom Description:Master On Main Level, Walk-In Closet(s)
- Basement Description:Crawl Space
Heating and cooling
- Cooling:Central Air, Electric
- Heating:Central, Electric, Natural Gas
- Central air:Yes
Structure and exterior
- Year built:1989
- Architectural Style:Traditional
- Construction Materials:Brick
- Levels:2 Story
Schools
- High school:Howard
- Middle school:Robert E Howard
- Elementary school:Carter
Utilities
- Water:Public, Water Available
- Sewer:Public Sewer, Sewer Available
Finances and disclosures
- Price:$525,000
- Tax amount:$4,094 (2025)
Features and amenities
- Appliances:Dishwasher, Disposal, Microwave, Refrigerator
- Amenities:High Ceilings
- Pool features:In Ground, Salt Water
Parking
- Total parking spaces:3
- Parking description:Garage
- Garage:Yes
 2026 Georgia MLS. All rights reserved. Information Deem Reliable But Not Guaranteed July 21, 2026
New listings near 120 Ashford Park
- New
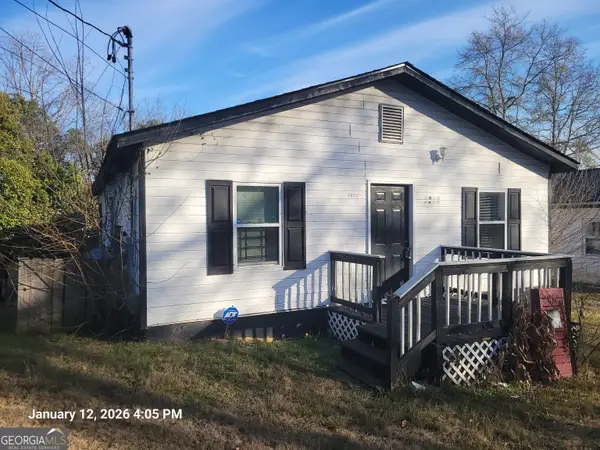 $87,000Active3 beds 2 baths1,232 sq. ft.
2872 Antioch Road, Macon, GA 31206
MLS# 10809374Listed by: BHHS Georgia Properties - New
 $210,000Active3 beds 2 baths1,472 sq. ft.
1049 Newport Road, Macon, GA 31210
MLS# 10809350Listed by: Keller Williams West Atlanta - New
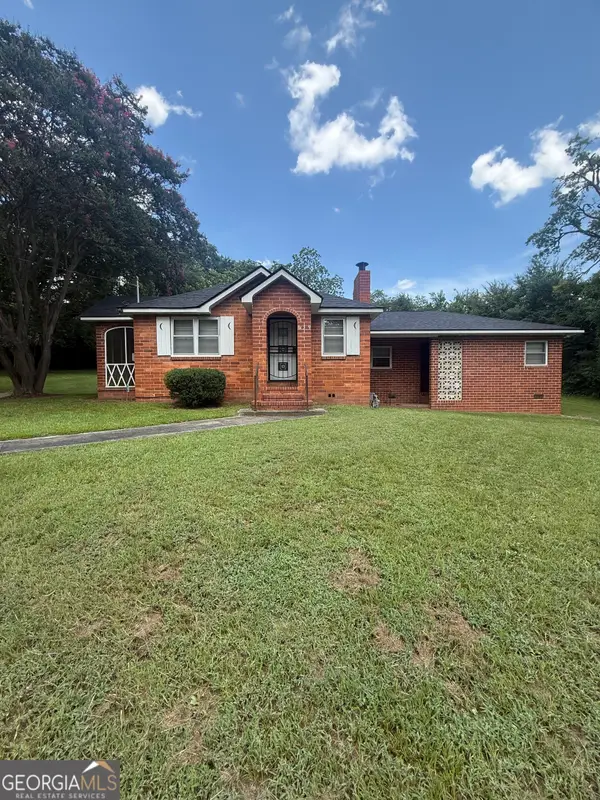 $95,000Active4 beds 2 baths1,624 sq. ft.
639 Short Street E, Macon, GA 31217
MLS# 10809201Listed by: Rivoli Realty - New
 $52,900Active3 beds 2 baths1,624 sq. ft.
865 Bowman Street, Macon, GA 31217
MLS# 10809213Listed by: HOMEAdvantage - New
 $274,900Active3 beds 3 baths2,374 sq. ft.
6233 Skipperton Road, Macon, GA 31216
MLS# 10809220Listed by: Sheridan Solomon & Associates - New
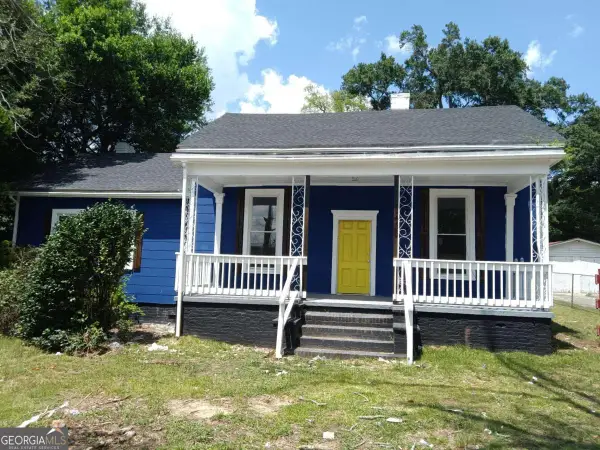 $139,900Active4 beds 2 baths
3435 Hillcrest Road, Macon, GA 31204
MLS# 10809032Listed by: Realty Hub of Georgia, LLC - New
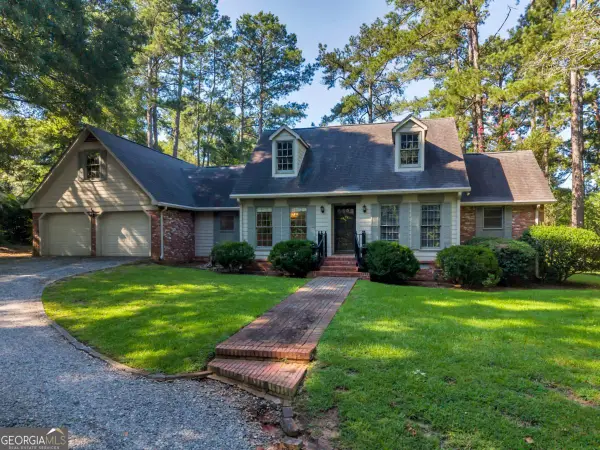 $317,000Active3 beds 3 baths
4476 Rivoli Drive, Macon, GA 31210
MLS# 10809093Listed by: Unlock Realty Group - New
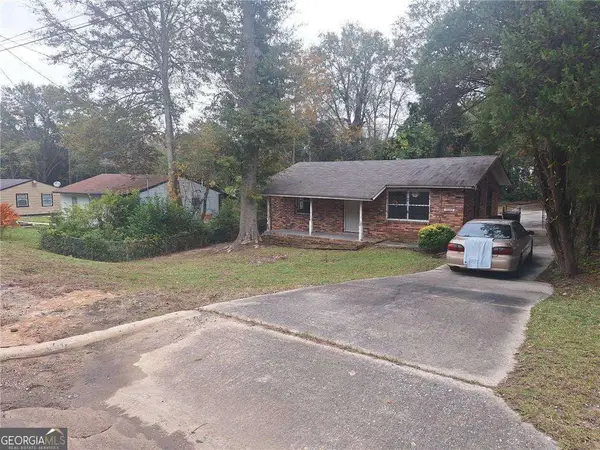 $75,000Active3 beds 2 baths
1052 Hightower Road, Macon, GA 31206
MLS# 10808903Listed by: Maximum One Realty Greater Atlanta - New
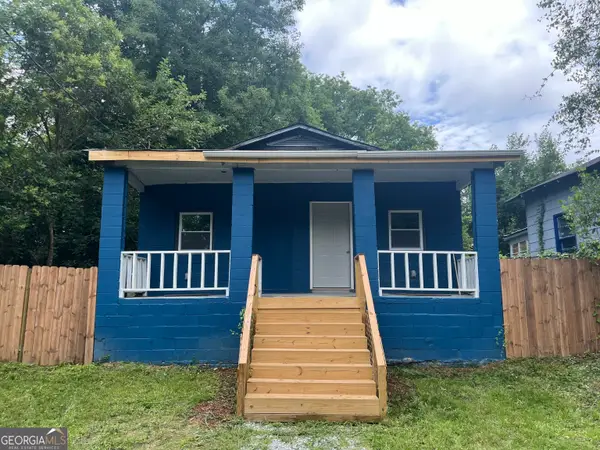 $79,000Active2 beds 1 baths876 sq. ft.
811 Little Short Street, Macon, GA 31217
MLS# 10808955Listed by: HOMEAdvantage - New
 $139,900Active2 beds 2 baths1,330 sq. ft.
354 River Pointe Drive, Macon, GA 31211
MLS# 10808826Listed by: Rivoli Realty


Protect your home and budget from life's surprises with an Assurant Home Warranty, backed by a partner that supports you through every step of homeownership. Explore Plans.
© 2023 - 2026 ERA Franchise Systems LLC. All rights reserved. ERA Franchise Systems LLC fully supports the principles of the Fair Housing Act and the Equal Opportunity Act. ERA, ERA Real Estate powered, and their respective logos are registered service marks of ERA Franchise Systems LLC. Each office is independently owned and operated.