
4476 Rivoli Drive, Macon, GA 31210
Local realty services provided by:ERA Kings Bay Realty
Listed by: scott brannon
Office: unlock realty group
MLS#:10809093
Source:METROMLS
Price summary
- Price:$310,000
- Price per sq. ft.:$130.58
About this home
Welcome to this beautiful 3BR/2.5BA traditional Cape Cod retreat on Rivoli Drive! Situated on an expansive 0.78-acre lot filled with private woods and manicured greenery, this 2,374 sq ft residence offers the perfect layout for work and leisure. The interior showcases formal dining and office spaces, plus a bright living room centered around a gas log fireplace. Food prep is easy in the large eat-in kitchen with updated finishes. Practical additions include an attached 2-car garage, a separate mudroom entrance, and a massive unfinished bonus room upstairs offering limitless expansion potential. Best of all, you can relax in total comfort out on your large screened back porch overlooking a tranquil, wooded backyard paradise.
Contact an agent
Home facts
- Year built:1978
- Subdivision & Development:Rivoli Park
- Listing ID #:10809093
- Updated:September 07, 2026 at 11:02 AM
Rooms and interior
- Bedrooms:3
- Total bathrooms:3
- Full bathrooms:2
- Half bathrooms:1
- Flooring:Carpet, Hardwood
- Dining Description:Separate Room
- Kitchen Description:Breakfast Bar, Breakfast Room, Dishwasher, Disposal
- Bedroom Description:Master On Main Level, Walk-In Closet(s)
- Basement Description:Crawl Space
- Living area:2,374 sq. ft.
Heating and cooling
- Cooling:Central Air
- Heating:Baseboard, Central
- Central air:Yes
Structure and exterior
- Roof:Composition
- Year built:1978
- Building area:2,374 sq. ft.
- Lot area:0.75 Acres
- Architectural Style:Cape Cod
- Construction Materials:Block
- Exterior Features:Deck, Deck/Patio, Screened
- Levels:1.5 Story
Schools
- High school:Howard
- Middle school:Robert E Howard
- Elementary school:Springdale
Utilities
- Water:Public
- Sewer:Public Sewer
Finances and disclosures
- Price:$310,000
- Price per sq. ft.:$130.58
- Tax amount:$2,287 (2025)
Features and amenities
- Appliances:Dishwasher, Disposal, Dryer, Gas Water Heater
- Laundry features:Dryer, In Hall, Laundry
- Amenities:Double Pane Windows, Gas Water Heater, Smoke Detector(s), Vaulted Ceiling(s)
Parking
- Total parking spaces:2
- Parking description:Garage, Garage Door Opener
- Garage:Yes
 2026 Georgia MLS. All rights reserved. Information Deem Reliable But Not Guaranteed September 7, 2026
New listings near 4476 Rivoli Drive
- New
 $209,000Active4 beds 3 baths2,940 sq. ft.
1920 Long Ridge Drive, Macon, GA 31211
MLS# 7829322Listed by: EXP REALTY, LLC. - New
 $219,900Active3 beds 2 baths1,155 sq. ft.
520 Macmillian Lane, Macon, GA 31220
MLS# 10841211Listed by: Fickling & Company Inc. - New
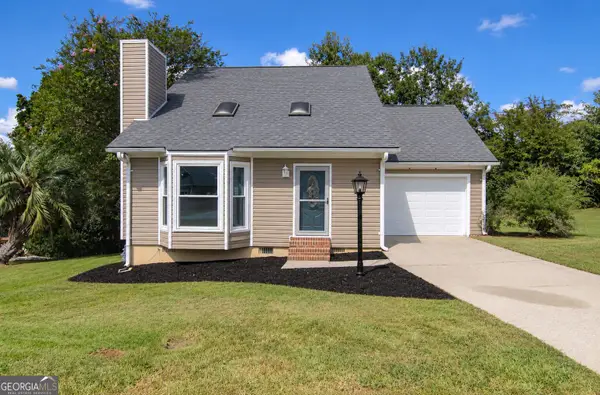 $229,900Active3 beds 2 baths1,581 sq. ft.
515 Shadow Moss Drive, Macon, GA 31204
MLS# 10841227Listed by: Landmark Realty - New
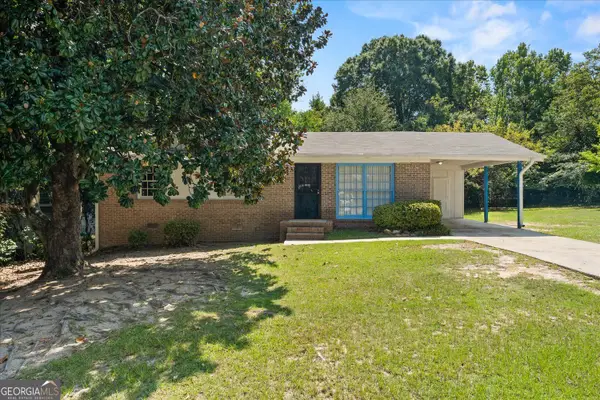 $135,000Active3 beds 2 baths1,025 sq. ft.
4274 W Oak Drive, Macon, GA 31210
MLS# 10841056Listed by: Huff Realty LLC - New
 $105,000Active3 beds 2 baths1,788 sq. ft.
507 Villa Esta Circle, Macon, GA 31206
MLS# 10840810Listed by: Amo Realty - New
 $265,000Active3 beds 2 baths1,705 sq. ft.
3878 Hitchcock Road, Macon, GA 31217
MLS# 10840734Listed by: Keller Williams Middle Georgia - New
 $172,500Active2 beds 2 baths
106 Braxton Drive, Macon, GA 31210
MLS# 10840758Listed by: Virtual Properties Realty.com - New
 $36,000Active2 beds 1 baths892 sq. ft.
2838 Elpis Street, Macon, GA 31206
MLS# 169884Listed by: PROFESSIONAL REAL ESTATE SOLUTIONS INC - New
 $38,000Active3 beds 2 baths1,590 sq. ft.
175 Gardner Street, Macon, GA 31204
MLS# 10840631Listed by: O. Realty, LLC - New
 $28,000Active2.23 Acres
189 NW Morris Stevens Rd, Macon, GA 31217
MLS# 10840664Listed by: Veribas Real Estate


Protect your home and budget from life's surprises with an Assurant Home Warranty, backed by a partner that supports you through every step of homeownership. Explore Plans.
© 2023 - 2026 ERA Franchise Systems LLC. All rights reserved. ERA Franchise Systems LLC fully supports the principles of the Fair Housing Act and the Equal Opportunity Act. ERA, ERA Real Estate powered, and their respective logos are registered service marks of ERA Franchise Systems LLC. Each office is independently owned and operated.