
128 Myrick Drive, Macon, GA 31220
Local realty services provided by:ERA Sunrise Realty
Listed by: chrissy ham donovan, kerri swearingen
Office: connie r. ham middle ga realty
MLS#:10819692
Source:METROMLS
Price summary
- Price:$569,000
- Price per sq. ft.:$158.94
- Monthly HOA dues:$16.67
About this home
This all-brick beauty is a true showstopper! Offering 5 bedrooms, 3.5 baths, and beautiful attention to detail, this move-in-ready home features extensive trim work and timeless charm throughout. The main level offers a dining room, formal living room, and a spacious den with a fireplace. The large kitchen features plenty of cabinetry, a center island, and a built-in desk. The primary suite is conveniently located on the main level and includes an adjoining sitting room, his-and-her closets, and a luxurious bath with dual vanities. A sunroom overlooking the backyard offers additional space to relax (not heated and cooled). Upstairs, you'll find 4 generously sized bedrooms, one with a private bath, while the other three share a full bath. One bedroom could easily serve as a bonus room or home office. Additional highlights include a two-car garage and a fantastic location just around the corner from Lake Tobesofkee! Neighborhood amenities include a boat launch, making it easy to enjoy days on the water. Beautifully maintained, move-in ready, and packed with character, this home is one you won't want to miss!...
Contact an agent
Home facts
- Year built:2005
- Subdivision & Development:Browns Cove
- Listing ID #:10819692
- Updated:November 12, 2026 at 01:09 PM
Rooms and interior
- Bedrooms:5
- Total bathrooms:4
- Full bathrooms:3
- Half bathrooms:1
- Flooring:Carpet, Hardwood, Tile
- Bathrooms Description:Double Vanity, Separate Shower, Soaking Tub
- Kitchen Description:Breakfast Area, Breakfast Bar, Cooktop, Dishwasher, Disposal, Kitchen Island, Microwave, Oven (Wall), Pantry, Solid Surface Counters
- Bedroom Description:Master On Main Level, Walk-In Closet(s)
- Living area:3,580 sq. ft.
Heating and cooling
- Cooling:Ceiling Fan(s), Central Air, Electric
- Heating:Central, Electric
- Central air:Yes
Structure and exterior
- Year built:2005
- Building area:3,580 sq. ft.
- Lot area:0.77 Acres
- Lot Features:Corner Lot
- Architectural Style:Brick/Frame, Traditional
- Construction Materials:Brick
- Exterior Features:Deck
- Foundation Description:Block
- Levels:2 Story
Schools
- High school:Rutland
- Middle school:Rutland
- Elementary school:Skyview
Utilities
- Water:Public
- Sewer:Public Sewer
Finances and disclosures
- Price:$569,000
- Price per sq. ft.:$158.94
- Tax amount:$4,225 (25)
Features and amenities
- Appliances:Cooktop, Dishwasher, Disposal, Microwave, Oven (Wall)
- Laundry features:In Hall, Laundry
- Amenities:Attic Expandable, Two Story Foyer
Parking
- Total parking spaces:2
- Parking description:Attached, Garage
- Garage:Yes
 2026 Georgia MLS. All rights reserved. Information Deem Reliable But Not Guaranteed November 12, 2026
New listings near 128 Myrick Drive
- New
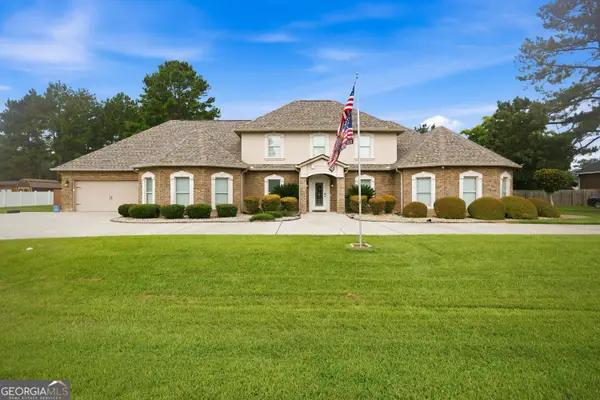 $540,000Active5 beds 5 baths3,860 sq. ft.
125 J Drive S, Macon, GA 31216
MLS# 10888998Listed by: Say Yes 2 the Address Realty - New
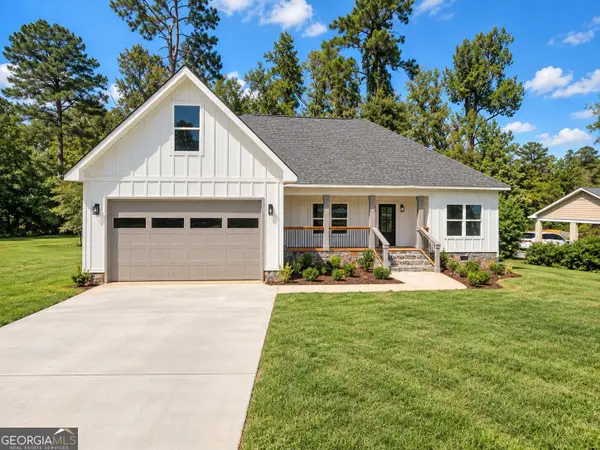 $315,000Active4 beds 3 baths1,783 sq. ft.
2927 Thornwood Drive, Macon, GA 31204
MLS# 10889045Listed by: Say Yes 2 the Address Realty - New
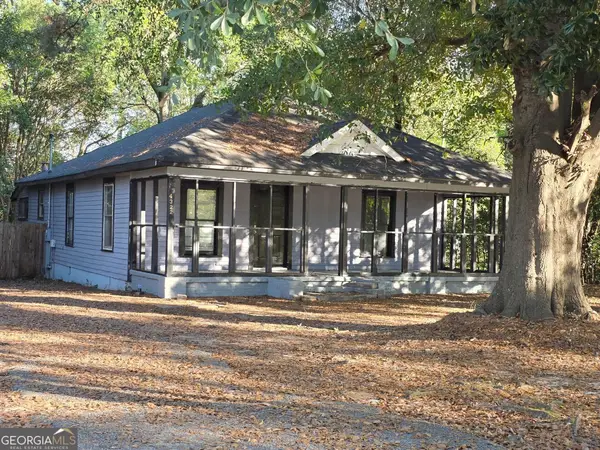 $98,000Active3 beds 2 baths1,344 sq. ft.
4322 Mikado Avenue, Macon, GA 31206
MLS# 10888911Listed by: Vision 20/20 Home Realty Services - New
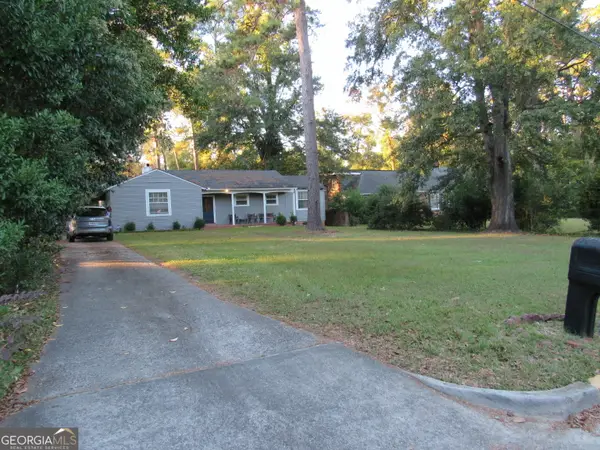 $200,000Active3 beds 2 baths1,659 sq. ft.
836 Parkview Drive, Macon, GA 31211
MLS# 10888927Listed by: Maximum One Realtor Partners - New
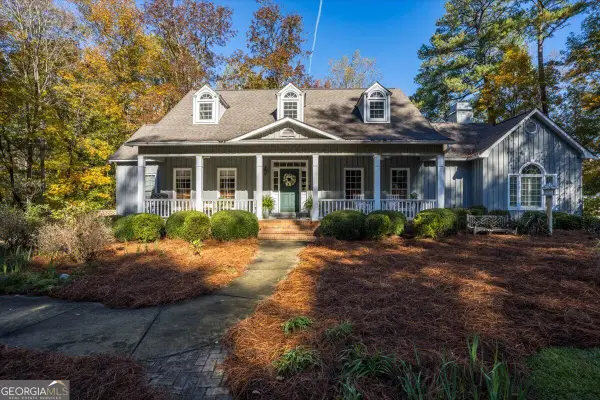 $595,000Active3 beds 4 baths2,824 sq. ft.
107 Hawks Nest Drive, Macon, GA 31210
MLS# 10888928Listed by: Sheridan Solomon & Associates - New
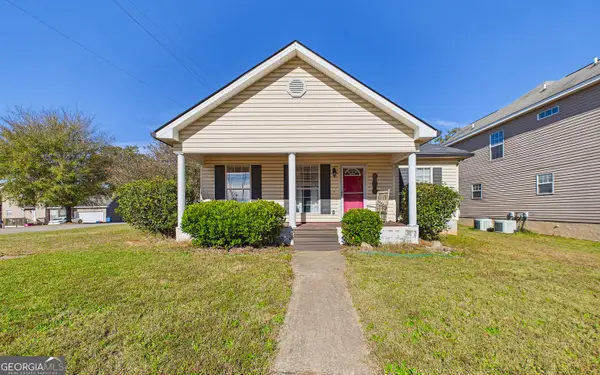 $180,000Active3 beds 2 baths1,400 sq. ft.
836 Glenridge Court, Macon, GA 31211
MLS# 10888832Listed by: Keller Williams Realty Middle GA - New
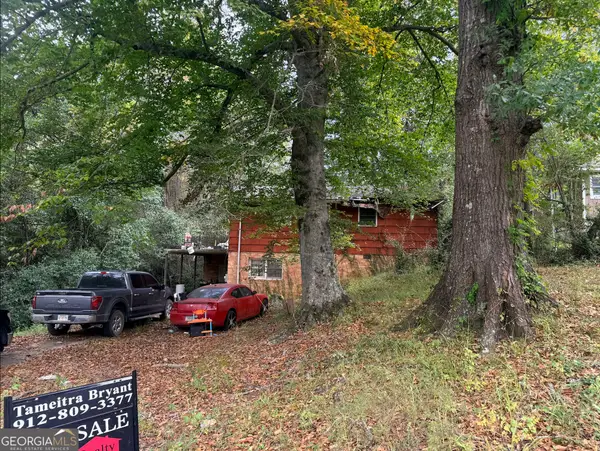 $60,000Active2 beds 1 baths1,030 sq. ft.
1965 Knightsbridge Road, Macon, GA 31211
MLS# 10888722Listed by: Scott Realty Professionals LLC - New
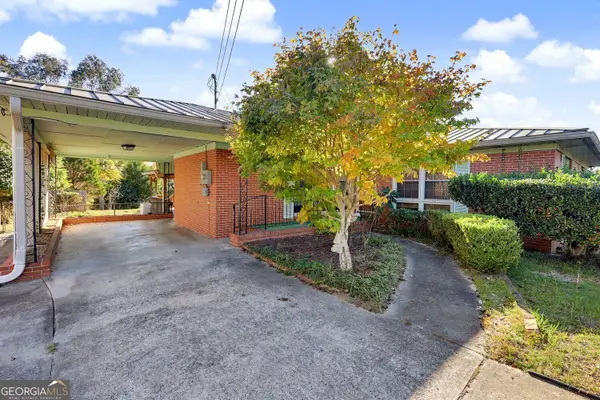 $143,000Active3 beds 2 baths2,388 sq. ft.
1458 Berkshire Drive, Macon, GA 31206
MLS# 10888659Listed by: Keller Williams Realty Atl. Partners - New
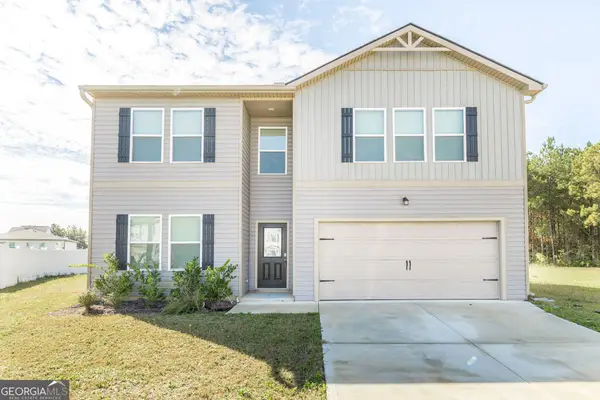 $299,900Active4 beds 3 baths2,362 sq. ft.
115 Alayna Court, Macon, GA 31216
MLS# 10888516Listed by: Keller Williams Realty Middle GA - New
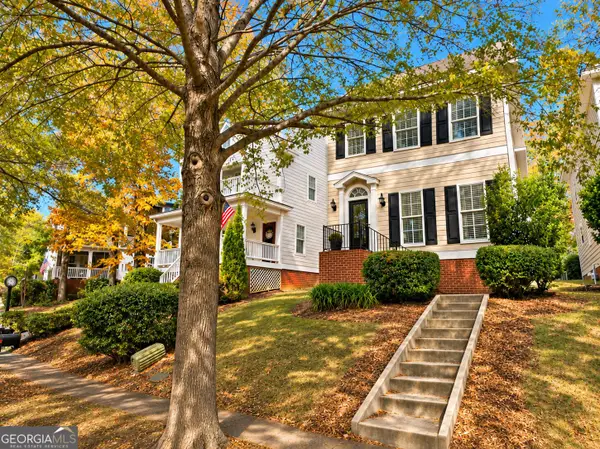 $289,000Active3 beds 3 baths1,600 sq. ft.
376 Providence Boulevard, Macon, GA 31210
MLS# 10888598Listed by: Realty Unlimited, LLC


Protect your home and budget from life's surprises with an Assurant Home Warranty, backed by a partner that supports you through every step of homeownership. Explore Plans.
© 2023 - 2026 ERA Franchise Systems LLC. All rights reserved. ERA Franchise Systems LLC fully supports the principles of the Fair Housing Act and the Equal Opportunity Act. ERA, ERA Real Estate powered, and their respective logos are registered service marks of ERA Franchise Systems LLC. Each office is independently owned and operated.