
2011 Griffin Road, Macon, GA 31216
Local realty services provided by:ERA Kings Bay Realty
2011 Griffin Road,Macon, GA 31216
$315,000
- 4 Beds
- 3 Baths
- - sq. ft.
- Single family
- Sold
Listed by: max one team
Office: maximum one realtor partners
MLS#:10773733
Source:METROMLS
Sorry, we are unable to map this address
Price summary
- Price:$315,000
About this home
Welcome to 2011 Griffin Road, Macon, GA - where modern design, spacious living, and everyday comfort come together in a beautifully crafted new construction home. This stunning ranch-style residence offers 4 bedrooms, 3 full bathrooms, and a thoughtfully designed open-concept floor plan that creates the perfect balance of functionality and style. From the moment you step inside, you'll be impressed by the expansive living space highlighted by soaring tray ceilings, abundant natural light, and luxury flooring that flows seamlessly throughout the home. The oversized family room serves as the centerpiece of the home, featuring a striking stacked-stone electric fireplace that adds warmth and character while creating the perfect gathering space for family and friends. The heart of the home is the beautifully appointed kitchen, designed with both entertaining and everyday living in mind. Crisp white cabinetry, sleek countertops, stainless steel appliances, designer lighting, and a large center island provide ample space for meal preparation, casual dining, and conversation. The kitchen opens effortlessly into the living and dining areas, creating a bright and inviting atmosphere that's ideal for hosting guests or simply enjoying time at home. The spacious primary suite offers a private retreat designed for relaxation. The luxurious en-suite bath features dual vanities, a large walk-in shower, and a stunning freestanding soaking tub, providing a spa-like experience right at home. A generous walk-in closet completes this exceptional owner's suite. Additional bedrooms are generously sized and offer flexibility for family members, guests, a home office, fitness room, or hobby space. With three full bathrooms, convenience and privacy are easily accommodated for everyone. The home's thoughtful design continues with elegant finishes throughout, including upgraded lighting, modern fixtures, recessed lighting, and contemporary color palettes that complement any decor style. Every detail has been carefully selected to create a move-in-ready home that feels both sophisticated and welcoming. Beyond the living spaces, you'll appreciate the practical features that make everyday life easier, including abundant storage, a spacious laundry area, and an attached 2-car garage. The single-level, stepless design provides accessibility and convenience while maximizing the home's comfortable flow. Located in a convenient Macon location with easy access to shopping, dining, schools, and major roadways, this home offers the perfect combination of peaceful living and everyday convenience. Whether you're looking for your first home, your forever home, or simply a place with room to grow, 2011 Griffin Road delivers exceptional value and modern living at its finest. Don't miss your opportunity to own this beautifully designed new construction home. Schedule your private showing today and discover everything this exceptional property has to offer....
Contact an agent
Home facts
- Year built:2026
- Listing ID #:10773733
- Updated:July 20, 2026 at 06:41 AM
Rooms and interior
- Bedrooms:4
- Total bathrooms:3
- Full bathrooms:3
- Flooring:Vinyl
- Bathrooms Description:Double Vanity
- Kitchen Description:Breakfast Bar, Dishwasher, Kitchen Island, Microwave, Oven/Range (Combo), Pantry, Solid Surface Counters
- Bedroom Description:Master On Main Level, Roommate Plan, Walk-In Closet(s)
Heating and cooling
- Cooling:Ceiling Fan(s), Central Air, Electric
- Heating:Central, Electric, Heat Pump
- Central air:Yes
Structure and exterior
- Roof:Composition
- Year built:2026
- Lot Features:Level
- Architectural Style:Brick Front, Ranch, Traditional
- Construction Materials:Brick, Vinyl Siding
- Exterior Features:Deck/Patio
- Foundation Description:Block
- Levels:1 Story
Schools
- High school:Rutland
- Middle school:Rutland
- Elementary school:Heard
Utilities
- Water:Public, Water Available
- Sewer:Septic Tank
Finances and disclosures
- Price:$315,000
- Tax amount:$100 (25)
Features and amenities
- Appliances:Dishwasher, Microwave, Oven/Range (Combo)
- Laundry features:In Kitchen, Laundry
- Amenities:Double Pane Windows, Pulldown Attic Stairs
Parking
- Total parking spaces:2
- Parking description:Attached, Garage, Garage Door Opener
- Garage:Yes
 2026 Georgia MLS. All rights reserved. Information Deem Reliable But Not Guaranteed July 20, 2026
New listings near 2011 Griffin Road
- New
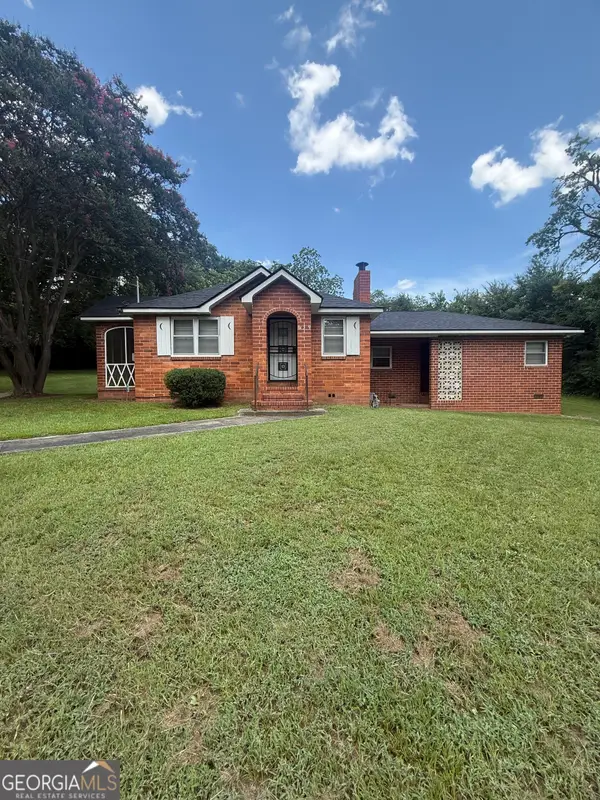 $95,000Active4 beds 2 baths1,624 sq. ft.
639 Short Street E, Macon, GA 31217
MLS# 10809201Listed by: Rivoli Realty - New
 $52,900Active3 beds 2 baths1,624 sq. ft.
865 Bowman Street, Macon, GA 31217
MLS# 10809213Listed by: HOMEAdvantage - New
 $274,900Active3 beds 3 baths2,374 sq. ft.
6233 Skipperton Road, Macon, GA 31216
MLS# 10809220Listed by: Sheridan Solomon & Associates - New
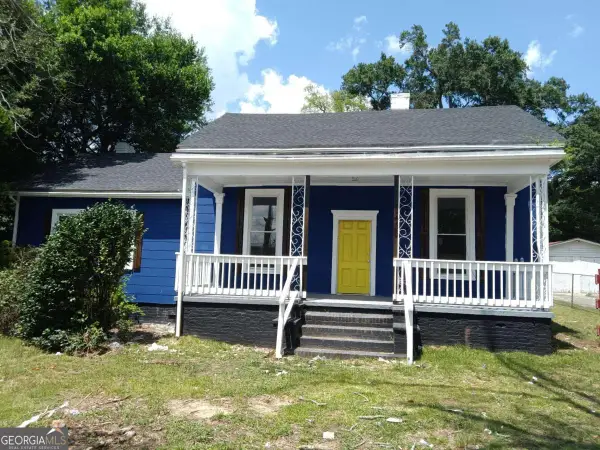 $139,900Active4 beds 2 baths
3435 Hillcrest Road, Macon, GA 31204
MLS# 10809032Listed by: Realty Hub of Georgia, LLC - New
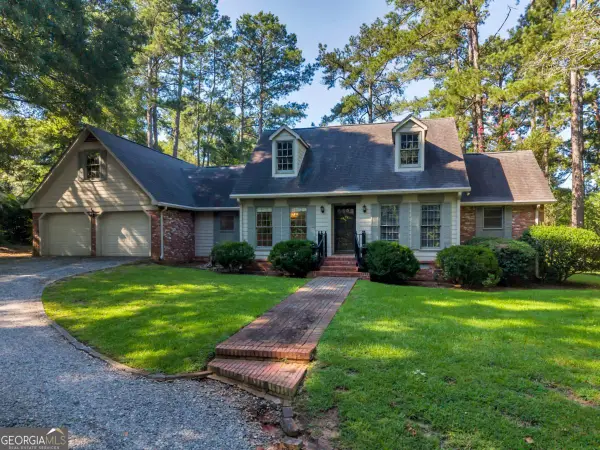 $317,000Active3 beds 3 baths
4476 Rivoli Drive, Macon, GA 31210
MLS# 10809093Listed by: Unlock Realty Group - New
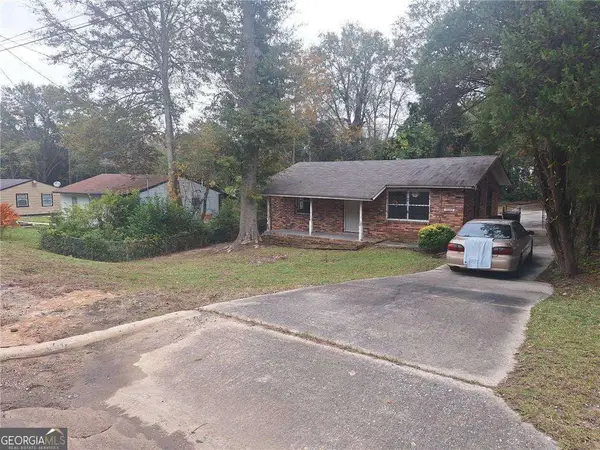 $75,000Active3 beds 2 baths
1052 Hightower Road, Macon, GA 31206
MLS# 10808903Listed by: Maximum One Realty Greater Atlanta - New
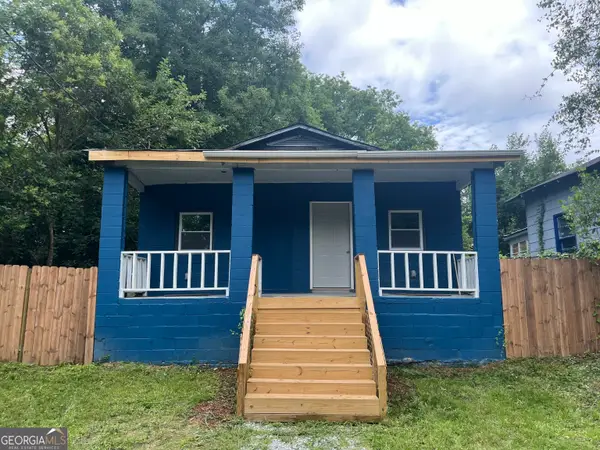 $79,000Active2 beds 1 baths876 sq. ft.
811 Little Short Street, Macon, GA 31217
MLS# 10808955Listed by: HOMEAdvantage - New
 $139,900Active2 beds 2 baths1,330 sq. ft.
354 River Pointe Drive, Macon, GA 31211
MLS# 10808826Listed by: Rivoli Realty - New
 $149,999Active3 beds 2 baths1,484 sq. ft.
150 Alview Drive, Macon, GA 31206
MLS# 10808761Listed by: eXp Realty - New
 $214,900Active3 beds 2 baths1,556 sq. ft.
1474 Conestoga Trail, Macon, GA 31220
MLS# 10808772Listed by: Kelly Wood Realty


Protect your home and budget from life's surprises with an Assurant Home Warranty, backed by a partner that supports you through every step of homeownership. Explore Plans.
© 2023 - 2026 ERA Franchise Systems LLC. All rights reserved. ERA Franchise Systems LLC fully supports the principles of the Fair Housing Act and the Equal Opportunity Act. ERA, ERA Real Estate powered, and their respective logos are registered service marks of ERA Franchise Systems LLC. Each office is independently owned and operated.