
203 Oberon Place N, Macon, GA 31210
Local realty services provided by:ERA Hirsch Real Estate Team
203 Oberon Place N,Macon, GA 31210
$675,000
- 4 Beds
- 4 Baths
- 2,709 sq. ft.
- Single family
- Active
Listed by: joanna jones
Office: sheridan solomon & associates
MLS#:10828646
Source:METROMLS
Price summary
- Price:$675,000
- Price per sq. ft.:$249.17
- Monthly HOA dues:$13.75
About this home
A truly exceptional opportunity to own a brand-new home nestled within one of North Macon's most private and serene gated communities. Surrounded by a tranquil atmosphere and beautiful natural setting, this exclusive community features a lovely pond that adds to the charm and character of the neighborhood. Offering generous space for family and entertaining, this home provides the perfect setting for a relaxed, carefree lifestyle. Enjoy quiet mornings, beautiful evenings, and the freedom to travel near or far, knowing you have a stunning, brand-new home waiting for you. Best of all, the value is simply unbelievable--a brand-new home in this desirable North Macon area at a price rarely seen in this location. This is more than a home; it's an opportunity to enjoy privacy, serenity, and an elevated lifestyle at an exceptional value. Don't miss your chance to make this extraordinary property your own.
Contact an agent
Home facts
- Year built:2022
- Subdivision & Development:The Hamlet
- Listing ID #:10828646
- Updated:October 04, 2026 at 11:02 AM
Rooms and interior
- Bedrooms:4
- Total bathrooms:4
- Full bathrooms:3
- Half bathrooms:1
- Flooring:Carpet, Hardwood, Tile
- Dining Description:Separate Room
- Bathrooms Description:Double Vanity
- Kitchen Description:Breakfast Room, Dishwasher, Disposal, Microwave, Solid Surface Counters
- Bedroom Description:Walk-In Closet(s)
- Basement Description:Bath/Stubbed, Daylight, Exterior Entry, Interior Entry
- Living area:2,709 sq. ft.
Heating and cooling
- Cooling:Ceiling Fan(s), Central Air
- Heating:Central
- Central air:Yes
Structure and exterior
- Year built:2022
- Building area:2,709 sq. ft.
- Lot area:0.13 Acres
- Construction Materials:Brick, Wood Siding
- Exterior Features:Deck, Sprinkler System
- Foundation Description:Slab
- Levels:3+ Story
Schools
- High school:Howard
- Middle school:Robert E Howard
- Elementary school:Springdale
Utilities
- Water:Public, Water Available
- Sewer:Public Sewer, Sewer Available
Finances and disclosures
- Price:$675,000
- Price per sq. ft.:$249.17
- Tax amount:$4,333 (2025)
Features and amenities
- Appliances:Dishwasher, Disposal, Microwave, Tankless Water Heater
- Laundry features:Laundry
- Amenities:High Ceilings, Security System, Smoke Detector(s), Tankless Water Heater
Parking
- Parking description:Attached, Garage, Kitchen Level
- Garage:Yes
 2026 Georgia MLS. All rights reserved. Information Deem Reliable But Not Guaranteed October 4, 2026
New listings near 203 Oberon Place N
- Coming Soon
 $245,000Coming Soon3 beds 2 baths1,452 sq. ft.
717 Glencove Drive, Macon, GA 31210
MLS# 7843852Listed by: ATLANTA COMMUNITIES - Coming Soon
 $245,000Coming Soon3 beds 2 baths1,452 sq. ft.
717 Glencove Drive, Macon, GA 31210
MLS# 10852327Listed by: Atlanta Communities - Coming Soon
 $134,900Coming Soon3 beds 1 baths1,310 sq. ft.
965 North Avenue, Macon, GA 31211
MLS# 7836063Listed by: EXP REALTY, LLC. - Coming Soon
 $134,900Coming Soon3 beds 1 baths1,512 sq. ft.
965 North Avenue, Macon, GA 31211
MLS# 10843418Listed by: eXp Realty - New
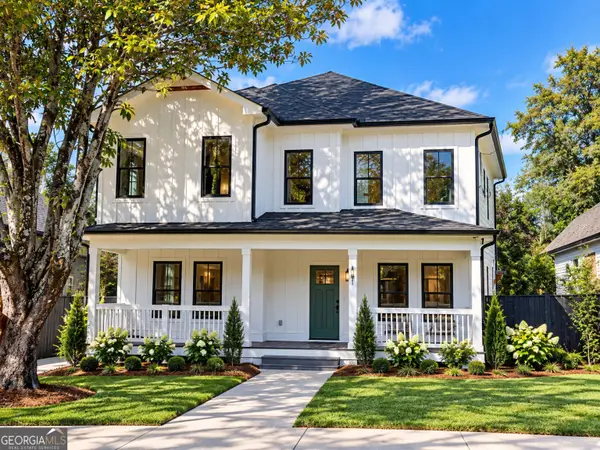 $399,900Active4 beds 4 baths2,682 sq. ft.
191 Madison Street, Macon, GA 31201
MLS# 10866739Listed by: Keller Williams West Atlanta - New
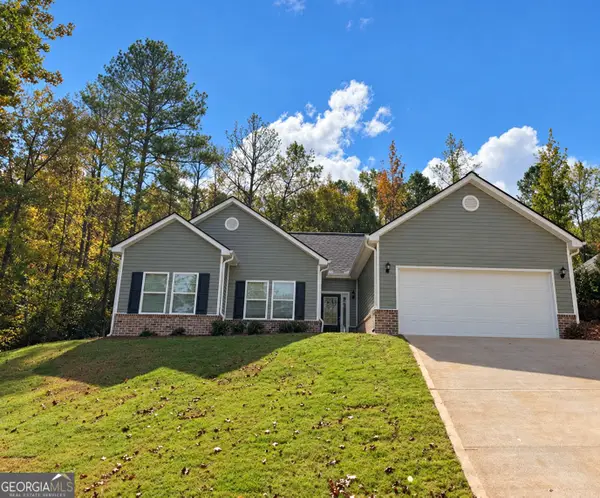 $409,000Active3 beds 2 baths1,928 sq. ft.
4480 Rivercliffs Way, Gray, GA 31032
MLS# 10866741Listed by: eXp Realty - New
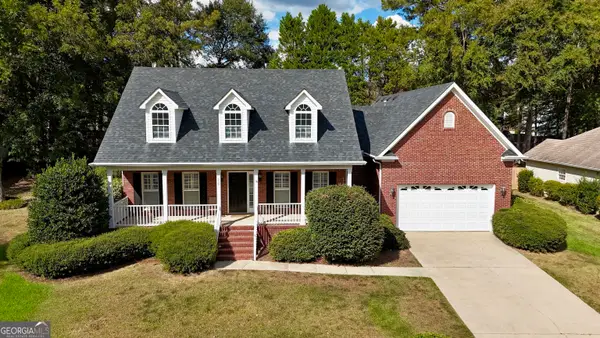 $278,000Active3 beds 2 baths1,728 sq. ft.
527 Sugarloaf Drive, Macon, GA 31204
MLS# 10866662Listed by: Rivoli Realty - New
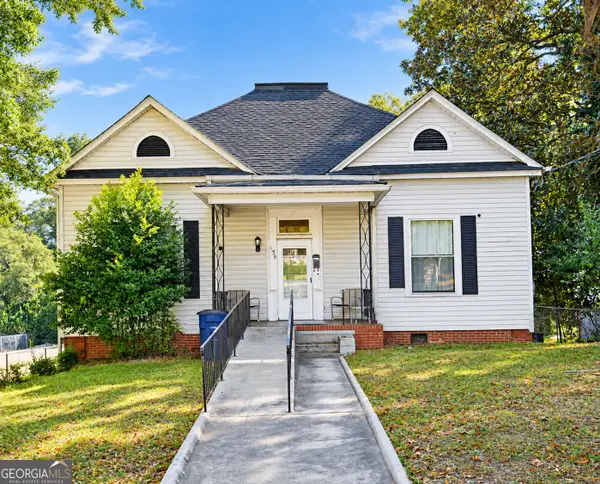 $255,000Active7 beds 4 baths4,604 sq. ft.
155 Forest Avenue, Macon, GA 31204
MLS# 10866485Listed by: Real Estate Brokers of Georgia - New
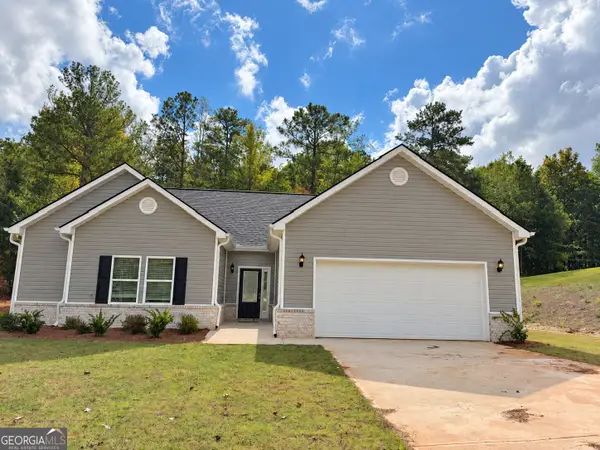 $369,900Active3 beds 3 baths1,928 sq. ft.
4472 Rivercliffs Way, Gray, GA 31032
MLS# 10858344Listed by: eXp Realty - New
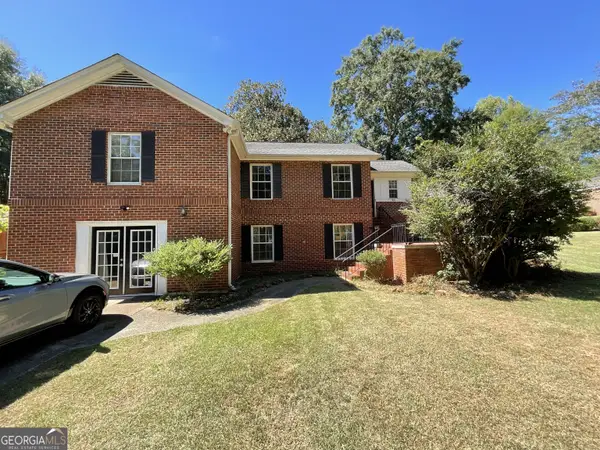 $255,000Active3 beds 2 baths2,338 sq. ft.
430 W Buford Road, Macon, GA 31204
MLS# 10859860Listed by: Coldwell Banker Free Realty


Protect your home and budget from life's surprises with an Assurant Home Warranty, backed by a partner that supports you through every step of homeownership. Explore Plans.
© 2023 - 2026 ERA Franchise Systems LLC. All rights reserved. ERA Franchise Systems LLC fully supports the principles of the Fair Housing Act and the Equal Opportunity Act. ERA, ERA Real Estate powered, and their respective logos are registered service marks of ERA Franchise Systems LLC. Each office is independently owned and operated.