
859 Tufthunter, Macon, GA 31210
Local realty services provided by:ERA Hirsch Real Estate Team
859 Tufthunter,Macon, GA 31210
$450,000
- 4 Beds
- 4 Baths
- 3,348 sq. ft.
- Single family
- Active
Listed by: amber cryer
Office: amber cryer realty group
MLS#:10893689
Source:METROMLS
Price summary
- Price:$450,000
- Price per sq. ft.:$134.41
- Monthly HOA dues:$29.17
About this home
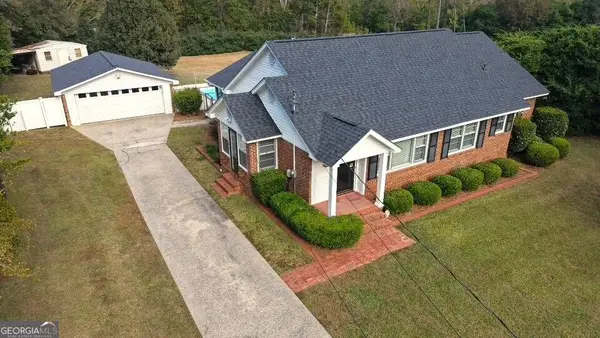
This is the one you've been waiting for! Discover the perfect combination of beautiful craftsmanship, thoughtful design, and effortless living in this impressive 4-bedroom, 3.5-bath townhome. Offering the space and features of a traditional home with the convenience of a low-maintenance lifestyle, this property truly stands apart! From the moment you enter, you'll appreciate the soaring ceilings, rich hardwood flooring, plantation shutters throughout, and beautiful custom trim and woodwork that add character and sophistication to every room. The heart of the home is the beautifully appointed, open kitchen, seamlessly connecting to the family room and creating an inviting space for everyday living and entertaining. A spacious center island with granite countertops and bar seating provides the perfect gathering place, complemented by stainless steel appliances, a spacious pantry featuring built-in cabinetry, and a charming coffee nook. An additional eat-in dining area offers even more space to enjoy meals and gather with family and friends. Thoughtfully designed with both everyday comfort and entertaining in mind, the home features custom built-ins, generous storage, and a spacious main-level primary suite offering privacy and convenience. Upstairs, additional bedrooms and bathrooms provide plenty of room for family, guests, a home office, or flexible living arrangements. One of the home's standout features is the expansive three-season enclosed porch. Whether enjoying your morning coffee, entertaining friends, or unwinding at the end of the day, this inviting space is sure to become a favorite! The partially fenced backyard, accented by established evergreen hedges, offers additional privacy and outdoor enjoyment without extensive upkeep. Additional highlights include new roof shingles in 2025, a new water heater in 2026, and fresh interior paint! A fully enclosed, walk-out lower-level area provides exceptional versatility for a workshop, hobbies, or additional storage. Located in the beautiful Providence community, residents enjoy tree-lined streets, sidewalks, a clubhouse, swimming pool, tennis courts, and scenic walking trails. All of this just minutes from North Macon's shopping, restaurants, and everyday conveniences! This exceptional home offers an incredible opportunity to enjoy the lifestyle you've been looking for. Schedule your private showing and experience everything this Providence property has to offer!...
Contact an agent
Home facts
- Year built:2005
- Subdivision & Development:Providence
- Listing ID #:10893689
- Updated:November 20, 2026 at 08:30 PM
Rooms and interior
- Bedrooms:4
- Total bathrooms:4
- Full bathrooms:3
- Half bathrooms:1
- Flooring:Carpet, Hardwood, Tile
- Dining Description:Living Room/Dining Room Combo
- Bathrooms Description:Separate Shower, Soaking Tub, Tile Bath
- Kitchen Description:Dishwasher, Disposal, Microwave, Oven/Range (Combo), Refrigerator, Stainless Steel Appliance(s)
- Bedroom Description:Master On Main Level, Walk-In Closet(s)
- Living area:3,348 sq. ft.
Heating and cooling
- Cooling:Ceiling Fan(s), Central Air
- Heating:Central, Electric
- Central air:Yes
Structure and exterior
- Roof:Composition
- Year built:2005
- Building area:3,348 sq. ft.
- Lot area:0.16 Acres
- Lot Features:Level
- Architectural Style:Brick 4 Side, Traditional
- Construction Materials:Brick, Wood Siding
- Exterior Features:Balcony, Sprinkler System
- Levels:2 Story
Schools
- High school:Howard
- Middle school:Robert E Howard
- Elementary school:Springdale
Utilities
- Water:Public, Water Available
- Sewer:Public Sewer, Sewer Available
Finances and disclosures
- Price:$450,000
- Price per sq. ft.:$134.41
- Tax amount:$4,362 (25)
Features and amenities
- Appliances:Dishwasher, Disposal, Dryer, Electric Water Heater, Microwave, Oven/Range (Combo), Refrigerator, Stainless Steel Appliance(s), Washer
- Laundry features:Common Area, Dryer, In Kitchen, Laundry, Washer
- Amenities:Bookcases, Electric Water Heater, High Ceilings, Pulldown Attic Stairs, Tray Ceiling(s), Vaulted Ceiling(s)
Parking
- Parking description:Attached, Garage, Garage Door Opener, Off Street Parking
- Garage:Yes
 2026 Georgia MLS. All rights reserved. Information Deem Reliable But Not Guaranteed November 20, 2026
New listings near 859 Tufthunter
- Coming Soon
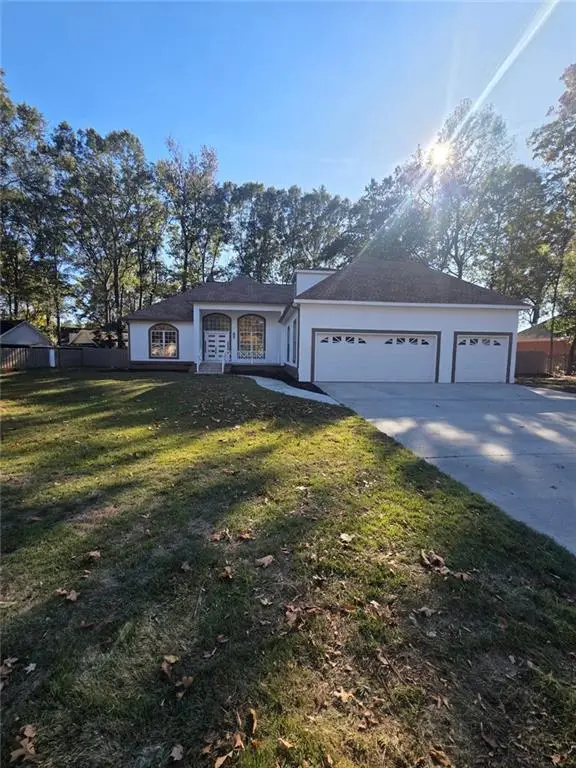 $479,900Coming Soon4 beds 4 baths3,336 sq. ft.
177 Ellis Way, Macon, GA 31216
MLS# 7869177Listed by: UC PREMIER PROPERTIES - New
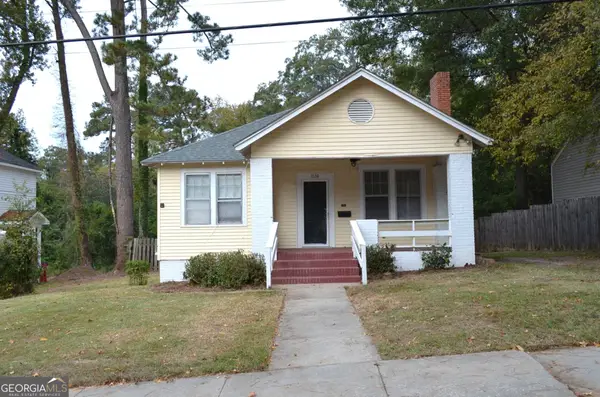 $124,900Active2 beds 1 baths1,266 sq. ft.
1036 Clay Avenue, Macon, GA 31211
MLS# 10893898Listed by: Connie R. Ham Middle GA Realty - New
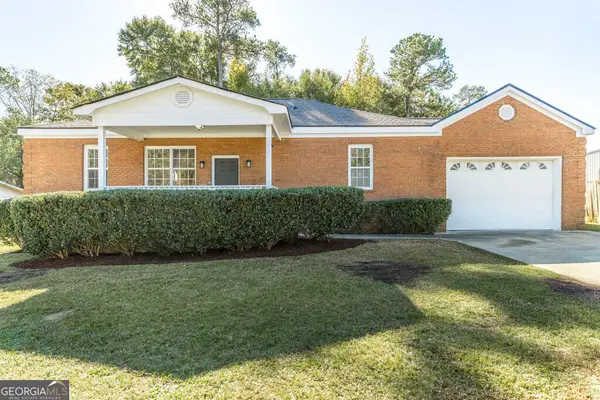 $165,000Active3 beds 2 baths1,536 sq. ft.
4226 Evers Place, Macon, GA 31204
MLS# 10894018Listed by: Realty Unlimited, LLC - New
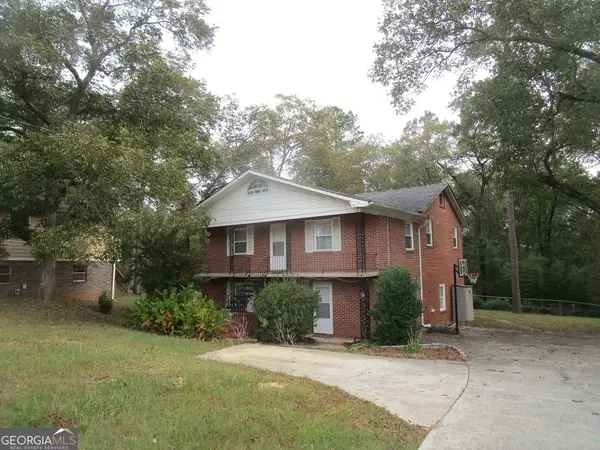 $139,900Active3 beds 2 baths2,442 sq. ft.
925 Mccall Road, Macon, GA 31217
MLS# 10894031Listed by: Dan Howard Real Estate - New
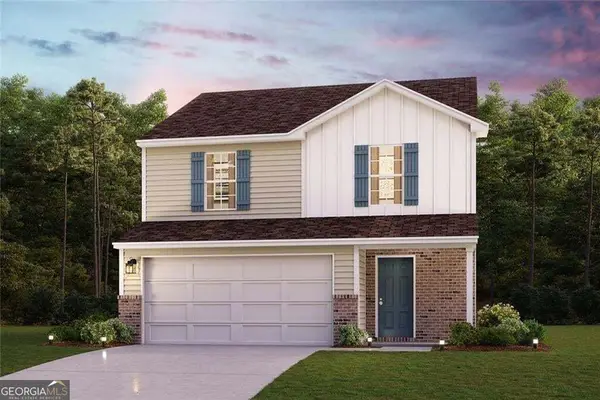 $238,990Active3 beds 3 baths1,566 sq. ft.
247 Kinsale Drive, Macon, GA 31216
MLS# 10894033Listed by: WJH LLC - New
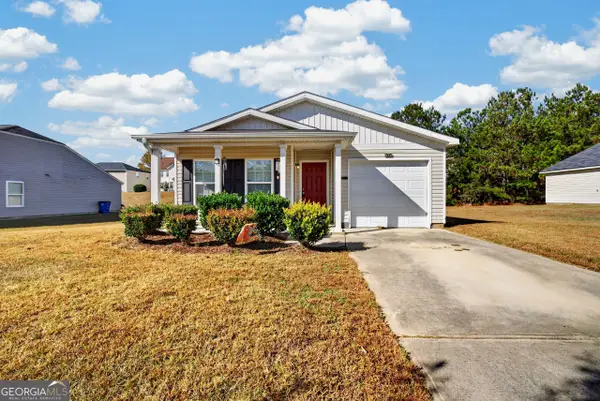 $164,900Active4 beds 2 baths1,224 sq. ft.
721 Maddux Drive, Macon, GA 31217
MLS# 10893637Listed by: Fickling & Company Inc. - New
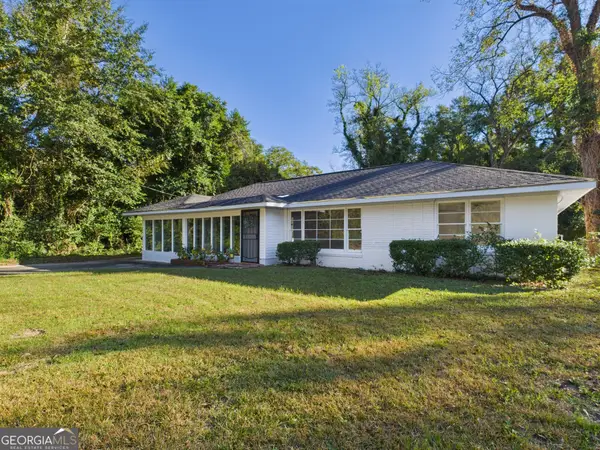 $139,000Active3 beds 2 baths1,802 sq. ft.
904 Sparkle Avenue, Macon, GA 31217
MLS# 10893585Listed by: Southern Classic Realtors - New
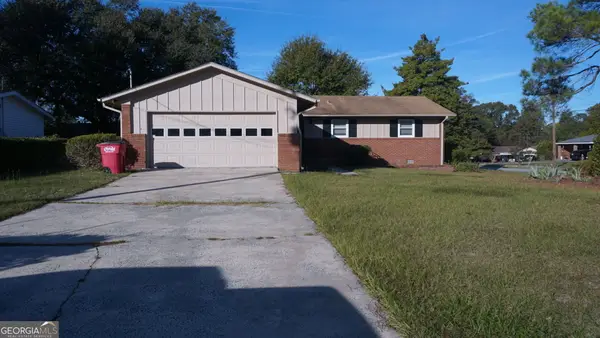 $140,000Active3 beds 2 baths1,300 sq. ft.
1548 Penfield Place, Macon, GA 31206
MLS# 10893501Listed by: Southern Classic Realtors - New
 $297,000Active3 beds 2 baths1,646 sq. ft.
2611 Riverview Rd., Macon, GA 31204
MLS# 10893503Listed by: Realty Unlimited, LLC


Protect your home and budget from life's surprises with an Assurant Home Warranty, backed by a partner that supports you through every step of homeownership. Explore Plans.
© 2023 - 2026 ERA Franchise Systems LLC. All rights reserved. ERA Franchise Systems LLC fully supports the principles of the Fair Housing Act and the Equal Opportunity Act. ERA, ERA Real Estate powered, and their respective logos are registered service marks of ERA Franchise Systems LLC. Each office is independently owned and operated.