
210 Loraine Forest Drive, Macon, GA 31210
Local realty services provided by:ERA Towne Square Realty, Inc.
Listed by: linda fuller
Office: re/max cutting edge realty
MLS#:10830693
Source:METROMLS
Price summary
- Price:$750,000
- Price per sq. ft.:$284.63
About this home
Hard to find in Monroe County -- a custom home on 13.1 acres with privacy and space to spread out. Located on a private drive, this property includes a 3-car detached garage with a partially finished bonus room above, already studded for a future bath. The main home features hardwood floors in the living areas, a stone fireplace with gas logs in the family room, a half bath off the foyer, a dining room, and a kitchen with a center work island and bar-top seating. A spacious laundry room off the kitchen connects to the breezeway leading to the detached garage. The owners suite is carpeted and offers a garden tub, shower, dual vanities, and a walk-in closet. Two additional main-level bedrooms share a full hall bath. Upstairs is another large bedroom with its own private bath. Enjoy outdoor living on the covered back porch with a stone fireplace overlooking the private back yard. A rare opportunity to own acreage and a custom home in Monroe County. Plus a whole house generator!
Contact an agent
Home facts
- Year built:2004
- Subdivision & Development:Loraine Forest
- Listing ID #:10830693
- Updated:October 06, 2026 at 11:19 AM
Rooms and interior
- Bedrooms:4
- Total bathrooms:4
- Full bathrooms:3
- Half bathrooms:1
- Flooring:Carpet, Hardwood, Tile
- Dining Description:Separate Room
- Bathrooms Description:Double Vanity, Separate Shower, Soaking Tub, Tile Bath
- Kitchen Description:Breakfast Bar, Dishwasher, Kitchen Island, Microwave, Oven/Range (Combo), Refrigerator, Solid Surface Counters
- Bedroom Description:Master On Main Level, Split Bedroom Plan, Walk-In Closet(s)
- Basement Description:Crawl Space
- Living area:2,635 sq. ft.
Heating and cooling
- Cooling:Central Air
- Heating:Central, Electric
- Central air:Yes
Structure and exterior
- Roof:Composition
- Year built:2004
- Building area:2,635 sq. ft.
- Lot area:13.6 Acres
- Lot Features:Cul-De-Sac, Private
- Architectural Style:Craftsman
- Construction Materials:Stucco
- Levels:1.5 Story
Schools
- High school:Mary Persons
- Middle school:Monroe
- Elementary school:Scott
Utilities
- Water:Public, Well
- Sewer:Septic Tank
Finances and disclosures
- Price:$750,000
- Price per sq. ft.:$284.63
- Tax amount:$4,555 (2025)
Features and amenities
- Appliances:Dishwasher, Gas Water Heater, Microwave, Oven/Range (Combo), Refrigerator
- Laundry features:In Mud Room, Laundry
- Amenities:Gas Water Heater, High Ceilings
Parking
- Total parking spaces:3
- Parking description:Detached Parking, Garage
- Garage:Yes
 2026 Georgia MLS. All rights reserved. Information Deem Reliable But Not Guaranteed October 6, 2026
New listings near 210 Loraine Forest Drive
- Coming Soon
 $245,000Coming Soon3 beds 2 baths1,452 sq. ft.
717 Glencove Drive, Macon, GA 31210
MLS# 7843852Listed by: ATLANTA COMMUNITIES - Coming Soon
 $245,000Coming Soon3 beds 2 baths1,452 sq. ft.
717 Glencove Drive, Macon, GA 31210
MLS# 10852327Listed by: Atlanta Communities - Coming Soon
 $134,900Coming Soon2 beds 1 baths1,310 sq. ft.
965 North Avenue, Macon, GA 31211
MLS# 7836063Listed by: EXP REALTY, LLC. - Coming Soon
 $134,900Coming Soon2 beds 1 baths1,512 sq. ft.
965 North Avenue, Macon, GA 31211
MLS# 10843418Listed by: eXp Realty - New
 $119,900Active3 beds 1 baths1,020 sq. ft.
4260 Dellwood Drive, Macon, GA 31204
MLS# 10867603Listed by: Keller Williams Middle Georgia - New
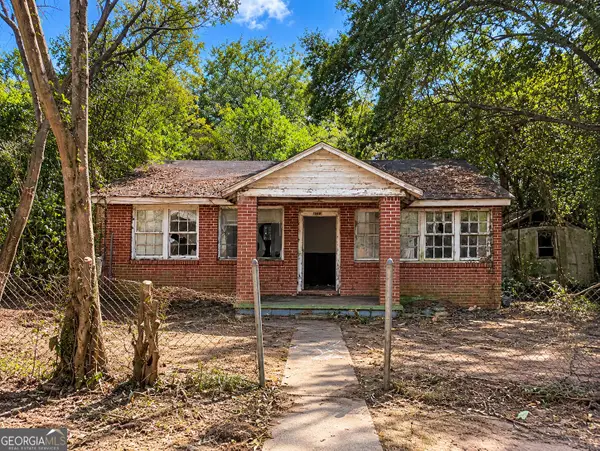 $33,000Active3 beds 2 baths
1074 Burke Street, Macon, GA 31206
MLS# 10867401Listed by: Keller Williams Southern Premier RE - New
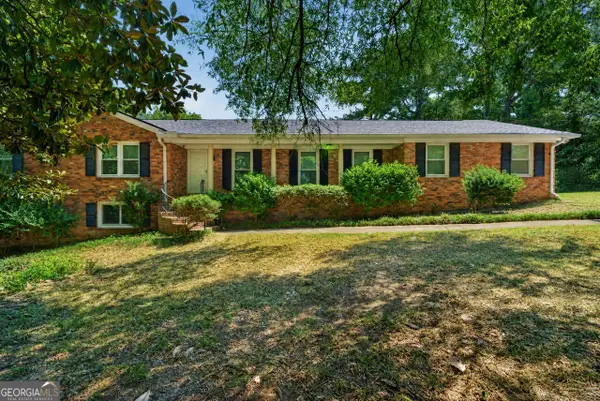 $240,000Active4 beds 3 baths2,759 sq. ft.
357 Lokchapee Drive, Macon, GA 31210
MLS# 10867347Listed by: Fickling & Company Inc. - New
 $345,000Active3 beds 2 baths1,944 sq. ft.
3405 Ridge Avenue, Macon, GA 31204
MLS# 10867194Listed by: Landmark Realty - New
 $229,900Active3 beds 3 baths1,452 sq. ft.
1171 Will Scarlet Way, Macon, GA 31220
MLS# 10867317Listed by: eXp Realty - New
 $35,000Active2 beds 1 baths1,008 sq. ft.
526 Nelson Street, Macon, GA 31206
MLS# 10866991Listed by: House To Home Properties &Commercial


Protect your home and budget from life's surprises with an Assurant Home Warranty, backed by a partner that supports you through every step of homeownership. Explore Plans.
© 2023 - 2026 ERA Franchise Systems LLC. All rights reserved. ERA Franchise Systems LLC fully supports the principles of the Fair Housing Act and the Equal Opportunity Act. ERA, ERA Real Estate powered, and their respective logos are registered service marks of ERA Franchise Systems LLC. Each office is independently owned and operated.