
4226 Evers Place, Macon, GA 31204
Local realty services provided by:ERA Kings Bay Realty
4226 Evers Place,Macon, GA 31204
$165,000
- 3 Beds
- 2 Baths
- 1,536 sq. ft.
- Single family
- Active
Listed by: taylor thanos
Office: realty unlimited, llc
MLS#:10894018
Source:METROMLS
Price summary
- Price:$165,000
- Price per sq. ft.:$107.42
About this home
Beautifully Updated and Move-In Ready! You'll love this super clean and bright 3-bedroom, 2-bath all electric home with a low-maintenance, three-sided brick exterior and oversized garage with automatic opener. The inviting interior features all-new flooring, designer lighting, and a gorgeous open-concept kitchen complete with new cabinetry, quartz countertops, tile backsplash, island sink and breakfast bar, and a full stainless steel appliance package. The spacious primary suite features a walk-in closet, and a large ensuite bathroom. Out back, enjoy a large deck with plenty of room for grilling, relaxing, and entertaining family and friends. You'll also appreciate the energy efficiency of newer insulated windows and peace of mind with a brand-new architectural shingle roof! Beautiful updates, a desirable location, and move-in-ready condition make this a must-see!
Contact an agent
Home facts
- Year built:1940
- Subdivision & Development:none
- Listing ID #:10894018
- Updated:November 20, 2026 at 08:31 PM
Rooms and interior
- Bedrooms:3
- Total bathrooms:2
- Full bathrooms:2
- Flooring:Carpet, Vinyl
- Kitchen Description:Dishwasher, Kitchen Island, Microwave, Oven/Range (Combo), Refrigerator, Solid Surface Counters
- Bedroom Description:Master On Main Level, Split Bedroom Plan
- Basement Description:Crawl Space
- Living area:1,536 sq. ft.
Heating and cooling
- Cooling:Central Air, Electric
- Heating:Central, Electric
- Central air:Yes
Structure and exterior
- Roof:Composition
- Year built:1940
- Building area:1,536 sq. ft.
- Lot area:0.23 Acres
- Lot Features:Level
- Architectural Style:Brick 3 Side
- Construction Materials:Brick, Stucco
- Exterior Features:Deck
- Foundation Description:Pillar/Post/Pier
- Levels:1 Story
Schools
- High school:Westside
- Middle school:Weaver
- Elementary school:Veterans
Utilities
- Water:Public
- Sewer:Public Sewer, Sewer Connected
Finances and disclosures
- Price:$165,000
- Price per sq. ft.:$107.42
- Tax amount:$1,202 (2026)
Features and amenities
- Appliances:Dishwasher, Microwave, Oven/Range (Combo), Refrigerator
- Laundry features:In Mud Room, Laundry
- Amenities:Double Pane Windows
Parking
- Total parking spaces:1
- Parking description:Attached, Garage, Garage Door Opener
- Garage:Yes
 2026 Georgia MLS. All rights reserved. Information Deem Reliable But Not Guaranteed November 20, 2026
New listings near 4226 Evers Place
- Coming Soon
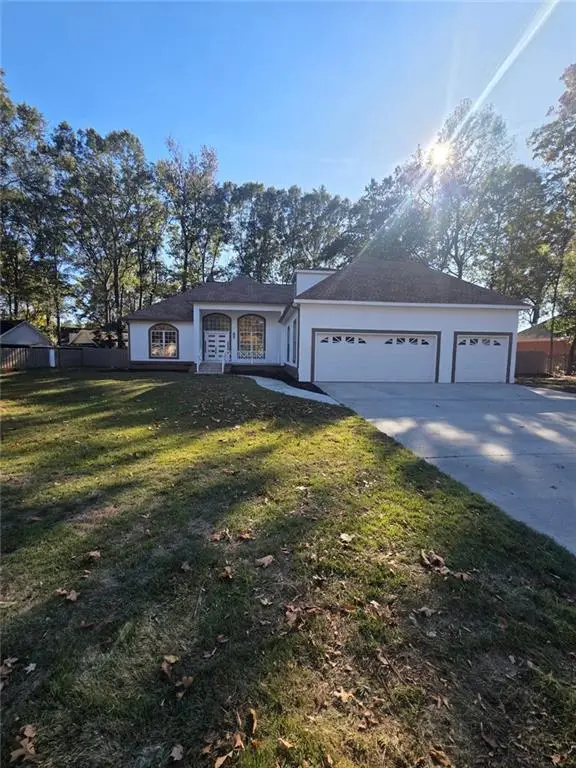 $479,900Coming Soon4 beds 4 baths3,336 sq. ft.
177 Ellis Way, Macon, GA 31216
MLS# 7869177Listed by: UC PREMIER PROPERTIES - New
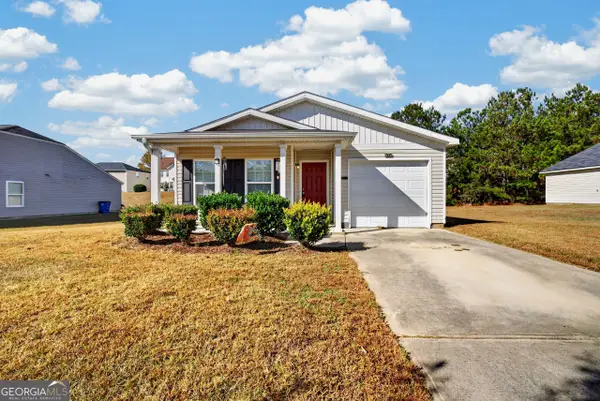 $164,900Active4 beds 2 baths1,224 sq. ft.
721 Maddux Drive, Macon, GA 31217
MLS# 10893637Listed by: Fickling & Company Inc. - New
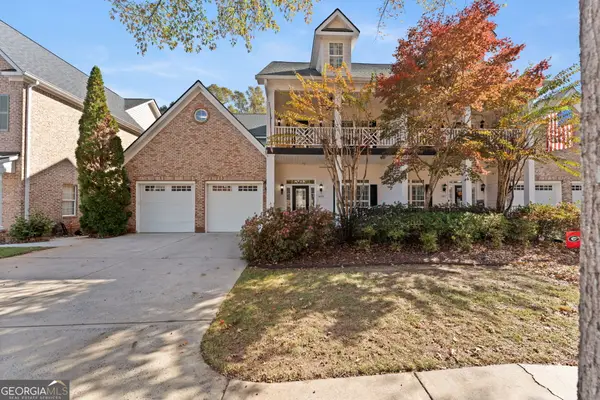 $450,000Active4 beds 4 baths3,348 sq. ft.
859 Tufthunter, Macon, GA 31210
MLS# 10893689Listed by: Amber Cryer Realty Group - New
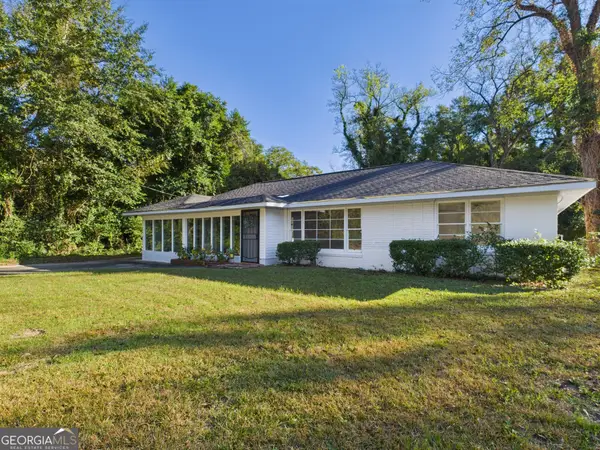 $139,000Active3 beds 2 baths1,802 sq. ft.
904 Sparkle Avenue, Macon, GA 31217
MLS# 10893585Listed by: Southern Classic Realtors - New
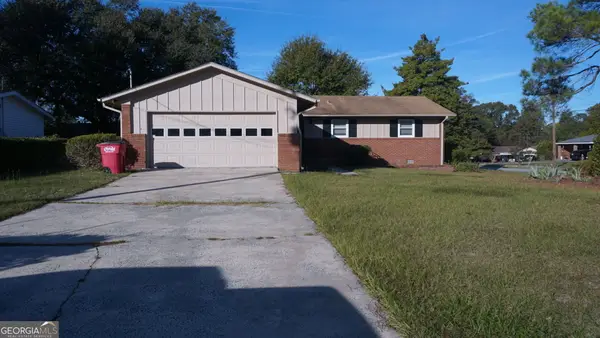 $140,000Active3 beds 2 baths1,300 sq. ft.
1548 Penfield Place, Macon, GA 31206
MLS# 10893501Listed by: Southern Classic Realtors - New
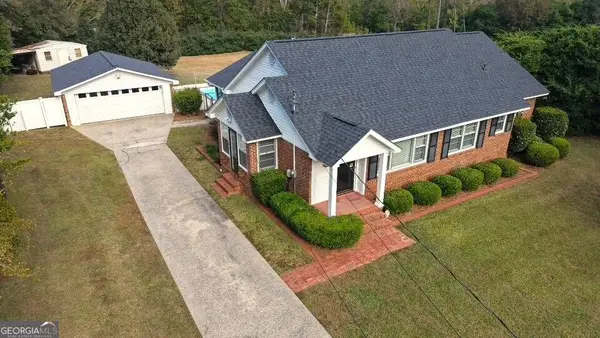 $297,000Active3 beds 2 baths1,646 sq. ft.
2611 Riverview Rd., Macon, GA 31024
MLS# 10893503Listed by: Realty Unlimited, LLC - New
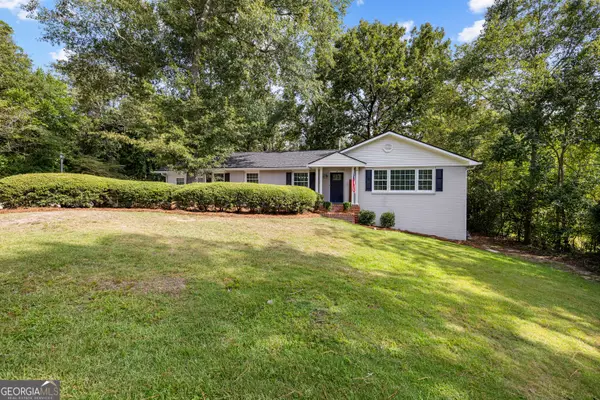 $267,000Active3 beds 2 baths1,885 sq. ft.
2935 Victoria Circle, Macon, GA 31204
MLS# 10893516Listed by: BHHS Georgia Properties - New
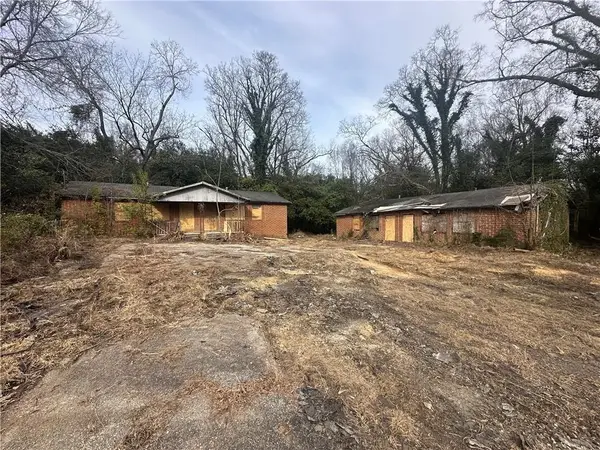 $39,900Active-- beds -- baths
955 Elder Street, Macon, GA 31217
MLS# 7870478Listed by: KELLER WILLIAMS REALTY METRO ATLANTA - New
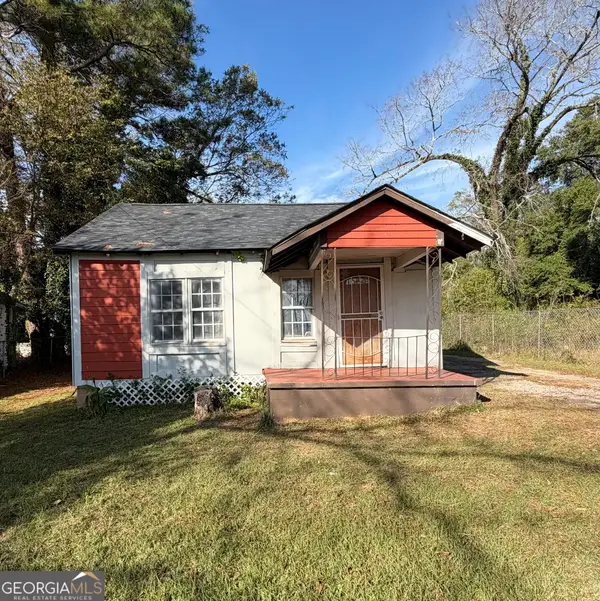 $50,000Active2 beds 1 baths636 sq. ft.
823 Newberg Avenue, Macon, GA 31206
MLS# 10893057Listed by: Amber Cryer Realty Group - New
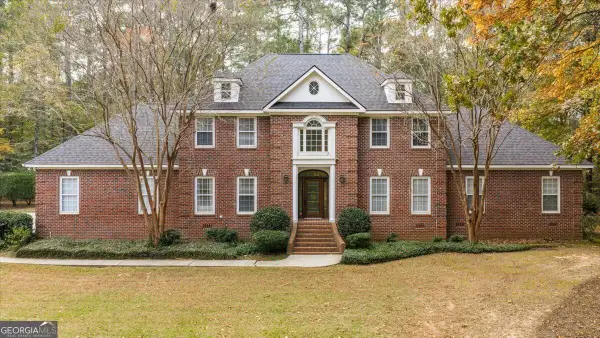 $569,000Active5 beds 5 baths3,192 sq. ft.
139 Westchester Drive, Macon, GA 31210
MLS# 10893140Listed by: Connie R. Ham Middle GA Realty


Protect your home and budget from life's surprises with an Assurant Home Warranty, backed by a partner that supports you through every step of homeownership. Explore Plans.
© 2023 - 2026 ERA Franchise Systems LLC. All rights reserved. ERA Franchise Systems LLC fully supports the principles of the Fair Housing Act and the Equal Opportunity Act. ERA, ERA Real Estate powered, and their respective logos are registered service marks of ERA Franchise Systems LLC. Each office is independently owned and operated.