
25 Jennings Lane, Macon, GA 31210
Local realty services provided by:ERA Kings Bay Realty
25 Jennings Lane,Macon, GA 31210
$699,990
- 4 Beds
- 4 Baths
- 3,942 sq. ft.
- Single family
- Active
Listed by: lance longgrear
Office: rivoli realty
MLS#:10829631
Source:METROMLS
Price summary
- Price:$699,990
- Price per sq. ft.:$177.57
About this home
A highly desirable home in south Monroe County: a full acre, flat and level, with an in-ground basketball goal already in place and room to add a pool. This all-brick, four-sided home offers four bedrooms and three-and-a-half baths at just under 4,000 square feet. Step inside to find refinished hardwood floors and a fully renovated kitchen with new countertops, a copper sink, tile backsplash, and refinished cabinetry. The main level flows openly from room to room, built for both everyday living and easy hosting. The primary suite sits privately on that main level, showcasing a soaking tub, walk-in shower, double vanities, and two walk-in closets. Upstairs includes three additional bedrooms and a large bonus room, offering flexible space for whatever you need it to be. A new tankless water heater and resealed attic add real efficiency for daily use. Outside, two covered porches invite you to slow down, whether it's morning coffee or an evening conversation. A two-car garage and an oversized laundry/mudroom complete a layout built to be lived in. The work is done. The space is ready. The rest is up to you....
Contact an agent
Home facts
- Year built:2002
- Subdivision & Development:County
- Listing ID #:10829631
- Updated:October 05, 2026 at 10:59 AM
Rooms and interior
- Bedrooms:4
- Total bathrooms:4
- Full bathrooms:3
- Half bathrooms:1
- Flooring:Carpet, Hardwood, Tile
- Bathrooms Description:Double Vanity
- Kitchen Description:Cooktop, Dishwasher, Microwave, Oven (Wall), Refrigerator, Stainless Steel Appliance(s)
- Bedroom Description:Master On Main Level, Walk-In Closet(s)
- Living area:3,942 sq. ft.
Heating and cooling
- Cooling:Central Air
- Heating:Central
- Central air:Yes
Structure and exterior
- Roof:Composition
- Year built:2002
- Building area:3,942 sq. ft.
- Lot area:1 Acres
- Lot Features:Corner Lot
- Architectural Style:Brick 4 Side
- Construction Materials:Brick, Concrete
- Exterior Features:Deck/Patio
- Foundation Description:Pillar/Post/Pier
- Levels:2 Story
Schools
- High school:Mary Persons
- Middle school:Monroe
- Elementary school:Scott
Utilities
- Water:Public
- Sewer:Septic Tank
Finances and disclosures
- Price:$699,990
- Price per sq. ft.:$177.57
- Tax amount:$3,826 (2025)
Features and amenities
- Appliances:Cooktop, Dishwasher, Microwave, Oven (Wall), Refrigerator, Stainless Steel Appliance(s), Tankless Water Heater
- Laundry features:In Mud Room, Laundry
- Amenities:Bookcases, Tankless Water Heater
Parking
- Parking description:Attached, Garage
- Garage:Yes
 2026 Georgia MLS. All rights reserved. Information Deem Reliable But Not Guaranteed October 5, 2026
New listings near 25 Jennings Lane
- Coming Soon
 $245,000Coming Soon3 beds 2 baths1,452 sq. ft.
717 Glencove Drive, Macon, GA 31210
MLS# 7843852Listed by: ATLANTA COMMUNITIES - Coming Soon
 $245,000Coming Soon3 beds 2 baths1,452 sq. ft.
717 Glencove Drive, Macon, GA 31210
MLS# 10852327Listed by: Atlanta Communities - Coming Soon
 $134,900Coming Soon3 beds 1 baths1,310 sq. ft.
965 North Avenue, Macon, GA 31211
MLS# 7836063Listed by: EXP REALTY, LLC. - Coming Soon
 $134,900Coming Soon3 beds 1 baths1,512 sq. ft.
965 North Avenue, Macon, GA 31211
MLS# 10843418Listed by: eXp Realty - New
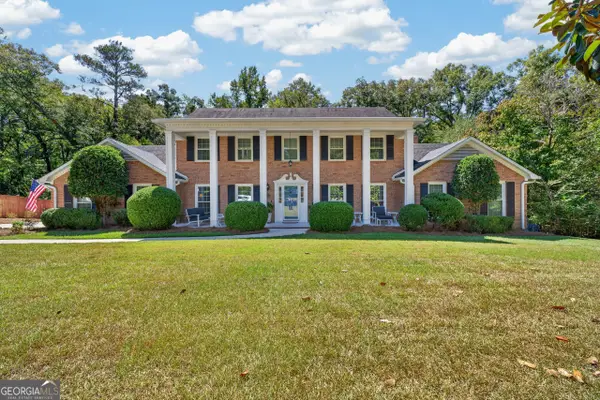 $485,000Active4 beds 3 baths3,336 sq. ft.
4772 Oxford Road, Macon, GA 31210
MLS# 10866913Listed by: Fickling & Company Inc. - New
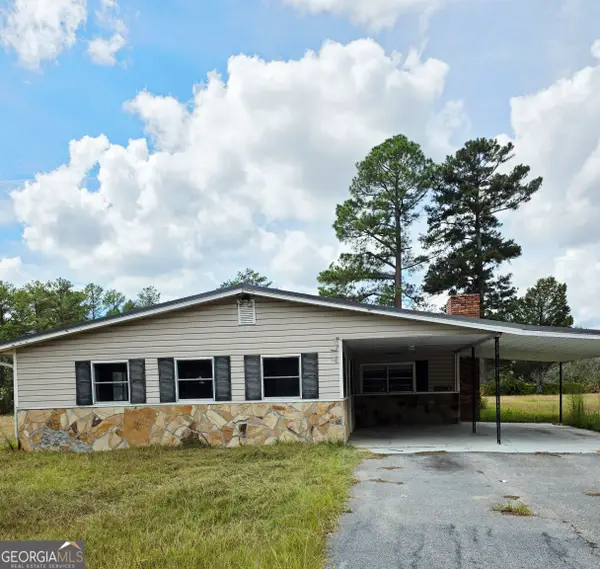 $190,000Active4 beds 2 baths1,426 sq. ft.
5190 Mount Pleasant Church Road, Macon, GA 31326
MLS# 10866932Listed by: Next Move Real Estate - New
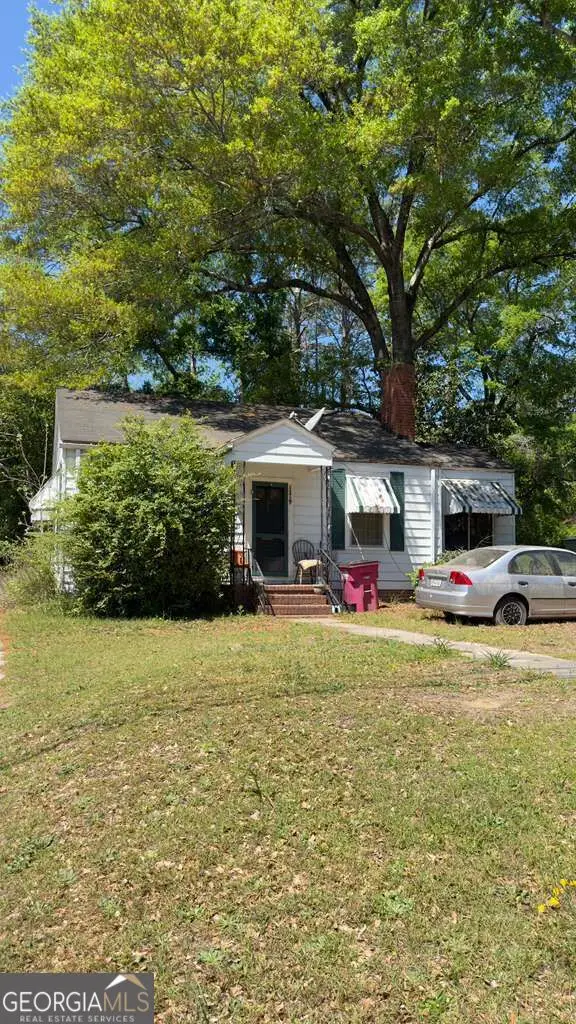 $49,000Active2 beds 1 baths812 sq. ft.
1219 Burton Avenue, Macon, GA 31203
MLS# 10866897Listed by: Virtual Properties Realty.com - New
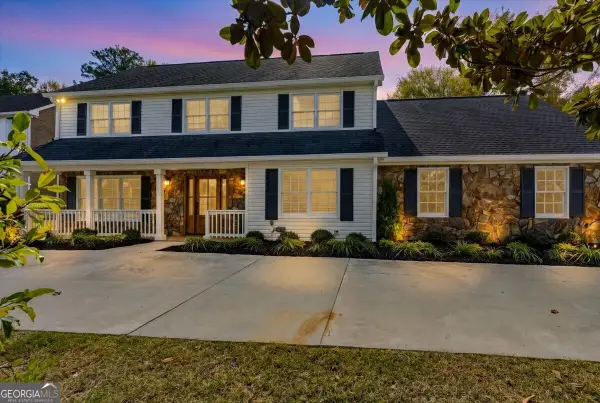 $450,000Active5 beds 5 baths3,490 sq. ft.
1838 Christophers Trace, Macon, GA 31220
MLS# 10866900Listed by: Southern Realty Group of GA, Inc. - New
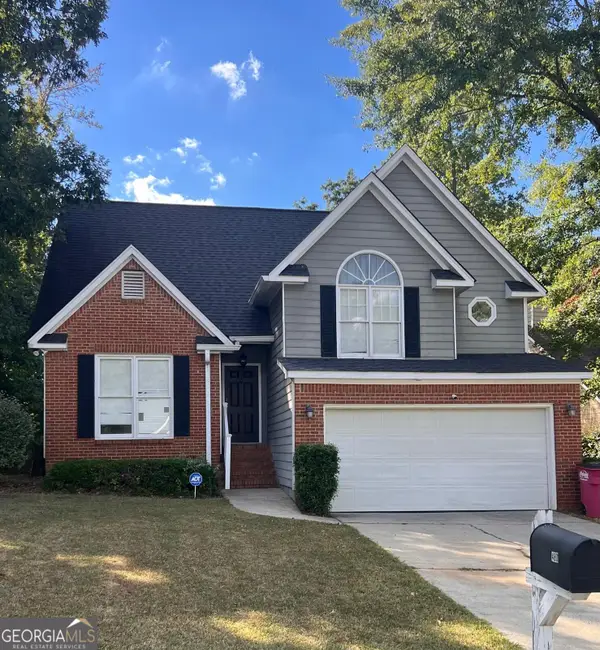 $265,000Active3 beds 3 baths1,632 sq. ft.
480 Ashville Dr, Macon, GA 31210
MLS# 10866908Listed by: Georgia's Home Team Realty - New
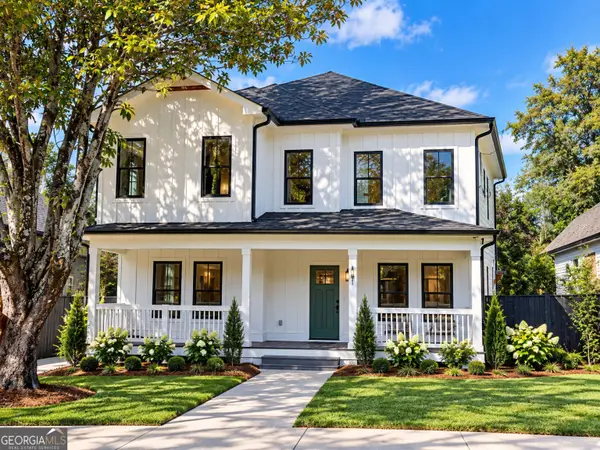 $399,900Active4 beds 4 baths2,682 sq. ft.
191 Madison Street, Macon, GA 31201
MLS# 10866739Listed by: Keller Williams West Atlanta


Protect your home and budget from life's surprises with an Assurant Home Warranty, backed by a partner that supports you through every step of homeownership. Explore Plans.
© 2023 - 2026 ERA Franchise Systems LLC. All rights reserved. ERA Franchise Systems LLC fully supports the principles of the Fair Housing Act and the Equal Opportunity Act. ERA, ERA Real Estate powered, and their respective logos are registered service marks of ERA Franchise Systems LLC. Each office is independently owned and operated.