
2924 Liberty Church Road, Macon, GA 31216
Local realty services provided by:ERA Towne Square Realty, Inc.
2924 Liberty Church Road,Macon, GA 31216
$345,000
- 4 Beds
- 3 Baths
- 3,535 sq. ft.
- Single family
- Active
Listed by: joy durden
Office: landmark realty
MLS#:10870593
Source:METROMLS
Price summary
- Price:$345,000
- Price per sq. ft.:$97.6
About this home
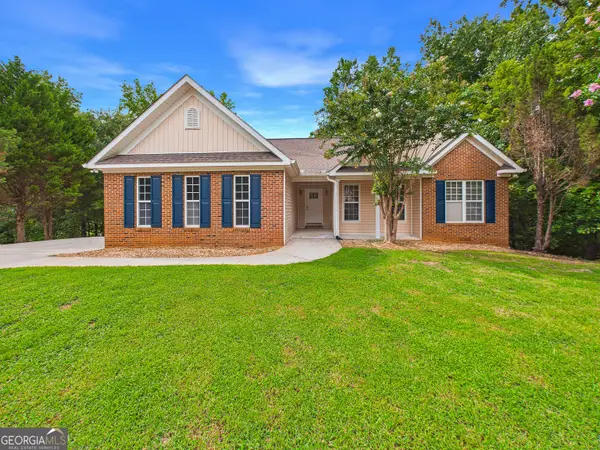
Ready for room to truly spread out? This solid, 4-sided brick home sits on a gorgeous .71-acre lot and already has a BRAND NEW ROOF, so you can check a major update right off your list. Inside, you will find over 3,500 square feet of bright, adaptable living space. The main level features a bonus room and a flex room that are perfect for a home office, playroom, or cozy den. Head upstairs to the massive 875-square-foot bonus room, which is practically made for a home gym, game room, or ultimate movie night setup. Step out back to a roomy patio built for weekend grilling and relaxing. A portion of the yard is already fenced, giving pets a secure spot to play while leaving a secondary lawn space to enjoy. You also get a 400-square-foot workshop ready for tools, lawn equipment, or hands-on hobby projects. To top it all off, the location makes every day travel a breeze with quick access to Highway 247 and I-75 for an easy commute to Robins AFB, Byron, or Macon. It is spacious, sturdy, and ready for you to bring your style and make it home....
Contact an agent
Home facts
- Year built:1974
- Subdivision & Development:Bevinwood
- Listing ID #:10870593
- Updated:October 10, 2026 at 04:34 AM
Rooms and interior
- Bedrooms:4
- Total bathrooms:3
- Full bathrooms:2
- Half bathrooms:1
- Flooring:Carpet, Laminate, Tile
- Kitchen Description:Cooktop, Dishwasher, Microwave, Oven (Wall), Refrigerator
- Bedroom Description:Walk-In Closet(s)
- Basement Description:Crawl Space
- Living area:3,535 sq. ft.
Heating and cooling
- Cooling:Ceiling Fan(s), Central Air, Electric
- Heating:Central, Electric
- Central air:Yes
Structure and exterior
- Roof:Composition
- Year built:1974
- Building area:3,535 sq. ft.
- Lot area:0.71 Acres
- Lot Features:Level
- Architectural Style:Brick 4 Side
- Construction Materials:Brick, Vinyl Siding
- Levels:2 Story
Schools
- High school:Rutland
- Middle school:Rutland
- Elementary school:Heard
Utilities
- Water:Public, Water Available
- Sewer:Septic Tank
Finances and disclosures
- Price:$345,000
- Price per sq. ft.:$97.6
- Tax amount:$2,858 (2025)
Features and amenities
- Appliances:Cooktop, Dishwasher, Microwave, Oven (Wall), Refrigerator
- Laundry features:In Mud Room
- Amenities:Pulldown Attic Stairs
Parking
- Parking description:Attached, Carport
 2026 Georgia MLS. All rights reserved. Information Deem Reliable But Not Guaranteed October 10, 2026
New listings near 2924 Liberty Church Road
- Coming Soon
 $245,000Coming Soon3 beds 2 baths1,452 sq. ft.
717 Glencove Drive, Macon, GA 31210
MLS# 7843852Listed by: ATLANTA COMMUNITIES - Coming Soon
 $245,000Coming Soon3 beds 2 baths1,452 sq. ft.
717 Glencove Drive, Macon, GA 31210
MLS# 10852327Listed by: Atlanta Communities - Coming Soon
 $134,900Coming Soon2 beds 1 baths1,310 sq. ft.
965 North Avenue, Macon, GA 31211
MLS# 7836063Listed by: EXP REALTY, LLC. - Coming Soon
 $134,900Coming Soon2 beds 1 baths1,512 sq. ft.
965 North Avenue, Macon, GA 31211
MLS# 10843418Listed by: eXp Realty - New
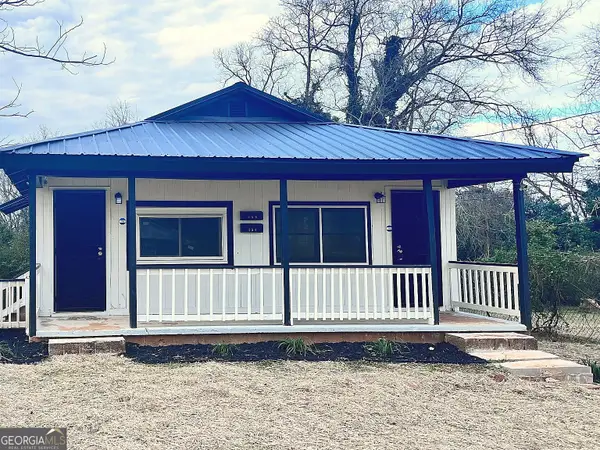 $179,000Active-- beds -- baths
364 Woolfolk Street, Macon, GA 31217
MLS# 10870674Listed by: Virtual Properties Realty.Net - New
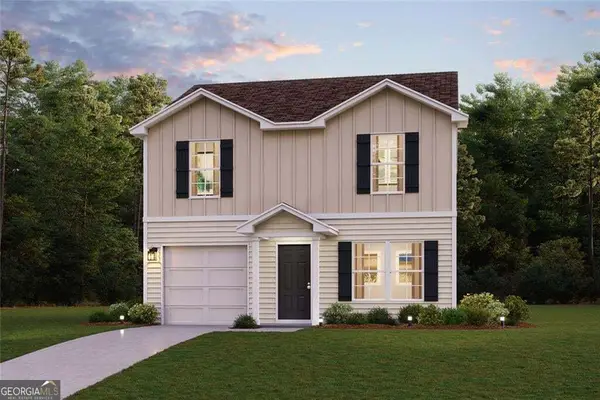 $209,990Active3 beds 3 baths1,404 sq. ft.
202 Kinsale Drive, Macon, GA 31216
MLS# 10870536Listed by: WJH LLC - New
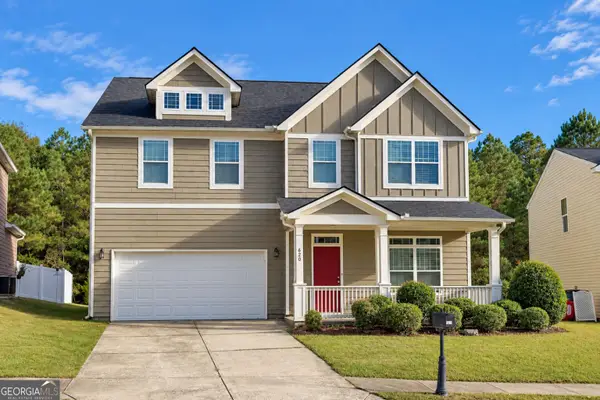 $235,000Active4 beds 3 baths2,750 sq. ft.
620 Ivy Brook Way, Macon, GA 31210
MLS# 10870539Listed by: Real Broker, LLC - New
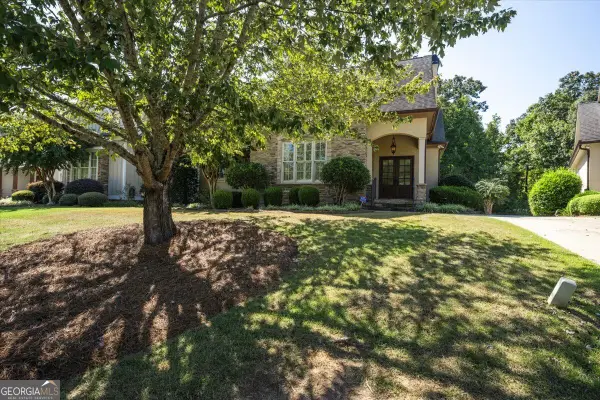 $397,000Active3 beds 2 baths2,653 sq. ft.
427 Leamington Lane, Macon, GA 31220
MLS# 10870406Listed by: Fickling & Company Inc. - New
 $320,000Active4 beds 3 baths2,440 sq. ft.
331 Wimbledon Court, Macon, GA 31211
MLS# 10870249Listed by: Golden Key Realty, Inc.


Protect your home and budget from life's surprises with an Assurant Home Warranty, backed by a partner that supports you through every step of homeownership. Explore Plans.
© 2023 - 2026 ERA Franchise Systems LLC. All rights reserved. ERA Franchise Systems LLC fully supports the principles of the Fair Housing Act and the Equal Opportunity Act. ERA, ERA Real Estate powered, and their respective logos are registered service marks of ERA Franchise Systems LLC. Each office is independently owned and operated.