
427 Leamington Lane, Macon, GA 31220
Local realty services provided by:ERA Sunrise Realty
427 Leamington Lane,Macon, GA 31220
$397,000
- 3 Beds
- 2 Baths
- 2,653 sq. ft.
- Single family
- Active
Listed by: robert greenway
Office: fickling & company inc.
MLS#:10870406
Source:METROMLS
Price summary
- Price:$397,000
- Price per sq. ft.:$149.64
- Monthly HOA dues:$123.5
About this home
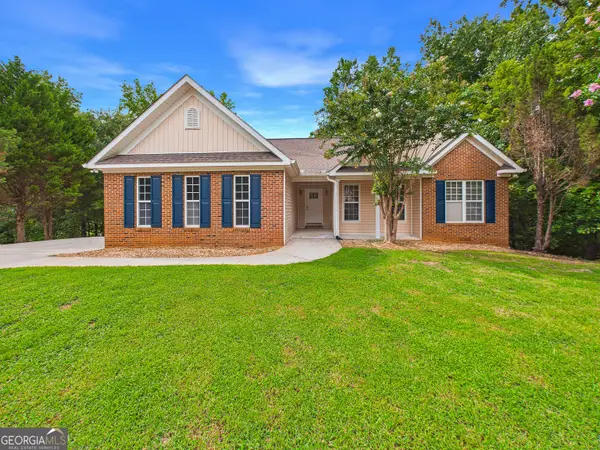
Unbelievably beautiful home. Quite peaceful neighborhood in North Macon, yet minutes from shopping, schools, and I-75. Open floor plan. Major upgrades throughout. Stacked stone fireplace. Split bedroom plan. Vaulted ceilings in the great room and kitchen. Two car side entry garage. Great bonus room over the garage.
Contact an agent
Home facts
- Year built:2006
- Subdivision & Development:Madison
- Listing ID #:10870406
- Updated:October 10, 2026 at 04:34 AM
Rooms and interior
- Bedrooms:3
- Total bathrooms:2
- Full bathrooms:2
- Flooring:Carpet, Hardwood, Tile
- Bathrooms Description:Double Vanity, Separate Shower
- Kitchen Description:Breakfast Bar, Cooktop, Dishwasher, Disposal, Kitchen Island, Pantry, Solid Surface Counters
- Bedroom Description:Master On Main Level, Split Bedroom Plan, Walk-In Closet(s)
- Living area:2,653 sq. ft.
Heating and cooling
- Cooling:Central Air
- Heating:Heat Pump
- Central air:Yes
Structure and exterior
- Roof:Composition
- Year built:2006
- Building area:2,653 sq. ft.
- Lot area:0.21 Acres
- Lot Features:Level, Zero Lot Line
- Architectural Style:Traditional
- Construction Materials:Stone, Stucco
- Exterior Features:Deck/Patio, Sprinkler System
- Foundation Description:Block
- Levels:1.5 Story
Schools
- High school:Howard
- Middle school:Robert E Howard
- Elementary school:Carter
Utilities
- Water:Public
- Sewer:Public Sewer
Finances and disclosures
- Price:$397,000
- Price per sq. ft.:$149.64
- Tax amount:$3,177 (2025)
Features and amenities
- Appliances:Cooktop, Dishwasher, Disposal
- Laundry features:Laundry
- Amenities:Beamed Ceilings, High Ceilings, Tray Ceiling(s), Vaulted Ceiling(s)
Parking
- Total parking spaces:2
- Parking description:Attached, Garage, Garage Door Opener, Kitchen Level, Side/Rear Entrance
- Garage:Yes
 2026 Georgia MLS. All rights reserved. Information Deem Reliable But Not Guaranteed October 10, 2026
New listings near 427 Leamington Lane
- Coming Soon
 $245,000Coming Soon3 beds 2 baths1,452 sq. ft.
717 Glencove Drive, Macon, GA 31210
MLS# 7843852Listed by: ATLANTA COMMUNITIES - Coming Soon
 $245,000Coming Soon3 beds 2 baths1,452 sq. ft.
717 Glencove Drive, Macon, GA 31210
MLS# 10852327Listed by: Atlanta Communities - Coming Soon
 $134,900Coming Soon2 beds 1 baths1,310 sq. ft.
965 North Avenue, Macon, GA 31211
MLS# 7836063Listed by: EXP REALTY, LLC. - Coming Soon
 $134,900Coming Soon2 beds 1 baths1,512 sq. ft.
965 North Avenue, Macon, GA 31211
MLS# 10843418Listed by: eXp Realty - New
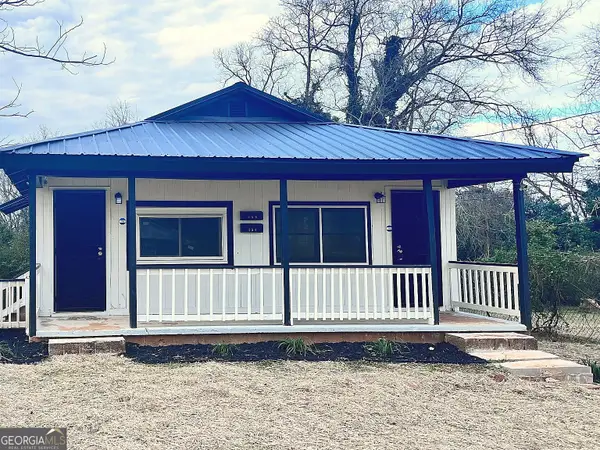 $179,000Active-- beds -- baths
364 Woolfolk Street, Macon, GA 31217
MLS# 10870674Listed by: Virtual Properties Realty.Net - New
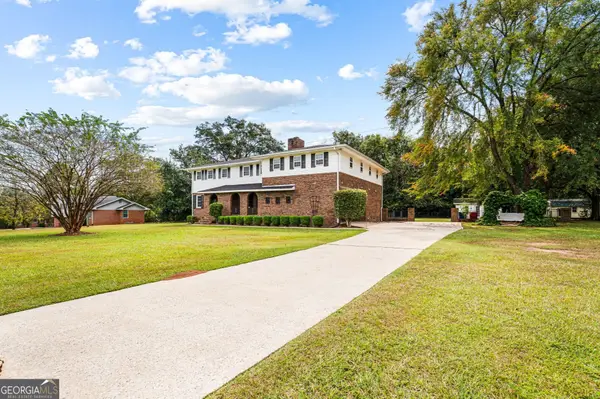 $345,000Active4 beds 3 baths3,535 sq. ft.
2924 Liberty Church Road, Macon, GA 31216
MLS# 10870593Listed by: Landmark Realty - New
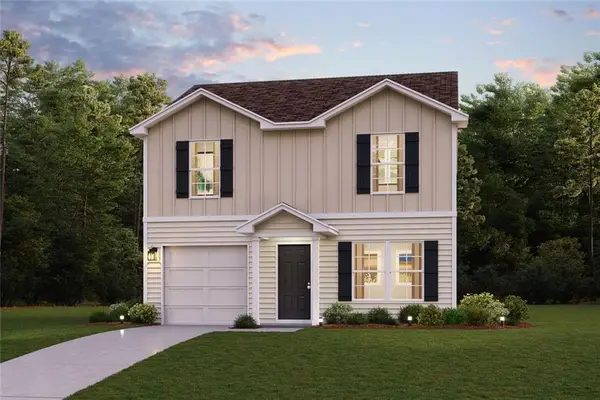 $209,990Active3 beds 3 baths1,404 sq. ft.
202 Kinsale Drive, Macon, GA 31216
MLS# 7852197Listed by: WJH, LLC. - New
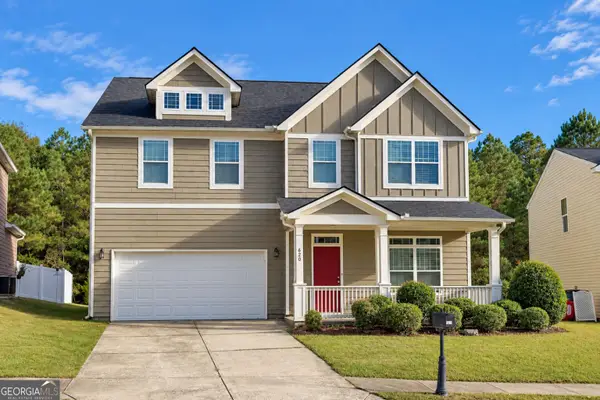 $235,000Active4 beds 3 baths2,750 sq. ft.
620 Ivy Brook Way, Macon, GA 31210
MLS# 10870539Listed by: Real Broker, LLC - New
 $320,000Active4 beds 3 baths2,440 sq. ft.
331 Wimbledon Court, Macon, GA 31211
MLS# 10870249Listed by: Golden Key Realty, Inc.


Protect your home and budget from life's surprises with an Assurant Home Warranty, backed by a partner that supports you through every step of homeownership. Explore Plans.
© 2023 - 2026 ERA Franchise Systems LLC. All rights reserved. ERA Franchise Systems LLC fully supports the principles of the Fair Housing Act and the Equal Opportunity Act. ERA, ERA Real Estate powered, and their respective logos are registered service marks of ERA Franchise Systems LLC. Each office is independently owned and operated.