
2986 Crestline Drive, Macon, GA 31204
Local realty services provided by:ERA Sunrise Realty
2986 Crestline Drive,Macon, GA 31204
$240,000
- 3 Beds
- 3 Baths
- 2,724 sq. ft.
- Single family
- Active
Listed by: scott fader
Office: joseph walter realty, llc
MLS#:10825893
Source:METROMLS
Price summary
- Price:$240,000
- Price per sq. ft.:$88.11
About this home
Spacious 3-bedroom, 3-bath home offering 2,724 sq. ft. of versatile living space. The finished basement adds a kitchen, bedroom, bathroom, and living area, perfect for guests or extended living. Enjoy central heat and air with regular maintenance service. The property also features a convenient combination of partial basement and crawl space. A few cosmetic updates may be desired, offering an opportunity to personalize. Property sold AS-IS
Contact an agent
Home facts
- Year built:1960
- Subdivision & Development:Thornwood
- Listing ID #:10825893
- Updated:August 14, 2026 at 02:58 PM
Rooms and interior
- Bedrooms:3
- Total bathrooms:3
- Full bathrooms:3
- Flooring:Hardwood, Tile
- Basement Description:Finished
- Living area:2,724 sq. ft.
Heating and cooling
- Cooling:Central Air
- Heating:Central
- Central air:Yes
Structure and exterior
- Roof:Composition
- Year built:1960
- Building area:2,724 sq. ft.
- Lot area:0.56 Acres
- Lot Features:Sloped
- Architectural Style:Traditional
- Construction Materials:Brick
- Levels:1 Story
Schools
- High school:Howard
- Middle school:Robert E Howard
- Elementary school:Taylor
Utilities
- Water:Public, Water Available
- Sewer:Public Sewer, Sewer Available
Finances and disclosures
- Price:$240,000
- Price per sq. ft.:$88.11
- Tax amount:$2,465 (2025)
Features and amenities
- Laundry features:Laundry Closet
Parking
- Total parking spaces:1
- Parking description:Carport
 2026 Georgia MLS. All rights reserved. Information Deem Reliable But Not Guaranteed August 14, 2026
New listings near 2986 Crestline Drive
- New
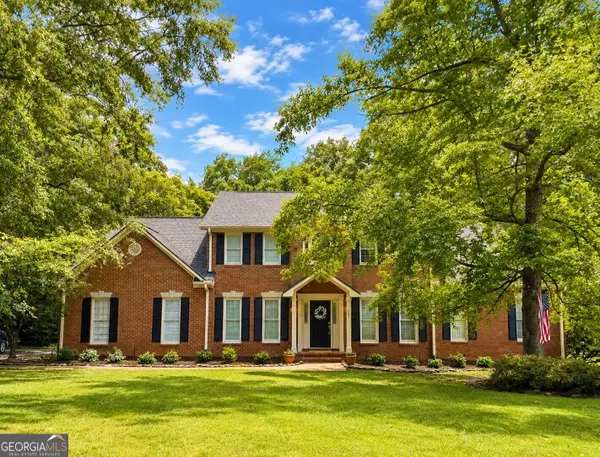 $434,000Active5 beds 4 baths3,466 sq. ft.
107 Trillium Terrace, Macon, GA 31210
MLS# 10825861Listed by: Realty Unlimited, LLC - New
 $149,900Active3 beds 3 baths2,651 sq. ft.
3827 Woodside Drive, Macon, GA 31206
MLS# 10825811Listed by: Topnotch Realty Services, LLC - New
 $28,000Active1.38 Acres
5514 & 5524 Bankston Lake Road, Macon, GA 31216
MLS# 10825818Listed by: Coldwell Banker Free Realty - New
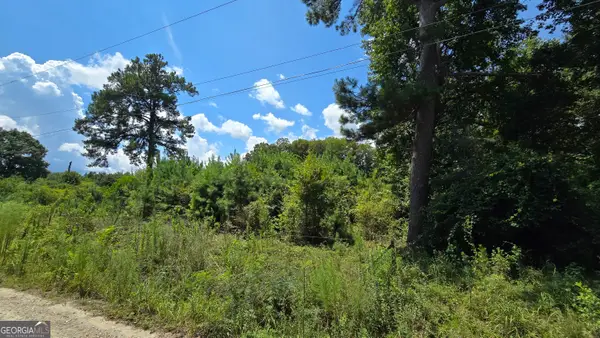 $15,000Active0.32 Acres
7161 Molton Road, Macon, GA 31216
MLS# 10825782Listed by: Coldwell Banker Bullard Realty - New
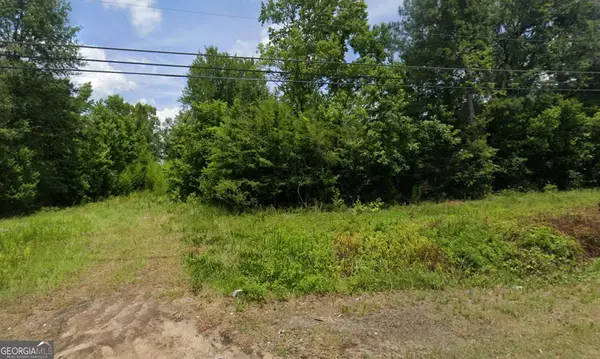 $39,900Active2.43 Acres
3208 Riggins Mill Road, Macon, GA 31217
MLS# 10825786Listed by: Coldwell Banker Bullard Realty - New
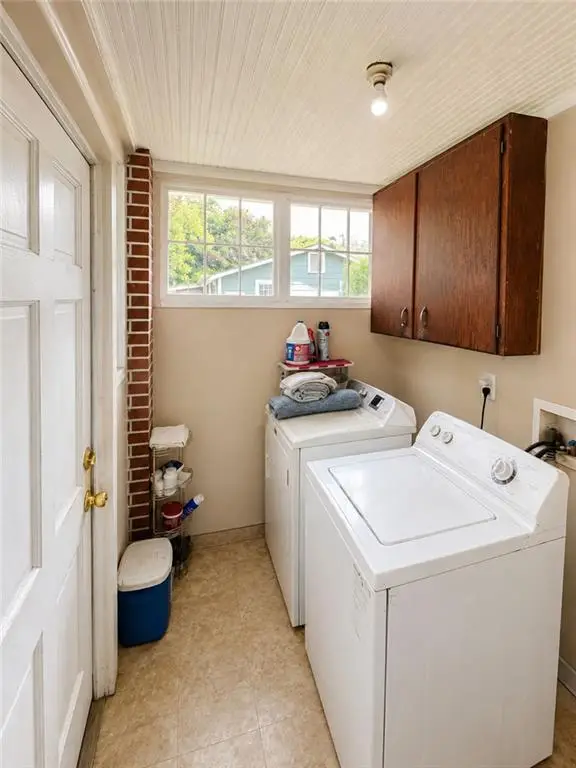 $75,000Active-- beds -- baths
4035 San Juan Avenue, Macon, GA 31206
MLS# 7820867Listed by: BERKSHIRE HATHAWAY HOMESERVICES GEORGIA PROPERTIES - New
 $10,000Active0.29 Acres
4041 San Juan Avenue, Macon, GA 31206
MLS# 7820888Listed by: BERKSHIRE HATHAWAY HOMESERVICES GEORGIA PROPERTIES - New
 $275,000Active3 beds 2 baths2,014 sq. ft.
194 Euclid Avenue, Macon, GA 31204
MLS# 10825381Listed by: Fickling & Company Inc. - New
 $80,000Active2 beds 1 baths657 sq. ft.
2760 Date Avenue, Macon, GA 31204
MLS# 10825126Listed by: O Real Estate


Protect your home and budget from life's surprises with an Assurant Home Warranty, backed by a partner that supports you through every step of homeownership. Explore Plans.
© 2023 - 2026 ERA Franchise Systems LLC. All rights reserved. ERA Franchise Systems LLC fully supports the principles of the Fair Housing Act and the Equal Opportunity Act. ERA, ERA Real Estate powered, and their respective logos are registered service marks of ERA Franchise Systems LLC. Each office is independently owned and operated.