
300 Peach Blossom Drive #LOT 6, Macon, GA 31216
Local realty services provided by:ERA Towne Square Realty, Inc.
300 Peach Blossom Drive #LOT 6,Macon, GA 31216
$507,150
- 5 Beds
- 4 Baths
- 4,001 sq. ft.
- Single family
- Active
Listed by: denise lane
Office: adams homes realty inc.
MLS#:10847904
Source:METROMLS
Price summary
- Price:$507,150
- Price per sq. ft.:$126.76
About this home
UNDER CONSTRUCTION | CORNER HOMESITE | GOLF COURSE COMMUNITY | FINISHED BASEMENT | MAIN-LEVEL OWNER'S SUITE YOUR NEXT HOME IS TAKING SHAPE-AND THIS ONE COMES WITH A CORNER HOMESITE! Currently under construction, this beautifully designed 3-story home offers an impressive combination of space, flexibility, and thoughtful design, all positioned on a desirable corner lot within a peaceful golf course community of charming 4-side brick homes. The corner homesite gives this property added presence and an open feel, while the surrounding community setting provides the perfect backdrop for relaxed everyday living. Inside, the open-concept design brings the kitchen, dining area, and family room together to create a bright and inviting heart of the home. The chef-inspired kitchen is planned with valle nevado granite countertops, mavis woodgrain curfew cabinetry, designer tile backsplash, stainless steel appliances, an oversized gathering island, and a walk-in pantry-providing plenty of room for cooking, entertaining, and everyday life. A major highlight is the MAIN-LEVEL OWNER'S SUITE, giving you the convenience of primary living without the stairs. The owner's retreat features dual quartz vanities, a soaking tub, tiled walk-in shower, private water closet, and a generously sized walk-in closet. Two additional bedrooms on the main level provide flexibility for family, guests, or a dedicated home office. THE SPACE CONTINUES UPSTAIRS. A spacious bedroom, full bathroom, and versatile loft create an additional private living area that can easily become an in-law suite, guest retreat, media room, recreation space, study area, or secondary living room. AND THERE'S EVEN MORE BELOW. The FINISHED BASEMENT adds another private bedroom and full bathroom, giving this home exceptional flexibility for guests, extended family, multigenerational living, a quiet work-from-home space, or the extra room you've been looking for. With three levels of thoughtfully designed living space, this home gives everyone room to spread out while maintaining comfortable gathering spaces throughout. Enjoy the advantages of a corner homesite within a tranquil golf course community while remaining conveniently located near major highways, shopping, dining, and everyday necessities. WHY COMPROMISE ON SPACE WHEN YOU CAN HAVE THREE LEVELS OF LIVING? This home is currently under construction-secure it now and start looking forward to the day you receive the keys. Seller offers contribution toward closing costs with use of preferred lender. Ask about available financing opportunities and schedule your visit today to see this home as it comes to life. Prices, features, finishes, and incentives are subject to change without notice. **Photos include stock images and may not represent the exact elevation, colors, finishes, or features of the home under construction.** Office Hours: Sunday-Monday: 1:00 PM-6:00 PM Tuesday-Saturday: 11:00 AM-6:00 PM See virtual tour for a preview of the floor plan....
Contact an agent
Home facts
- Year built:2026
- Subdivision & Development:Oakview
- Listing ID #:10847904
- Updated:September 17, 2026 at 09:25 PM
Rooms and interior
- Bedrooms:5
- Total bathrooms:4
- Full bathrooms:4
- Flooring:Carpet, Tile, Vinyl
- Bathrooms Description:Double Vanity, Separate Shower
- Kitchen Description:Breakfast Bar, Convection Oven, Dishwasher, Kitchen Island, Microwave, Oven/Range (Combo), Solid Surface Counters, Stainless Steel Appliance(s), Walk-in Pantry
- Basement Description:Bath Finished, Daylight, Exterior Entry, Finished, Full, Interior Entry
- Living area:4,001 sq. ft.
Heating and cooling
- Cooling:Ceiling Fan(s), Central Air, Electric
- Heating:Central
- Central air:Yes
Structure and exterior
- Roof:Composition
- Year built:2026
- Building area:4,001 sq. ft.
- Lot area:0.47 Acres
- Architectural Style:Brick 4 Side, Craftsman, Ranch
- Construction Materials:Brick, Concrete
- Levels:3+ Story
Schools
- High school:Rutland
- Middle school:Rutland
- Elementary school:Porter
Utilities
- Water:Public
- Sewer:Public Sewer, Sewer Available
Finances and disclosures
- Price:$507,150
- Price per sq. ft.:$126.76
- Tax amount:$194 (2025)
Features and amenities
- Appliances:Convection Oven, Dishwasher, Microwave, Oven/Range (Combo), Stainless Steel Appliance(s)
- Laundry features:In Mud Room
- Amenities:High Ceilings, Pulldown Attic Stairs
Parking
- Parking description:Garage
- Garage:Yes
 2026 Georgia MLS. All rights reserved. Information Deem Reliable But Not Guaranteed September 17, 2026
New listings near 300 Peach Blossom Drive #LOT 6
- Coming Soon
 $134,900Coming Soon3 beds 1 baths1,310 sq. ft.
965 North Avenue, Macon, GA 31211
MLS# 7836063Listed by: EXP REALTY, LLC. - Coming Soon
 $134,900Coming Soon3 beds 1 baths1,512 sq. ft.
965 North Avenue, Macon, GA 31211
MLS# 10843418Listed by: eXp Realty - New
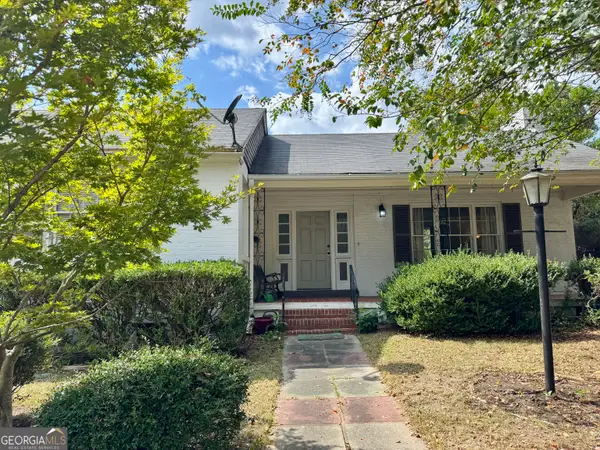 $209,000Active3 beds 2 baths1,816 sq. ft.
311 Pio Nono Avenue, Macon, GA 31204
MLS# 10848137Listed by: Realty Unlimited, LLC - New
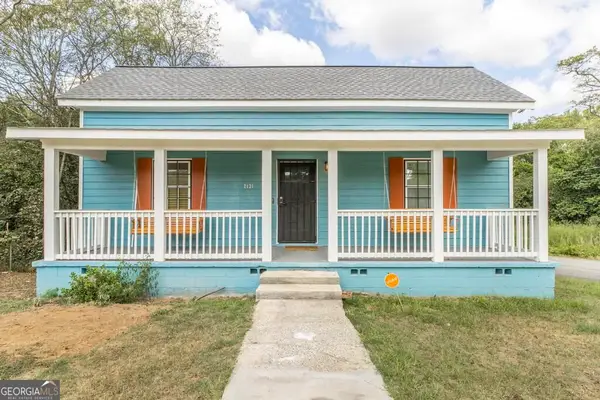 $129,000Active2 beds 1 baths980 sq. ft.
2131 Cedar Street, Macon, GA 31206
MLS# 10847700Listed by: Keller Williams Middle Georgia - New
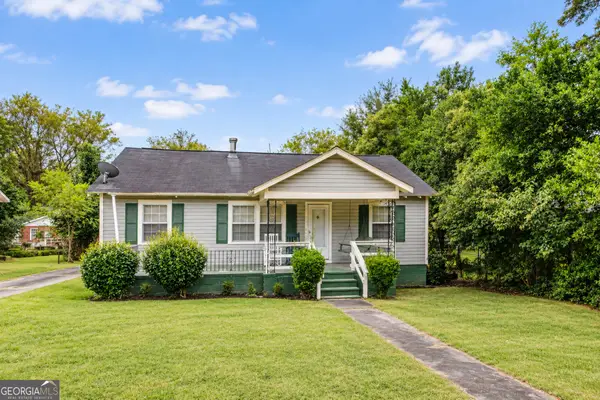 $77,500Active4 beds 2 baths2,396 sq. ft.
1288 Hillridge Drive, Macon, GA 31206
MLS# 10847566Listed by: Simmons Realty Group & Associates - New
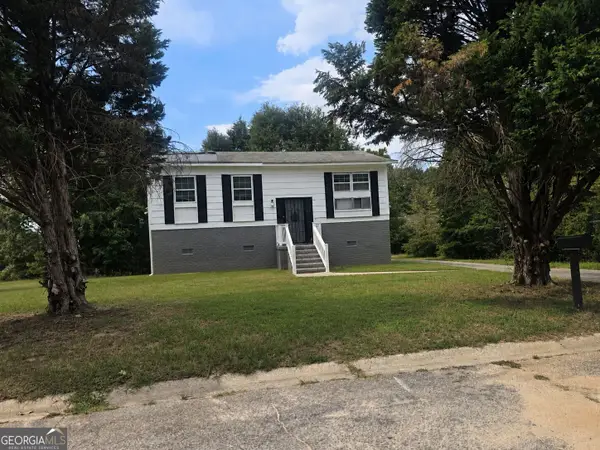 $170,000Active5 beds 2 baths1,791 sq. ft.
3475 Majestic Court, Macon, GA 31217
MLS# 10847507Listed by: House To Home Properties &Commercial - New
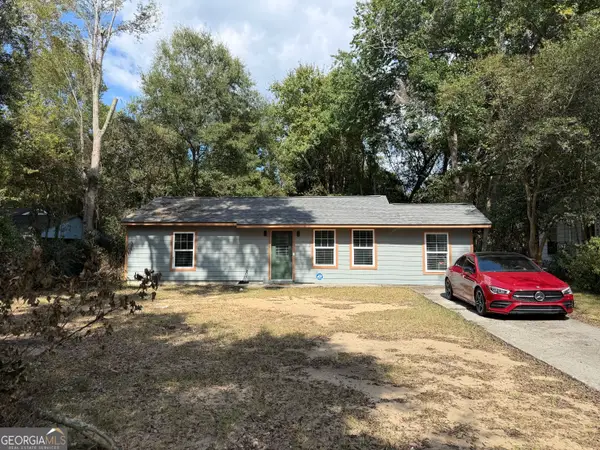 $160,000Active3 beds 2 baths970 sq. ft.
3852 Tyler Drive, Macon, GA 31206
MLS# 10847528Listed by: Maximum One Platinum Realtors - New
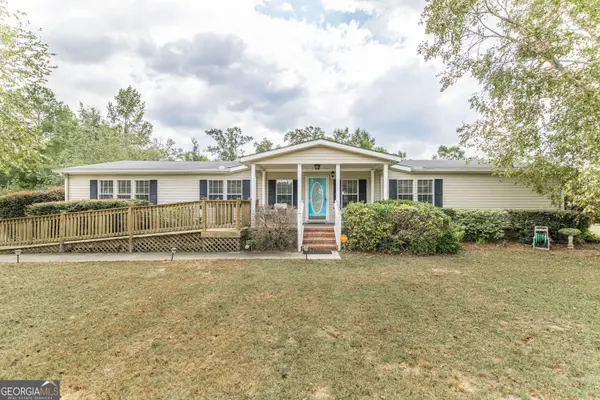 $185,000Active3 beds 2 baths2,432 sq. ft.
302 Lacy Court, Macon, GA 31206
MLS# 10847473Listed by: Maximum One Platinum Realtors - New
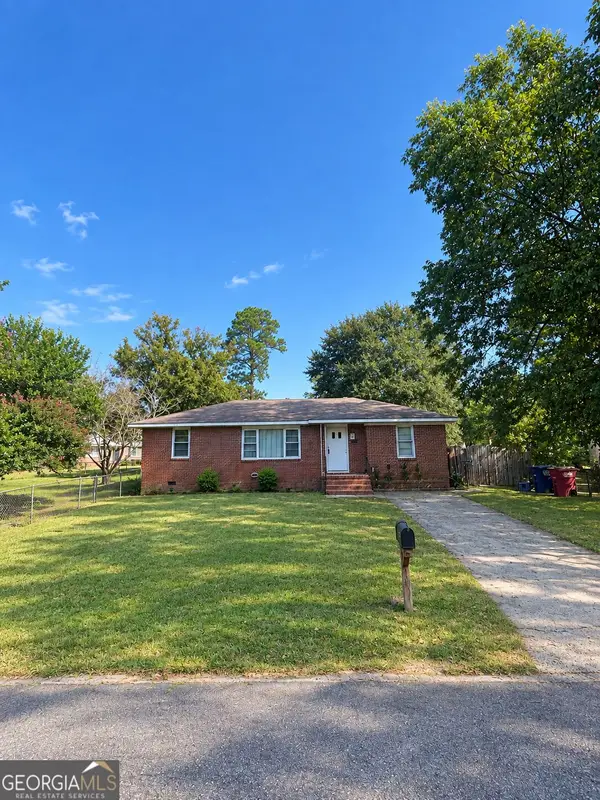 $65,000Active3 beds 1 baths1,164 sq. ft.
4077 Blair Court, Macon, GA 31206
MLS# 10847224Listed by: eXp Realty


Protect your home and budget from life's surprises with an Assurant Home Warranty, backed by a partner that supports you through every step of homeownership. Explore Plans.
© 2023 - 2026 ERA Franchise Systems LLC. All rights reserved. ERA Franchise Systems LLC fully supports the principles of the Fair Housing Act and the Equal Opportunity Act. ERA, ERA Real Estate powered, and their respective logos are registered service marks of ERA Franchise Systems LLC. Each office is independently owned and operated.