
3349 Sandy Circle, Macon, GA 31216
Local realty services provided by:ERA Hirsch Real Estate Team
3349 Sandy Circle,Macon, GA 31216
$265,000
- 3 Beds
- 2 Baths
- 2,382 sq. ft.
- Single family
- Active
Listed by: cindy durden
Office: arise realty group, llc
MLS#:10826426
Source:METROMLS
Price summary
- Price:$265,000
- Price per sq. ft.:$111.25
About this home
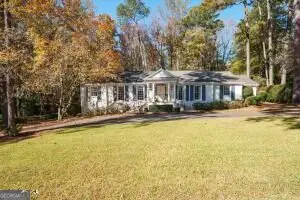
This single-story 3-bedroom, 2 bath brick home is conveniently located inSouth Bibb County and offers plenty of space and potential. The versatile floor plan features two living areas and two dining areas, providing flexibility for everyday living, entertaining, a home office, or additional gathering space. All three bedrooms are generously sized, and the home also features a large laundry room with plenty of room for storage and organization. Outside, the spacious corner lot provides room to enjoy the outdoors. A standout feature is the large detached wired shop, ideal for a workshop, hobbies, storage, or projects. The shop also includes an upstairs loft area with plywood flooring, offering even more usable storage or workspace. With generous living space, a versatile layout, and an impressive detached shop, opportunity awaits to make this South Bibb County property your own.
Contact an agent
Home facts
- Year built:1980
- Subdivision & Development:Sorrells Ests
- Listing ID #:10826426
- Updated:August 15, 2026 at 12:34 AM
Rooms and interior
- Bedrooms:3
- Total bathrooms:2
- Full bathrooms:2
- Flooring:Carpet, Tile, Vinyl
- Bathrooms Description:Double Vanity, Tile Bath
- Kitchen Description:Cooktop, Dishwasher, Trash Compactor
- Bedroom Description:Master On Main Level, Walk-In Closet(s)
- Basement Description:Crawl Space
- Living area:2,382 sq. ft.
Heating and cooling
- Cooling:Central Air, Electric
- Heating:Central, Electric
- Central air:Yes
Structure and exterior
- Roof:Composition
- Year built:1980
- Building area:2,382 sq. ft.
- Lot area:0.55 Acres
- Lot Features:Corner Lot, Level
- Architectural Style:Traditional
- Construction Materials:Brick
- Exterior Features:Deck
- Levels:1 Story
Schools
- High school:Rutland
- Middle school:Rutland
- Elementary school:Porter
Utilities
- Water:Public, Water Available
- Sewer:Septic Tank
Finances and disclosures
- Price:$265,000
- Price per sq. ft.:$111.25
- Tax amount:$2,859 (2025)
Features and amenities
- Appliances:Cooktop, Dishwasher, Electric Water Heater, Trash Compactor
- Amenities:Electric Water Heater, Pulldown Attic Stairs
Parking
- Parking description:Carport
 2026 Georgia MLS. All rights reserved. Information Deem Reliable But Not Guaranteed August 15, 2026
New listings near 3349 Sandy Circle
- New
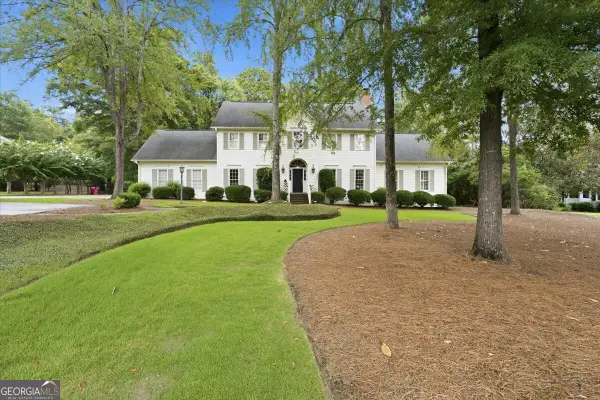 $699,000Active4 beds 5 baths3,687 sq. ft.
144 Wolf Creek Drive N, Macon, GA 31210
MLS# 10826473Listed by: Fickling & Company Inc. - New
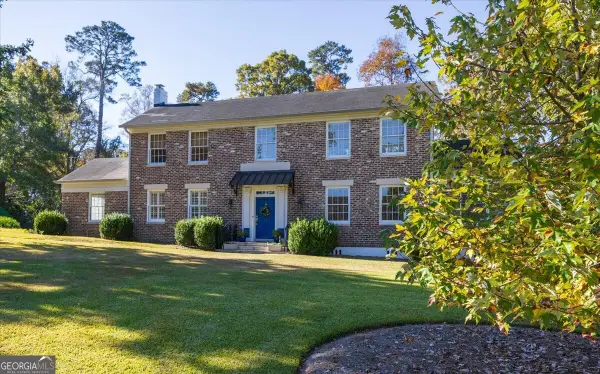 $595,000Active3 beds 4 baths3,364 sq. ft.
4860 Forsyth Road, Macon, GA 31210
MLS# 10826492Listed by: Sheridan Solomon & Associates - New
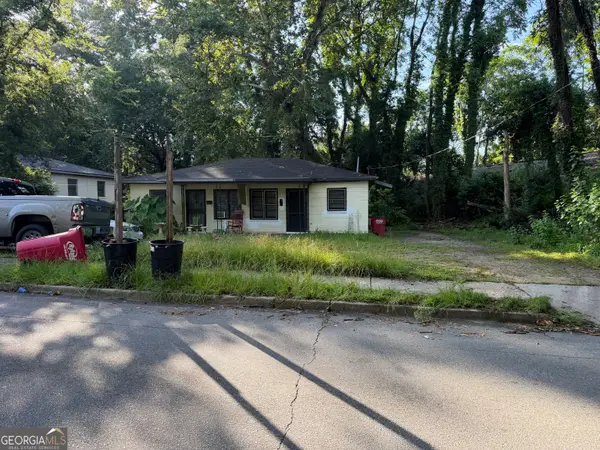 $70,000Active-- beds -- baths
298 Clisby Place, Macon, GA 31204
MLS# 10826278Listed by: Connie R. Ham Middle GA Realty - New
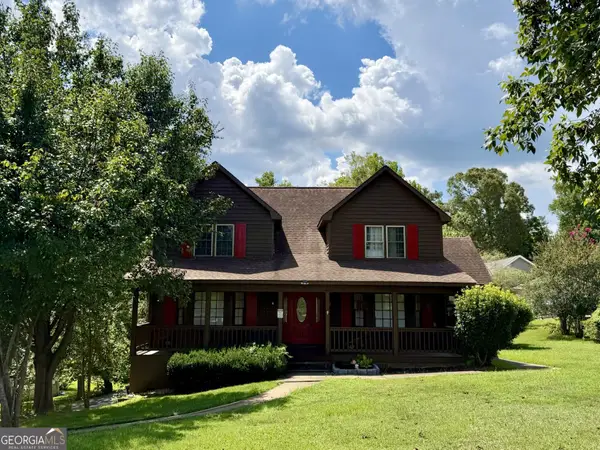 $325,000Active4 beds 4 baths2,907 sq. ft.
6376 Mansion Drive, Macon, GA 31216
MLS# 10826334Listed by: Fickling & Company Inc. - New
 $395,000Active4 beds 5 baths3,585 sq. ft.
2783 S Hillandale Circle, Macon, GA 31204
MLS# 10826215Listed by: Sheridan Solomon & Associates - New
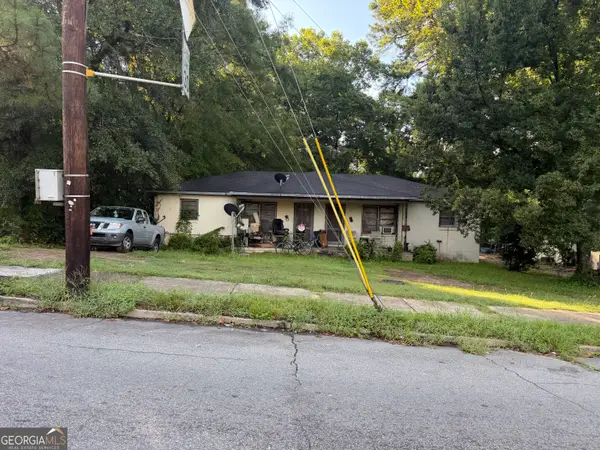 $70,000Active-- beds -- baths
296 Clisby Place, Macon, GA 31204
MLS# 10826220Listed by: Connie R. Ham Middle GA Realty - New
 $174,900Active3 beds 2 baths1,561 sq. ft.
1691 Rembert Avenue, Macon, GA 31201
MLS# 10826028Listed by: Sheridan Solomon & Associates - New
 $250,000Active-- beds -- baths
132 Culver Street, Macon, GA 31204
MLS# 10826034Listed by: Pro Realty LLC - New
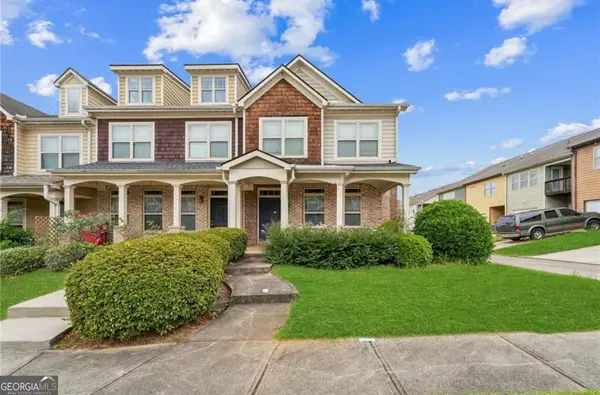 $180,000Active3 beds 3 baths1,827 sq. ft.
178 Cold Creek Parkway, Macon, GA 31210
MLS# 10826069Listed by: Coldwell Banker Kennon & Parker


Protect your home and budget from life's surprises with an Assurant Home Warranty, backed by a partner that supports you through every step of homeownership. Explore Plans.
© 2023 - 2026 ERA Franchise Systems LLC. All rights reserved. ERA Franchise Systems LLC fully supports the principles of the Fair Housing Act and the Equal Opportunity Act. ERA, ERA Real Estate powered, and their respective logos are registered service marks of ERA Franchise Systems LLC. Each office is independently owned and operated.