
340 River North Boulevard, Macon, GA 31211
Local realty services provided by:ERA Sunrise Realty
340 River North Boulevard,Macon, GA 31211
$297,500
- 3 Beds
- 2 Baths
- 2,340 sq. ft.
- Single family
- Active
Listed by: gaylyn cole
Office: fickling & company inc.
MLS#:10760828
Source:METROMLS
Price summary
- Price:$297,500
- Price per sq. ft.:$127.14
About this home
Move-in ready 3-bedroom, 2-bath home in the gated River North community! Located in the highly desirable Jones County school district and just minutes from shopping and dining, this updated home offers a spacious layout with a separate dining room and a large living area featuring a cozy fireplace. Enjoy outdoor living on the deck overlooking the large backyard. River North amenities include golf, swimming pool, tennis courts, fitness center, and an on-site restaurant. This home offers the perfect combination of comfort, convenience, and an active lifestyle.
Contact an agent
Home facts
- Year built:1974
- Subdivision & Development:River North
- Listing ID #:10760828
- Updated:August 20, 2026 at 10:56 AM
Rooms and interior
- Bedrooms:3
- Total bathrooms:2
- Full bathrooms:2
- Flooring:Carpet, Hardwood
- Dining Description:Seats 12+, Separate Room
- Bathrooms Description:Double Vanity, Separate Shower
- Kitchen Description:Breakfast Room, Cooktop, Dishwasher, Disposal, Double Oven, Oven (Wall), Pantry, Refrigerator, Solid Surface Counters
- Bedroom Description:Master On Main Level
- Basement Description:Crawl Space
- Living area:2,340 sq. ft.
Heating and cooling
- Cooling:Ceiling Fan(s), Central Air, Electric
- Heating:Central, Heat Pump
- Central air:Yes
Structure and exterior
- Roof:Composition
- Year built:1974
- Building area:2,340 sq. ft.
- Lot Features:Level
- Architectural Style:Traditional
- Construction Materials:Stone, Vinyl Siding
- Exterior Features:Deck
- Levels:1 Story
Schools
- High school:Jones
- Middle school:Clifton Ridge
- Elementary school:Dames Ferry
Utilities
- Water:Public, Water Available
- Sewer:Public Sewer, Sewer Connected
Finances and disclosures
- Price:$297,500
- Price per sq. ft.:$127.14
- Tax amount:$3,719 (25)
Features and amenities
- Appliances:Cooktop, Dishwasher, Disposal, Double Oven, Gas Water Heater, Oven (Wall), Refrigerator
- Laundry features:In Hall
- Amenities:Gas Water Heater, Pulldown Attic Stairs, Smoke Detector(s)
Parking
- Total parking spaces:2
- Parking description:Attached, Garage, Garage Door Opener, Kitchen Level
- Garage:Yes
 2026 Georgia MLS. All rights reserved. Information Deem Reliable But Not Guaranteed August 20, 2026
New listings near 340 River North Boulevard
- Coming Soon
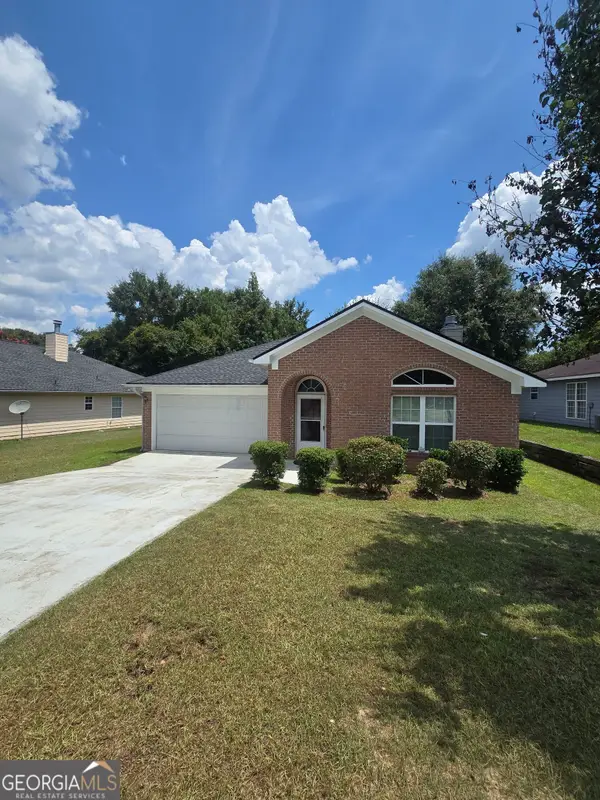 $183,000Coming Soon3 beds 2 baths1,536 sq. ft.
246 Beaumont Heights, Macon, GA 31206
MLS# 10827945Listed by: GA Real Estate Company - New
 $440,000Active5 beds 4 baths5,380 sq. ft.
1695 Briarcliff Road, Macon, GA 31211
MLS# 10829356Listed by: Fickling & Company - New
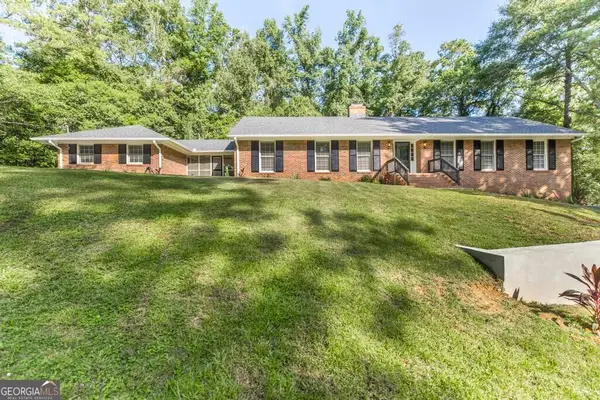 $289,900Active4 beds 4 baths2,960 sq. ft.
1820 Kirkwood Drive, Macon, GA 31211
MLS# 10829367Listed by: Keller Williams Middle Georgia - New
 $85,900Active3 beds 1 baths1,283 sq. ft.
3727 Log Cabin Dr, Macon, GA 31204
MLS# 10829218Listed by: All Over Atlanta Realty, LLC - New
 $145,000Active3 beds 2 baths1,359 sq. ft.
3662 Brownley Drive, Macon, GA 31206
MLS# 10829137Listed by: Opendoor Brokerage - New
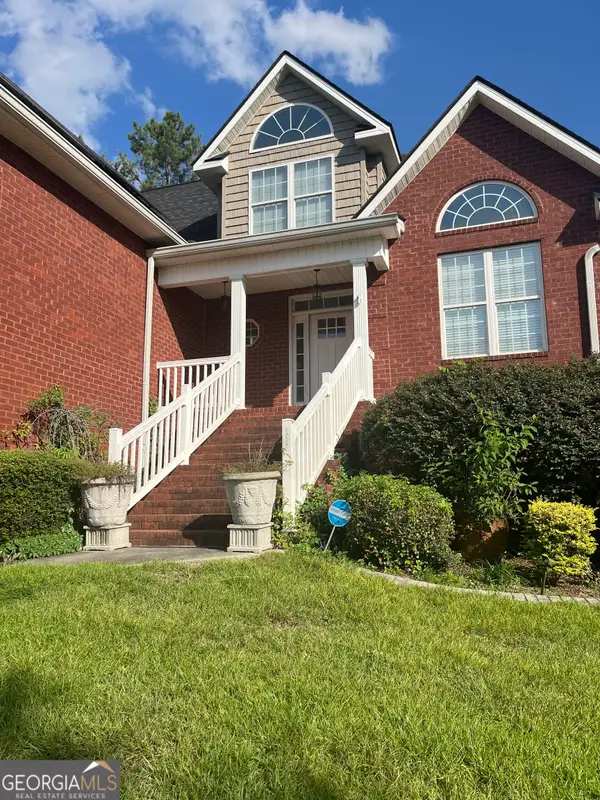 $450,000Active4 beds 4 baths4,064 sq. ft.
153 Mcclain Circle, Macon, GA 31216
MLS# 10829022Listed by: Integrity First Realty - New
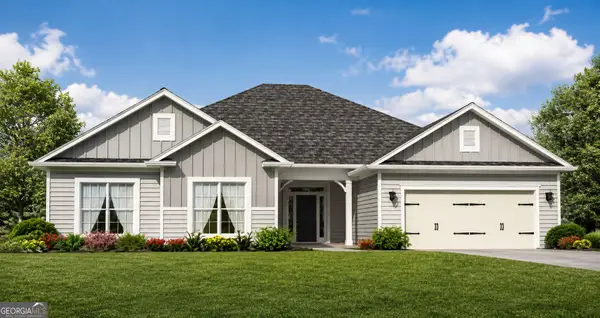 $399,550Active4 beds 3 baths2,700 sq. ft.
229 Great Waters Lane, Macon, GA 31220
MLS# 10828436Listed by: Adams Homes Realty Inc. - New
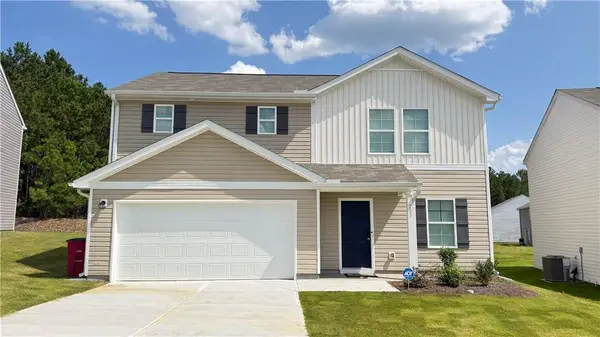 $270,000Active4 beds 3 baths1,774 sq. ft.
203 Kinsale Drive, Macon, GA 31216
MLS# 7823998Listed by: EXP REALTY, LLC. - New
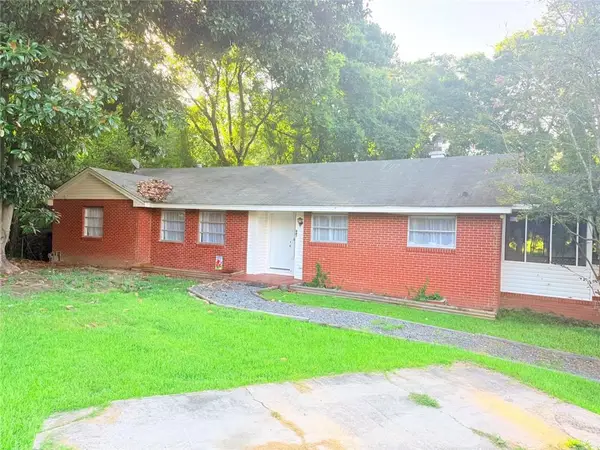 $230,000Active4 beds 3 baths2,473 sq. ft.
661 Wimbish Road, Macon, GA 31210
MLS# 7824027Listed by: VIRTUAL PROPERTIES REALTY.COM - New
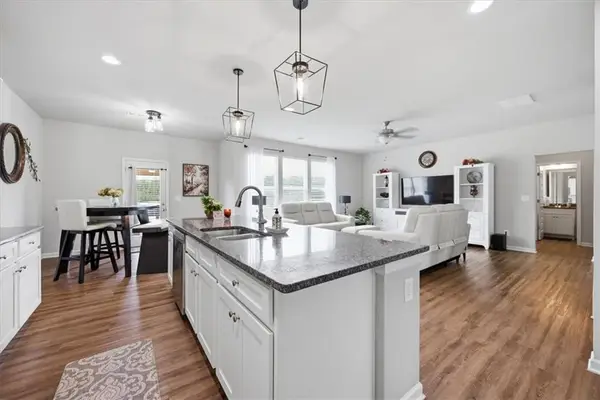 $374,900Active4 beds 3 baths2,544 sq. ft.
173 Sanders Rd, Macon, GA 31210
MLS# 7824079Listed by: KELLER WILLIAMS REALTY WEST ATLANTA


Protect your home and budget from life's surprises with an Assurant Home Warranty, backed by a partner that supports you through every step of homeownership. Explore Plans.
© 2023 - 2026 ERA Franchise Systems LLC. All rights reserved. ERA Franchise Systems LLC fully supports the principles of the Fair Housing Act and the Equal Opportunity Act. ERA, ERA Real Estate powered, and their respective logos are registered service marks of ERA Franchise Systems LLC. Each office is independently owned and operated.