
1695 Briarcliff Road, Macon, GA 31211
Local realty services provided by:ERA Towne Square Realty, Inc.
Listed by: adriana dale
Office: fickling & company
MLS#:10829356
Source:METROMLS
Price summary
- Price:$440,000
- Price per sq. ft.:$81.78
About this home
Welcome home to this beautiful 5-bedroom, 4-bathroom home with a pool and walk-out basement in beautiful Shirley Hills! Situated on 2.19 acres, this spacious home features the original wood floors, with some areas upgraded to LVP. Recent updates include a new HVAC system installed in 2026 with insulated ductwork, new gas lines to both fireplaces making them fully operational, new lighting fixtures throughout, and recessed lighting added in the basement. The kitchen has been beautifully remodeled with custom-made soft-close cabinets, roll-out drawers, granite countertops, farmhouse sink, and tile backsplash. Fresh paint and updated lighting add to the home's appeal. The den features a second fireplace, hardwood floors, and built-in bookshelves, making it a great space to relax. Enjoy the large Gunite pool, spacious pool deck, and private outdoor area, perfect for entertaining. The finished walk-out basement offers additional living space, a bedroom, full bathroom, wet bar, and laundry. A 2-car attached garage, wired workshop, and additional storage complete this wonderful property. Preferred lender is offering up to $3,000 in lender concessions with an approved loan. Come see all this beautiful Shirley Hills home has to offer!...
Contact an agent
Home facts
- Year built:1952
- Subdivision & Development:Shirley Hills
- Listing ID #:10829356
- Updated:October 04, 2026 at 11:02 AM
Rooms and interior
- Bedrooms:5
- Total bathrooms:4
- Full bathrooms:4
- Flooring:Hardwood, Tile
- Dining Description:Separate Room
- Bathrooms Description:Double Vanity
- Kitchen Description:Disposal, Oven (Wall), Oven/Range (Combo), Refrigerator, Solid Surface Counters
- Bedroom Description:Master On Main Level
- Basement Description:Crawl Space, Exterior Entry
- Living area:5,380 sq. ft.
Heating and cooling
- Cooling:Ceiling Fan(s), Central Air, Electric
- Heating:Central, Electric, Heat Pump, Natural Gas
- Central air:Yes
Structure and exterior
- Roof:Composition
- Year built:1952
- Building area:5,380 sq. ft.
- Lot area:2.19 Acres
- Lot Features:Corner Lot
- Architectural Style:Traditional
- Construction Materials:Brick, Wood Siding
- Levels:1 Story
Schools
- High school:Northeast
- Middle school:Appling
- Elementary school:Martin Luther King Jr
Utilities
- Water:Public, Water Available
- Sewer:Public Sewer, Sewer Connected
Finances and disclosures
- Price:$440,000
- Price per sq. ft.:$81.78
- Tax amount:$3,782 (2025)
Features and amenities
- Appliances:Disposal, Oven (Wall), Oven/Range (Combo), Refrigerator
Parking
- Total parking spaces:2
- Parking description:Attached, Garage
- Garage:Yes
 2026 Georgia MLS. All rights reserved. Information Deem Reliable But Not Guaranteed October 4, 2026
New listings near 1695 Briarcliff Road
- Coming Soon
 $245,000Coming Soon3 beds 2 baths1,452 sq. ft.
717 Glencove Drive, Macon, GA 31210
MLS# 7843852Listed by: ATLANTA COMMUNITIES - Coming Soon
 $245,000Coming Soon3 beds 2 baths1,452 sq. ft.
717 Glencove Drive, Macon, GA 31210
MLS# 10852327Listed by: Atlanta Communities - Coming Soon
 $134,900Coming Soon3 beds 1 baths1,310 sq. ft.
965 North Avenue, Macon, GA 31211
MLS# 7836063Listed by: EXP REALTY, LLC. - Coming Soon
 $134,900Coming Soon3 beds 1 baths1,512 sq. ft.
965 North Avenue, Macon, GA 31211
MLS# 10843418Listed by: eXp Realty - New
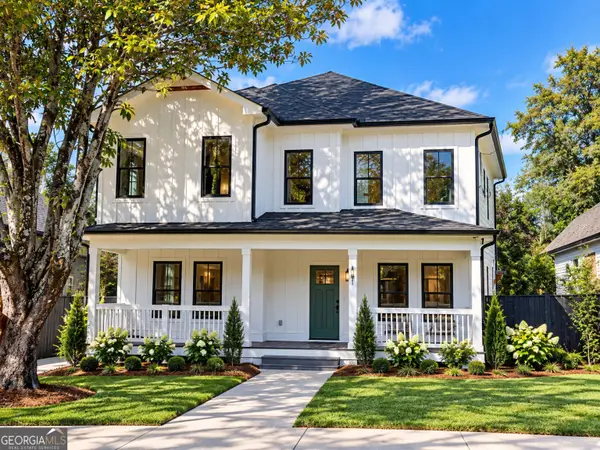 $399,900Active4 beds 4 baths2,682 sq. ft.
191 Madison Street, Macon, GA 31201
MLS# 10866739Listed by: Keller Williams West Atlanta - New
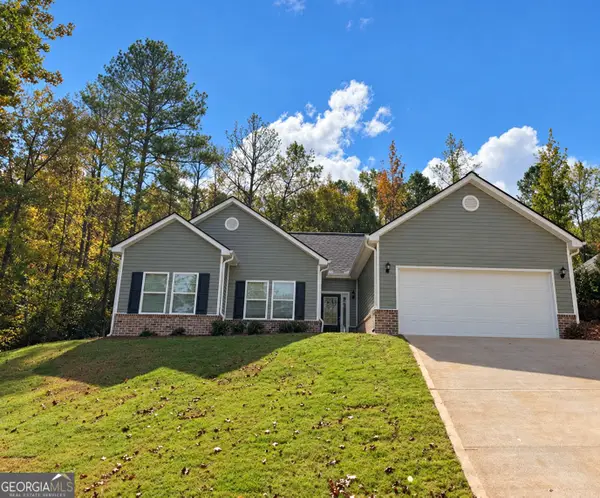 $409,000Active3 beds 2 baths1,928 sq. ft.
4480 Rivercliffs Way, Gray, GA 31032
MLS# 10866741Listed by: eXp Realty - New
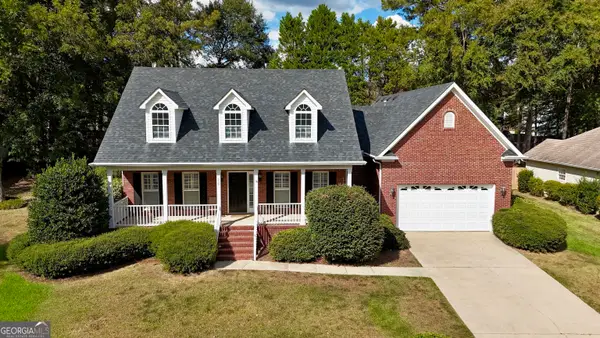 $278,000Active3 beds 2 baths1,728 sq. ft.
527 Sugarloaf Drive, Macon, GA 31204
MLS# 10866662Listed by: Rivoli Realty - New
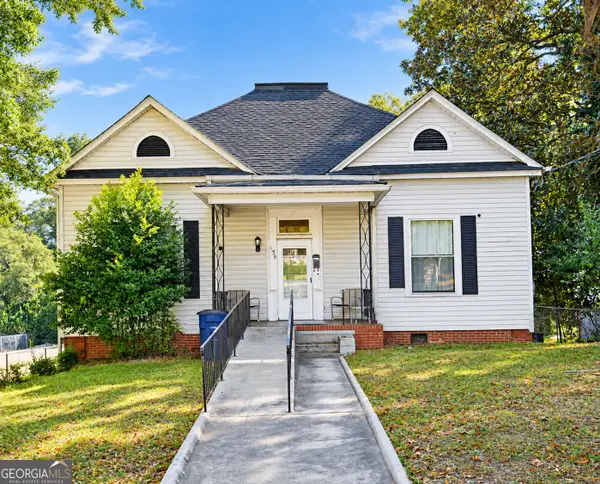 $255,000Active7 beds 4 baths4,604 sq. ft.
155 Forest Avenue, Macon, GA 31204
MLS# 10866485Listed by: Real Estate Brokers of Georgia - New
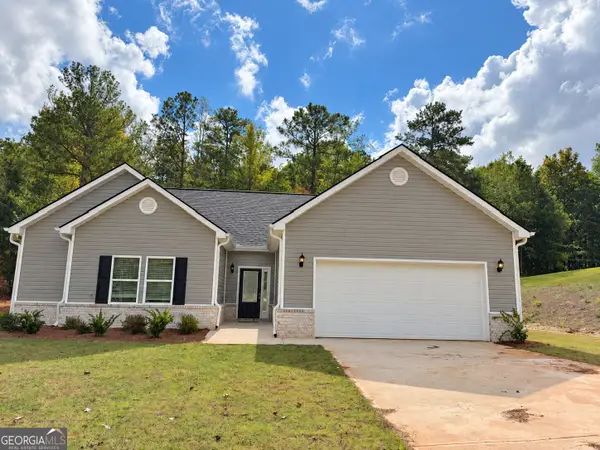 $369,900Active3 beds 3 baths1,928 sq. ft.
4472 Rivercliffs Way, Gray, GA 31032
MLS# 10858344Listed by: eXp Realty - New
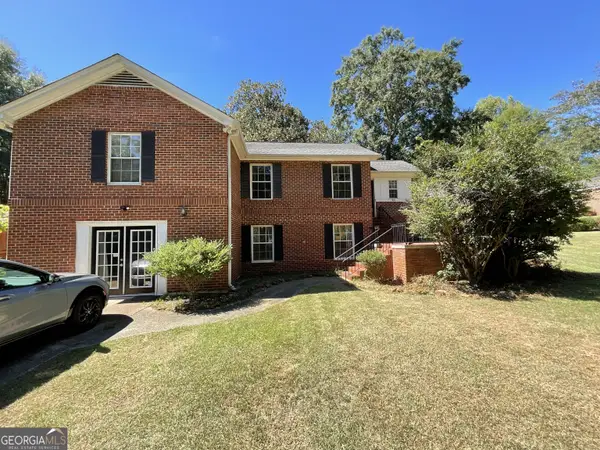 $255,000Active3 beds 2 baths2,338 sq. ft.
430 W Buford Road, Macon, GA 31204
MLS# 10859860Listed by: Coldwell Banker Free Realty


Protect your home and budget from life's surprises with an Assurant Home Warranty, backed by a partner that supports you through every step of homeownership. Explore Plans.
© 2023 - 2026 ERA Franchise Systems LLC. All rights reserved. ERA Franchise Systems LLC fully supports the principles of the Fair Housing Act and the Equal Opportunity Act. ERA, ERA Real Estate powered, and their respective logos are registered service marks of ERA Franchise Systems LLC. Each office is independently owned and operated.