
351 Eagle Ridge Road, Macon, GA 31216
Local realty services provided by:ERA Towne Square Realty, Inc.
351 Eagle Ridge Road,Macon, GA 31216
$550,000
- 6 Beds
- 5 Baths
- 3,696 sq. ft.
- Single family
- Coming Soon
Listed by: anntionette fields
Office: exp realty
MLS#:10892801
Source:METROMLS
Price summary
- Price:$550,000
- Price per sq. ft.:$148.81
- Monthly HOA dues:$41.67
About this home
***Golf Course Views*** ***Voluntary HOA*** Walk-Out Basement! Room for Everyone! Welcome to 351 Eagle Ridge Road, a six-bedroom home on a generous 0.67-acre lot in the highly sought after Oakview golf community. Inside, the open main level has a granite kitchen with plenty of counter and ample cabinet space for everyday cooking and holiday hosting. The large windows bring in all of the natural light. Step out onto the updated deck and the golf course view is right there for your morning coffee or evening wind-down. Downstairs, the full walk-out basement opens onto the backyard. Use it as a media room, game room, guest suite, home gym, or all four. Few homes in this price range offer six bedrooms and this much usable space. Beyond the front door, the neighborhood offers community pool access and a quiet, established setting. You're minutes from Macon shopping and dining and a short drive to Robins Air Force Base, which makes this a strong fit for military buyers using VA financing....
Contact an agent
Home facts
- Year built:2006
- Subdivision & Development:Oakview
- Listing ID #:10892801
- Updated:November 19, 2026 at 03:25 AM
Rooms and interior
- Bedrooms:6
- Total bathrooms:5
- Full bathrooms:4
- Half bathrooms:1
- Flooring:Carpet, Hardwood, Laminate
- Dining Description:Separate Room
- Bathrooms Description:Separate Shower, Soaking Tub
- Kitchen Description:Dishwasher, Oven/Range (Combo), Refrigerator
- Bedroom Description:Master On Main Level, Walk-In Closet(s)
- Basement Description:Bath Finished, Exterior Entry
- Living area:3,696 sq. ft.
Heating and cooling
- Cooling:Central Air
- Heating:Central
- Central air:Yes
Structure and exterior
- Year built:2006
- Building area:3,696 sq. ft.
- Lot area:0.67 Acres
- Architectural Style:Brick 4 Side
- Construction Materials:Brick
- Exterior Features:Balcony, Deck, Deck/Patio, Screened
- Levels:3+ Story
Schools
- High school:Rutland
- Middle school:Rutland
- Elementary school:Porter
Utilities
- Water:Public, Water Available
- Sewer:Public Sewer, Sewer Available, Sewer Connected
Finances and disclosures
- Price:$550,000
- Price per sq. ft.:$148.81
- Tax amount:$3,555 (25)
Features and amenities
- Appliances:Dishwasher, Oven/Range (Combo), Refrigerator
- Laundry features:Laundry
- Amenities:Pulldown Attic Stairs, Two Story Foyer, Vaulted Ceiling(s)
Parking
- Parking description:Attached, Garage, Garage Door Opener
- Garage:Yes
 2026 Georgia MLS. All rights reserved. Information Deem Reliable But Not Guaranteed November 19, 2026
New listings near 351 Eagle Ridge Road
- Coming Soon
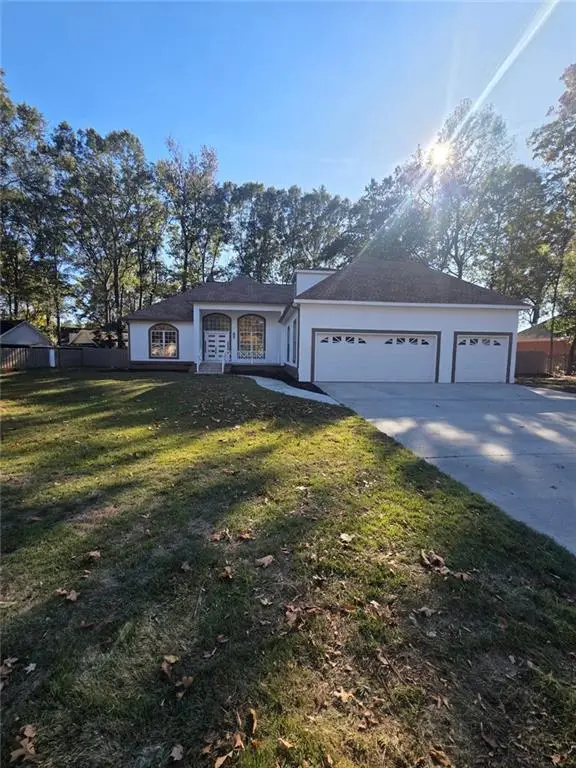 $479,900Coming Soon4 beds 4 baths3,336 sq. ft.
177 Ellis Way, Macon, GA 31216
MLS# 7869177Listed by: UC PREMIER PROPERTIES - New
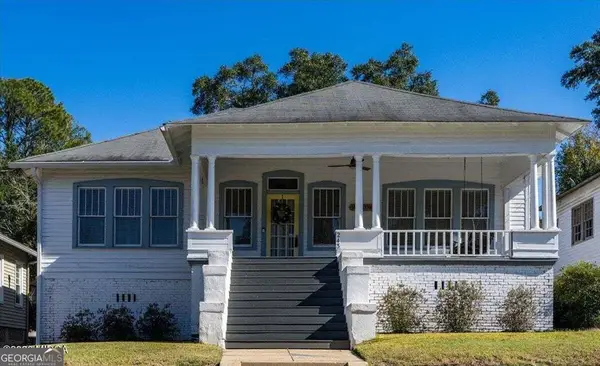 $239,000Active3 beds 1 baths1,599 sq. ft.
243 Buford Place, Macon, GA 31204
MLS# 10892702Listed by: Sheridan Solomon & Associates - New
 $475,000Active4 beds 5 baths4,212 sq. ft.
150 Rivoli Downs Drive, Macon, GA 31210
MLS# 10892663Listed by: Fickling & Company Inc. - New
 $229,900Active3 beds 2 baths1,624 sq. ft.
5468 Robie Drive, Macon, GA 31216
MLS# 10892533Listed by: Rivoli Realty - New
 $130,000Active3 beds 2 baths1,628 sq. ft.
2560 Anderson Drive, Macon, GA 31206
MLS# 10892344Listed by: Self Property Advisors - New
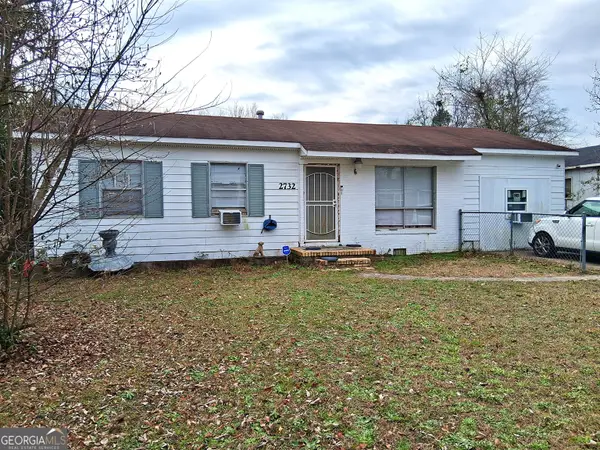 $102,500Active3 beds 3 baths1,200 sq. ft.
2732 Village Green Lane, Macon, GA 31206
MLS# 10892138Listed by: Keller Williams Realty Middle GA - New
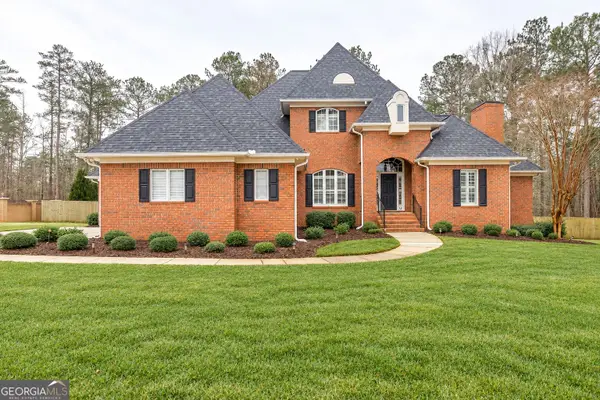 $710,000Active4 beds 4 baths4,198 sq. ft.
720 Latrobe Way, Macon, GA 31220
MLS# 10892128Listed by: Trelora Realty, Inc. - New
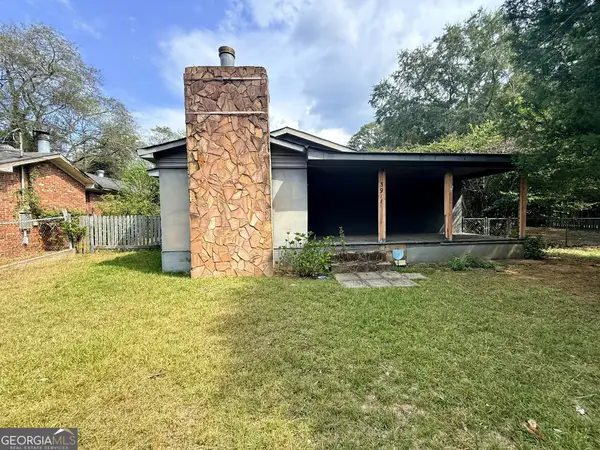 $65,900Active2 beds 1 baths992 sq. ft.
3911 Thompson Road, Macon, GA 31204
MLS# 10892089Listed by: Dan Howard Real Estate - New
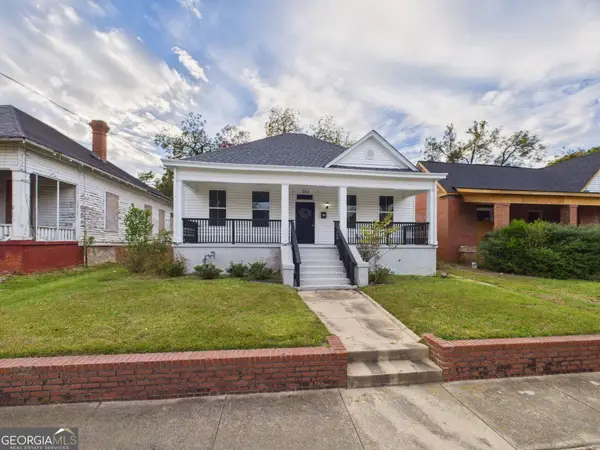 $139,000Active3 beds 4 baths1,692 sq. ft.
1355 Blackmon Avenue, Macon, GA 31204
MLS# 10891883Listed by: Southern Classic Realtors


Protect your home and budget from life's surprises with an Assurant Home Warranty, backed by a partner that supports you through every step of homeownership. Explore Plans.
© 2023 - 2026 ERA Franchise Systems LLC. All rights reserved. ERA Franchise Systems LLC fully supports the principles of the Fair Housing Act and the Equal Opportunity Act. ERA, ERA Real Estate powered, and their respective logos are registered service marks of ERA Franchise Systems LLC. Each office is independently owned and operated.