
720 Latrobe Way, Macon, GA 31220
Local realty services provided by:ERA Towne Square Realty, Inc.
720 Latrobe Way,Macon, GA 31220
$710,000
- 4 Beds
- 4 Baths
- 4,198 sq. ft.
- Single family
- Active
Listed by: yanni uriah
Office: trelora realty, inc.
MLS#:10892128
Source:METROMLS
Price summary
- Price:$710,000
- Price per sq. ft.:$169.13
- Monthly HOA dues:$50
About this home
LUXURY LIVING IN PRESTIGIOUS NORTH MACON! Experience elegance and modern luxury in this beautifully renovated, all-brick residence located in one of North Macon's prestigious neighborhoods! Offering 4 bedrooms, 4 bathrooms, and 4,198 square feet of thoughtfully designed living space, this exceptional property combines timeless architecture with sophisticated contemporary finishes. Step inside to a dramatic, high-ceiling foyer and beautifully renovated interiors featuring spacious living and entertaining areas. The luxurious primary suite boasts a state-of-the-art, spa-inspired bathroom and a unique private balcony, creating an elegant personal retreat. Featuring two primary suites on the main level, this thoughtfully designed floor plan provides flexibility for multigenerational living or accommodating guests. Enjoy outdoor living with a screened-in covered patio overlooking a spacious, fully fenced backyard, ideal for relaxation and entertaining. Recent major improvements include a new roof, all three new HVAC systems, and an encapsulated crawl space, offering added comfort and peace of mind. Owner financing available at 5% interest, subject to seller-approved terms. $10,000 seller credit offered, subject to negotiated contract terms. Seller offering two year home warranty up to $1400.00. Contact the listing agent for owner-financing requirements and additional details....
Contact an agent
Home facts
- Year built:2005
- Subdivision & Development:Madison
- Listing ID #:10892128
- Updated:November 18, 2026 at 09:32 PM
Rooms and interior
- Bedrooms:4
- Total bathrooms:4
- Full bathrooms:3
- Half bathrooms:1
- Flooring:Carpet, Hardwood, Tile
- Kitchen Description:Cooktop, Dishwasher, Double Oven, Refrigerator
- Bedroom Description:Master On Main Level
- Living area:4,198 sq. ft.
Heating and cooling
- Cooling:Central Air
- Heating:Central
- Central air:Yes
Structure and exterior
- Roof:Composition
- Year built:2005
- Building area:4,198 sq. ft.
- Lot area:0.8 Acres
- Lot Features:Level, Private
- Architectural Style:Traditional
- Construction Materials:Brick
- Foundation Description:Slab
- Levels:2 Story
Schools
- High school:Howard
- Middle school:Robert E Howard
- Elementary school:Carter
Utilities
- Water:Public, Water Available
- Sewer:Public Sewer, Sewer Available
Finances and disclosures
- Price:$710,000
- Price per sq. ft.:$169.13
- Tax amount:$5,537 (2025)
Features and amenities
- Appliances:Cooktop, Dishwasher, Double Oven, Refrigerator
- Laundry features:Laundry Closet
- Amenities:Pulldown Attic Stairs
Parking
- Total parking spaces:3
- Parking description:Attached, Garage
- Garage:Yes
 2026 Georgia MLS. All rights reserved. Information Deem Reliable But Not Guaranteed November 18, 2026
New listings near 720 Latrobe Way
- Coming Soon
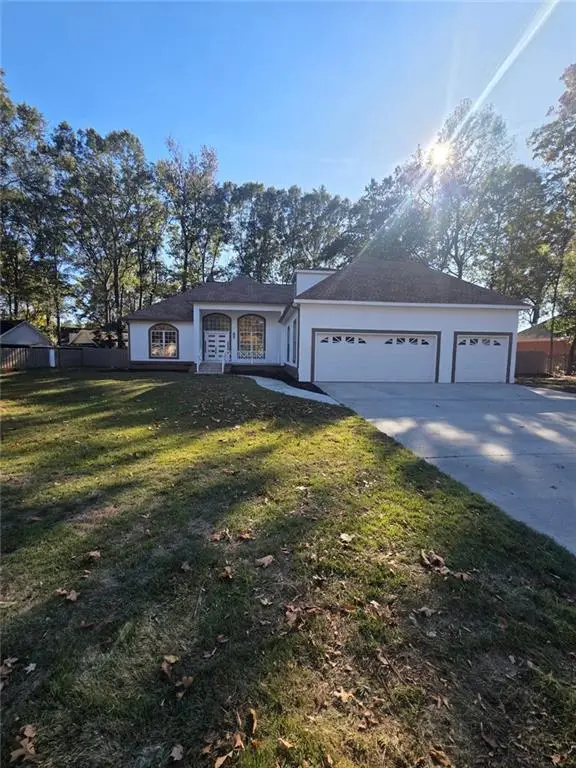 $479,900Coming Soon4 beds 4 baths3,336 sq. ft.
177 Ellis Way, Macon, GA 31216
MLS# 7869177Listed by: UC PREMIER PROPERTIES - New
 $475,000Active4 beds 5 baths4,212 sq. ft.
150 Rivoli Downs Drive, Macon, GA 31210
MLS# 10892663Listed by: Fickling & Company Inc. - New
 $229,900Active3 beds 2 baths1,624 sq. ft.
5468 Robie Drive, Macon, GA 31216
MLS# 10892533Listed by: Rivoli Realty - New
 $130,000Active3 beds 2 baths1,628 sq. ft.
2560 Anderson Drive, Macon, GA 31206
MLS# 10892344Listed by: Self Property Advisors - New
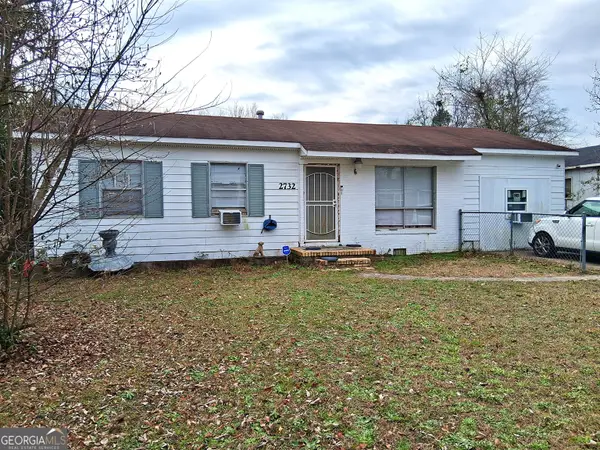 $102,500Active3 beds 3 baths1,200 sq. ft.
2732 Village Green Lane, Macon, GA 31206
MLS# 10892138Listed by: Keller Williams Realty Middle GA - New
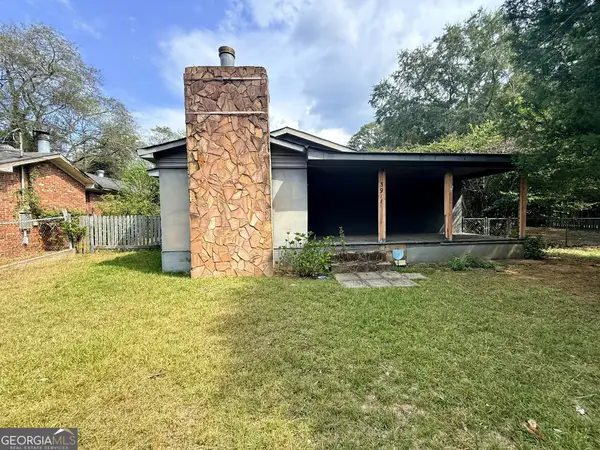 $65,900Active2 beds 1 baths992 sq. ft.
3911 Thompson Road, Macon, GA 31204
MLS# 10892089Listed by: Dan Howard Real Estate - New
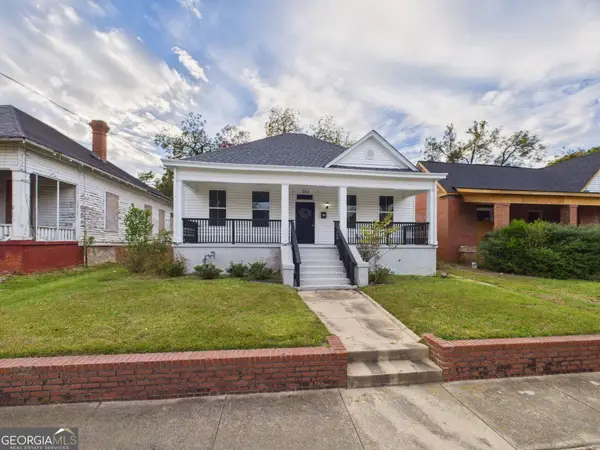 $139,000Active3 beds 4 baths1,692 sq. ft.
1355 Blackmon Avenue, Macon, GA 31204
MLS# 10891883Listed by: Southern Classic Realtors - New
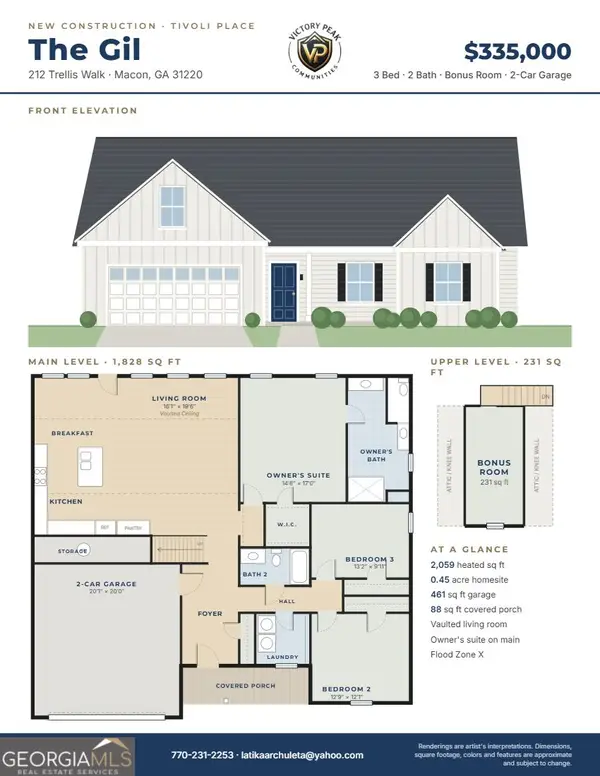 $335,000Active3 beds 2 baths2,290 sq. ft.
212 Trellis Walk, Macon, GA 31220
MLS# 10891934Listed by: Citywide Realty Co - New
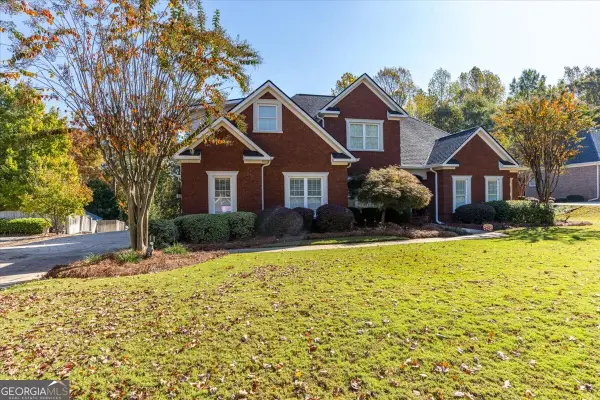 $665,000Active5 beds 4 baths3,803 sq. ft.
207 Westchester Drive, Macon, GA 31210
MLS# 10891728Listed by: Sheridan Solomon & Associates


Protect your home and budget from life's surprises with an Assurant Home Warranty, backed by a partner that supports you through every step of homeownership. Explore Plans.
© 2023 - 2026 ERA Franchise Systems LLC. All rights reserved. ERA Franchise Systems LLC fully supports the principles of the Fair Housing Act and the Equal Opportunity Act. ERA, ERA Real Estate powered, and their respective logos are registered service marks of ERA Franchise Systems LLC. Each office is independently owned and operated.