
367 Eagle Ridge Drive, Macon, GA 31216
Local realty services provided by:ERA Sunrise Realty
367 Eagle Ridge Drive,Macon, GA 31216
$474,550
- 5 Beds
- 3 Baths
- 3,222 sq. ft.
- Single family
- Active
Listed by: denise lane
Office: adams homes realty inc.
MLS#:7867527
Source:FIRSTMLS
Price summary
- Price:$474,550
- Price per sq. ft.:$147.28
About this home
NEW CONSTRUCTION 4-SIDE BRICK FINISHED BASEMENT GOLF COURSE COMMUNITY VOLUNTARY HOA MORE SPACE. MORE FLEXIBILITY. MORE HOME TO ENJOY. Step into this impressive 4-side brick new construction home where thoughtful design, generous living space, and a finished basement give you room to live the way you want. The main level welcomes you with an open, light-filled floor plan designed for both comfortable everyday living and effortless entertaining. High ceilings and large windows brighten the spacious family room, while the adjoining kitchen becomes the natural gathering place of the home. The chef-inspired kitchen features stainless steel appliances, abundant cabinetry with crown molding, a generous pantry, and an oversized island with breakfast-bar seating-perfect for morning coffee, casual meals, hosting friends, or gathering around while dinner is being prepared. Three bedrooms are conveniently located on the main level, including a private owner's suite tucked toward the rear of the home. The owner's retreat features a relaxing bath with soaking tub, separate tiled walk-in shower, dual vanities, and a thoughtfully designed walk-in closet. AND THEN THERE'S THE FINISHED BASEMENT! Two additional bedrooms, a full bathroom, and expansive additional living space open the door to endless possibilities. Create a guest retreat, media room, game room, home office, fitness area, or space for extended family-the choice is yours. A massive storage closet provides even more room for seasonal items and everyday organization. Step outside onto the back deck and enjoy the view and peaceful surroundings of this established golf course community. A side-entry 2-car garage adds both functionality and curb appeal. Conveniently located near major highways, shopping, dining, and everyday necessities, this home offers the space of a much larger home with the ease and advantages of NEW CONSTRUCTION. Seller contributes toward closing costs, making now an excellent time to make your move. THIS HOME IS COMPLETE AND READY FOR YOU-schedule your private tour today and experience just how much space it has to offer! Prices, features, finishes, and incentives are subject to change without notice. **Secondary photos are stock photos and may not represent the exact elevation, finishes, colors, or features of the home shown.* Office Hours: Sunday-Monday: 12:00 PM-5:00 PM Tuesday-Saturday: 11:00 AM-5:00 PM...
Contact an agent
Home facts
- Year built:2026
- Subdivision & Development:Oakview
- Listing ID #:7867527
- Updated:November 12, 2026 at 07:46 PM
Rooms and interior
- Bedrooms:5
- Total bathrooms:3
- Full bathrooms:3
- Flooring:Carpet, Ceramic Tile, Vinyl
- Dining Description:Open Concept
- Bathrooms Description:Double Vanity, Separate Tub/Shower
- Kitchen Description:Breakfast Bar, Dishwasher, Disposal, Kitchen Island, Microwave, Pantry, Solid Surface Counters
- Bedroom Description:Master on Main, Split Bedroom Plan
- Basement Description:Daylight, Exterior Entry, Finished, Full, Interior Entry
- Living area:3,222 sq. ft.
Heating and cooling
- Cooling:Central Air, Zoned
- Heating:Central, Zoned
- Central air:Yes
Structure and exterior
- Roof:Composition
- Year built:2026
- Building area:3,222 sq. ft.
- Lot area:0.49 Acres
- Architectural Style:Craftsman
- Construction Materials:Brick 4 Sides
- Exterior Features:Deck, Patio
- Levels:2 Story
Schools
- High school:Rutland
- Middle school:Rutland
- Elementary school:Porter
Utilities
- Water:Public
- Sewer:Public Sewer
Finances and disclosures
- Price:$474,550
- Price per sq. ft.:$147.28
- Tax amount:$339 (2025)
Features and amenities
- Laundry features:Laundry Room, Mud Room
- Amenities:Disappearing Attic Stairs, ENERGY STAR Qualified Appliances, Electric Water Heater, High Ceilings 9 ft Lower, High Ceilings 9 ft Main, High Ceilings 9 ft Upper, High Speed Internet
Parking
- Parking description:Attached, Garage, Garage Door Opener, Garage Faces Side
- Garage spaces:2
 Listings identified with the FMLS IDX logo come from FMLS and are held by brokerage firms other than the owner of this website. The listing brokerage is identified in any listing details. Information is deemed reliable but is not guaranteed. If you believe any FMLS listing contains material that infringes your copyrighted work please click here (https://www.fmls.com/dmca) to review our DMCA policy and learn how to submit a takedown request. ©2026 First Multiple Listing Service, Inc.
New listings near 367 Eagle Ridge Drive
- New
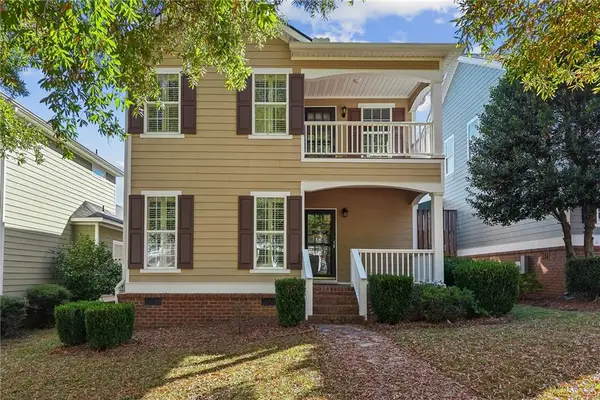 $349,000Active4 beds 4 baths2,371 sq. ft.
509 Whistler Lane N, Macon, GA 31210
MLS# 7866596Listed by: THE PROMISE REALTY GROUP, LLC - New
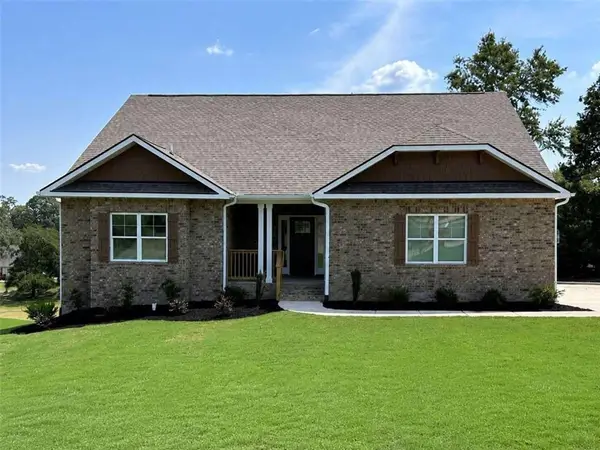 $507,950Active5 beds 4 baths4,001 sq. ft.
361 Eagle Ridge Drive, Macon, GA 31216
MLS# 7867572Listed by: ADAMS HOMES REALTY INC. - New
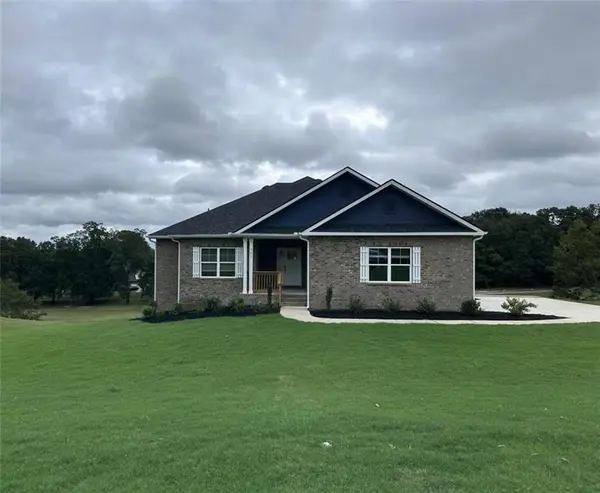 $473,950Active5 beds 3 baths3,222 sq. ft.
363 Eagle Ridge Road, Macon, GA 31216
MLS# 7867595Listed by: ADAMS HOMES REALTY INC. - New
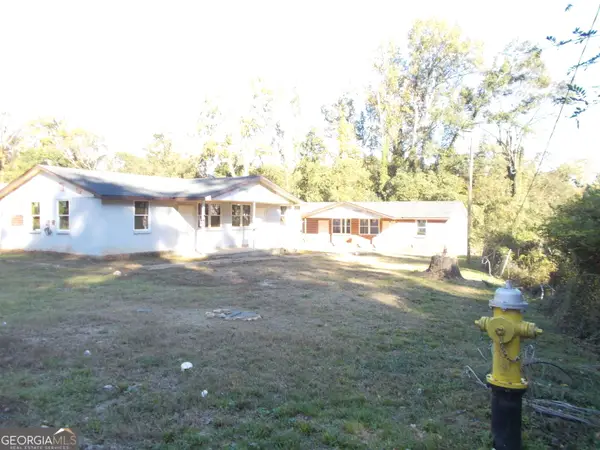 $450,000Active-- beds -- baths
451 Willis Lane, Macon, GA 31204
MLS# 10889365Listed by: A Home For You Realty, LLC - New
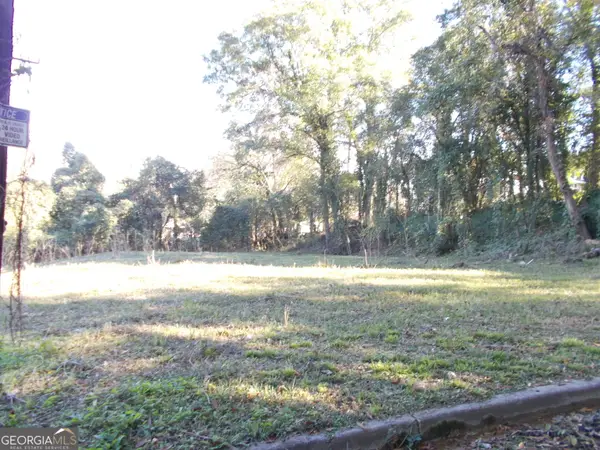 $40,000Active0.33 Acres
439 WILLIS LN- S Willis Ln.- Penn Ave.- Penn Ave. Avenue S, Macon, GA 31204
MLS# 10889430Listed by: A Home For You Realty, LLC - New
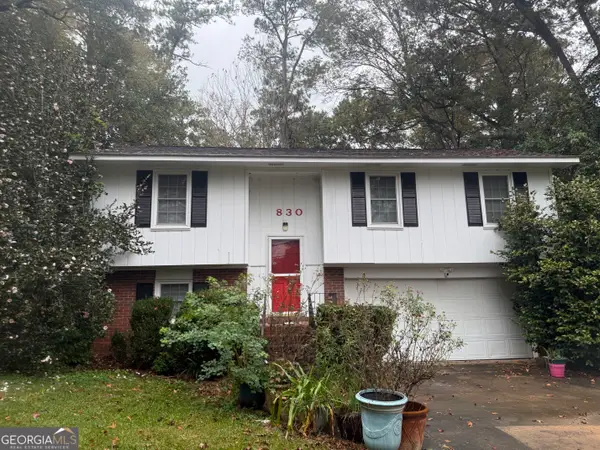 $160,000Active3 beds 2 baths1,581 sq. ft.
830 S Forest Lake Drive, Macon, GA 31210
MLS# 10889447Listed by: Sheridan Solomon & Associates - New
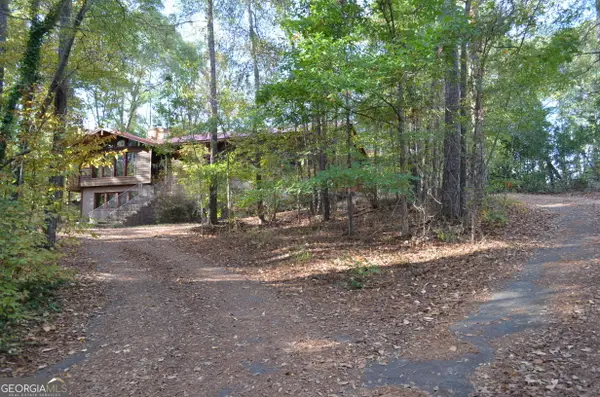 $342,500Active4 beds 3 baths2,990 sq. ft.
5936 Wesleyan Drive N, Macon, GA 31210
MLS# 10889517Listed by: Connie R. Ham Middle GA Realty - New
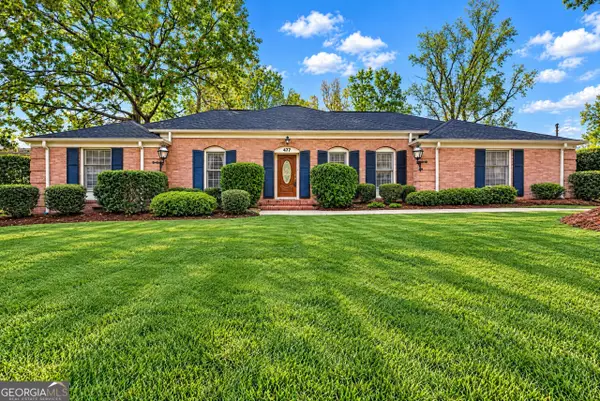 $295,000Active3 beds 3 baths2,187 sq. ft.
477 Lokchapee Drive, Macon, GA 31210
MLS# 10889173Listed by: Fickling & Company Inc. - New
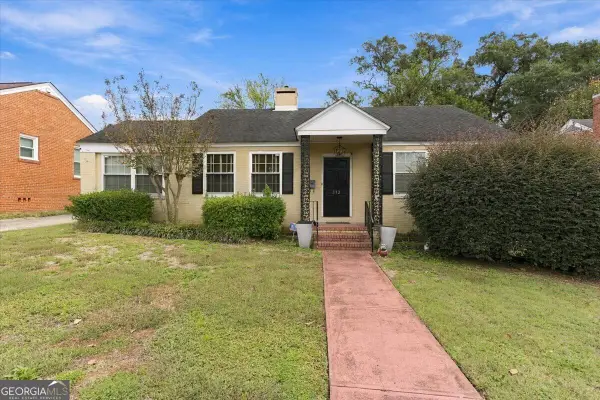 $199,000Active3 beds 2 baths1,550 sq. ft.
172 Florida Avenue, Macon, GA 31204
MLS# 10889257Listed by: Fickling & Company Inc.


Protect your home and budget from life's surprises with an Assurant Home Warranty, backed by a partner that supports you through every step of homeownership. Explore Plans.
© 2023 - 2026 ERA Franchise Systems LLC. All rights reserved. ERA Franchise Systems LLC fully supports the principles of the Fair Housing Act and the Equal Opportunity Act. ERA, ERA Real Estate powered, and their respective logos are registered service marks of ERA Franchise Systems LLC. Each office is independently owned and operated.