
5936 Wesleyan Drive N, Macon, GA 31210
Local realty services provided by:ERA Sunrise Realty
5936 Wesleyan Drive N,Macon, GA 31210
$342,500
- 4 Beds
- 3 Baths
- 2,990 sq. ft.
- Single family
- Active
Listed by: alex vento
Office: connie r. ham middle ga realty
MLS#:10889517
Source:METROMLS
Price summary
- Price:$342,500
- Price per sq. ft.:$114.55
About this home
Mountain feel with country club appeal! This private yet centrally located rare golf course lot has a lot to offer. Panoramic and transom windows in living bring the outdoors in. High vaulted ceiling and stone gas log fireplace provides a nice atmosphere for the whole family. Access sprawling side deck directly from multiple rooms to take in nature. Step out of your back door and onto Hole #2 at Brickyard Golf Club. Additional Den w/ fireplace and Bonus rooms in lower lever provide great spaces to entertain or for kids to hang out. Master BdRm has walk-in closet and spa-like ensuite bath. Secondary bedrooms are good size and provide ample closet space. Kitchen, breakfast bar and area all overlook covered back patio. Massive 3 car garage to park or storage. Excellent South Monroe County location convenient to Macon shopping and eateries. Minutes to ACE charter school but in Monroe Co School District. Lots to like about this home. Come see today!
Contact an agent
Home facts
- Year built:1983
- Subdivision & Development:Riverside Estates
- Listing ID #:10889517
- Updated:November 12, 2026 at 09:30 PM
Rooms and interior
- Bedrooms:4
- Total bathrooms:3
- Full bathrooms:3
- Flooring:Carpet, Laminate
- Dining Description:Separate Room
- Bathrooms Description:Tile Bath
- Kitchen Description:Breakfast Area, Breakfast Bar, Cooktop, Dishwasher, Microwave, Oven (Wall)
- Bedroom Description:Master On Main Level, Roommate Plan, Walk-In Closet(s)
- Living area:2,990 sq. ft.
Heating and cooling
- Cooling:Ceiling Fan(s), Central Air, Electric
- Heating:Central, Natural Gas
- Central air:Yes
Structure and exterior
- Roof:Metal
- Year built:1983
- Building area:2,990 sq. ft.
- Lot area:1.24 Acres
- Lot Features:Private
- Architectural Style:Country/Rustic
- Construction Materials:Wood Siding
- Exterior Features:Deck, Deck/Patio
- Foundation Description:Slab
- Levels:Multi/Split
Schools
- High school:Mary Persons
- Middle school:Monroe
- Elementary school:Scott
Utilities
- Water:Public
- Sewer:Septic Tank
Finances and disclosures
- Price:$342,500
- Price per sq. ft.:$114.55
- Tax amount:$2,607 (2025)
Features and amenities
- Appliances:Cooktop, Dishwasher, Gas Water Heater, Microwave, Oven (Wall)
- Laundry features:In Hall, Laundry
- Amenities:Central Vacuum, Double Pane Windows, Gas Water Heater, Pulldown Attic Stairs, Rear Stairs, Smoke Detector(s), Split Foyer, Vaulted Ceiling(s)
Parking
- Total parking spaces:3
- Parking description:Attached, Garage, Garage Door Opener, Kitchen Level, Side/Rear Entrance
- Garage:Yes
 2026 Georgia MLS. All rights reserved. Information Deem Reliable But Not Guaranteed November 12, 2026
New listings near 5936 Wesleyan Drive N
- New
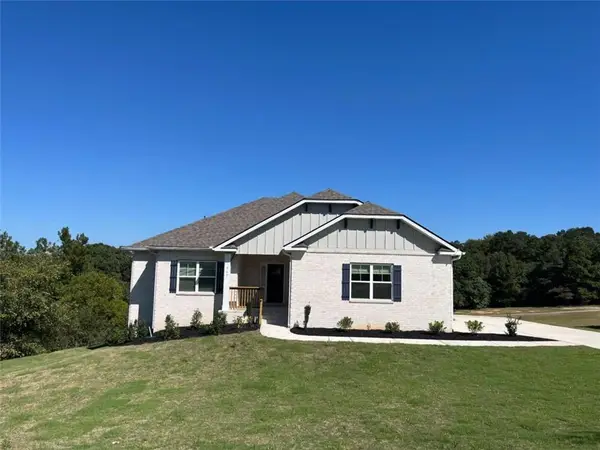 $474,550Active5 beds 3 baths3,222 sq. ft.
367 Eagle Ridge Drive, Macon, GA 31216
MLS# 7867527Listed by: ADAMS HOMES REALTY INC. - New
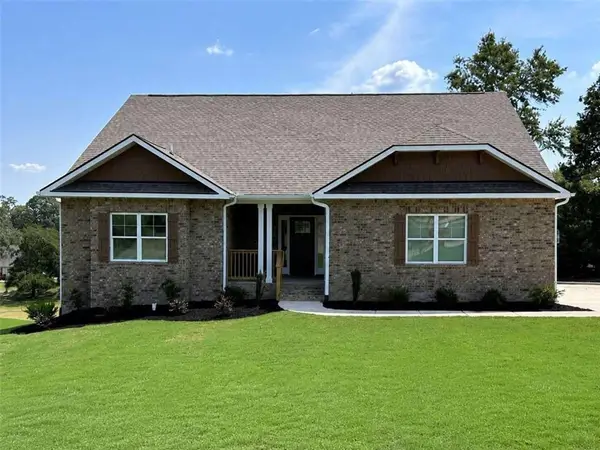 $507,950Active5 beds 4 baths4,001 sq. ft.
361 Eagle Ridge Drive, Macon, GA 31216
MLS# 7867572Listed by: ADAMS HOMES REALTY INC. - New
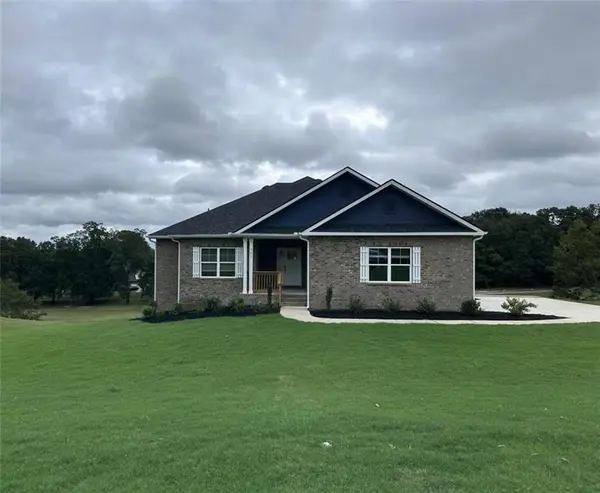 $473,950Active5 beds 3 baths3,222 sq. ft.
363 Eagle Ridge Road, Macon, GA 31216
MLS# 7867595Listed by: ADAMS HOMES REALTY INC. - New
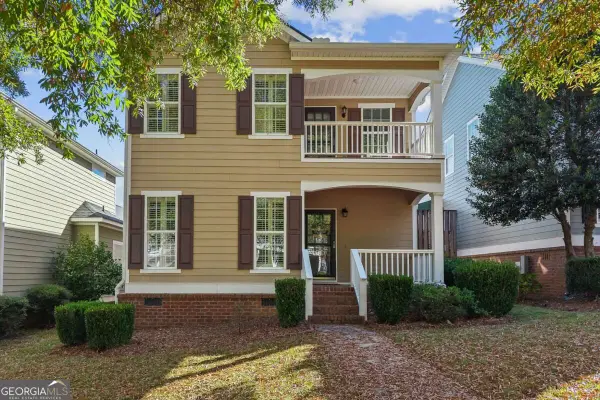 $349,000Active4 beds 4 baths2,371 sq. ft.
509 Whistler Lane N, Macon, GA 31210
MLS# 10889353Listed by: The Promise Realty Group - New
 $450,000Active-- beds -- baths
451 Willis Lane, Macon, GA 31204
MLS# 10889365Listed by: A Home For You Realty, LLC - New
 $40,000Active0.33 Acres
439 WILLIS LN- S Willis Ln.- Penn Ave.- Penn Ave. Avenue S, Macon, GA 31204
MLS# 10889430Listed by: A Home For You Realty, LLC - New
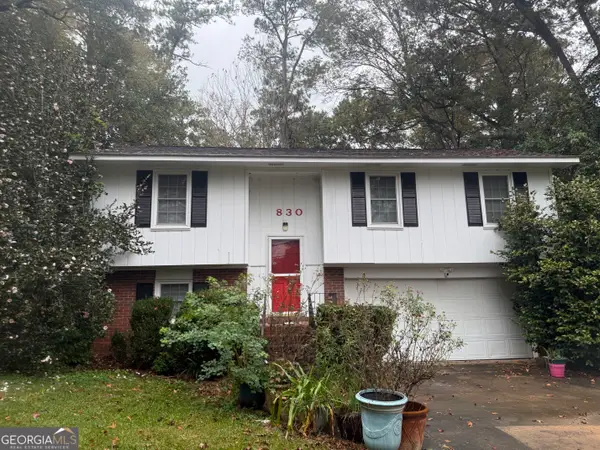 $160,000Active3 beds 2 baths1,581 sq. ft.
830 S Forest Lake Drive, Macon, GA 31210
MLS# 10889447Listed by: Sheridan Solomon & Associates - New
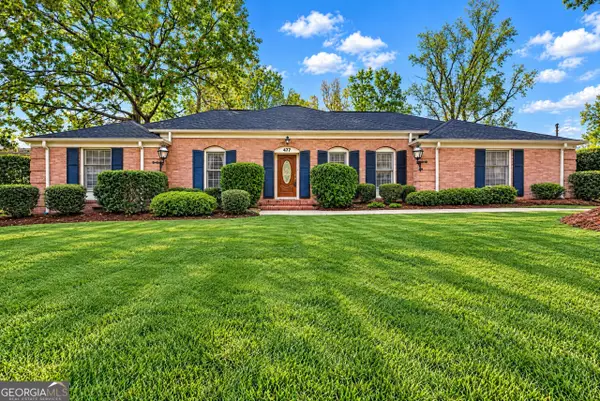 $295,000Active3 beds 3 baths2,187 sq. ft.
477 Lokchapee Drive, Macon, GA 31210
MLS# 10889173Listed by: Fickling & Company Inc. - New
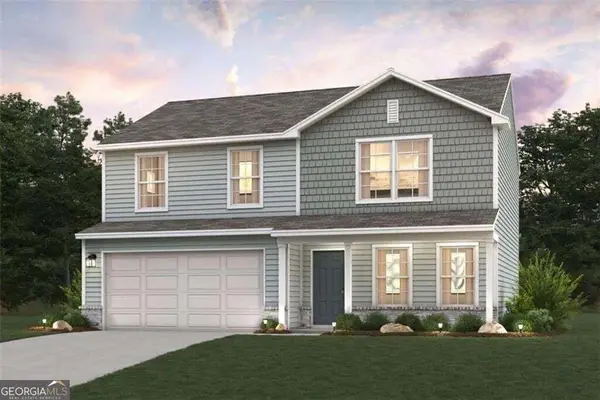 $247,990Active4 beds 3 baths1,774 sq. ft.
204 Kinsale Drive, Macon, GA 31216
MLS# 10889180Listed by: WJH LLC


Protect your home and budget from life's surprises with an Assurant Home Warranty, backed by a partner that supports you through every step of homeownership. Explore Plans.
© 2023 - 2026 ERA Franchise Systems LLC. All rights reserved. ERA Franchise Systems LLC fully supports the principles of the Fair Housing Act and the Equal Opportunity Act. ERA, ERA Real Estate powered, and their respective logos are registered service marks of ERA Franchise Systems LLC. Each office is independently owned and operated.