
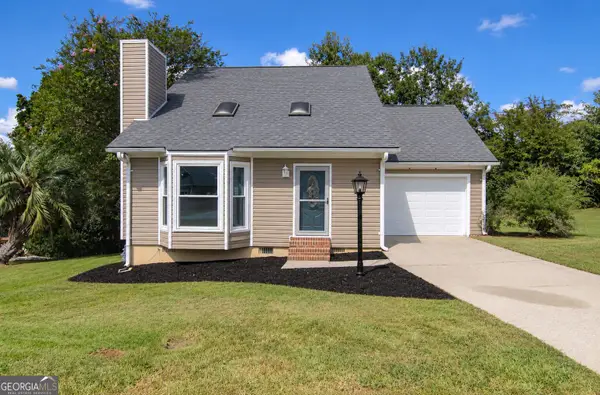
4036 Liberty Estates Drive, Macon, GA 31216
Local realty services provided by:ERA Sunrise Realty
4036 Liberty Estates Drive,Macon, GA 31216
$255,000
- 4 Beds
- 3 Baths
- 2,031 sq. ft.
- Single family
- Active
Listed by: kristopher furrow, lance stadler
Office: opendoor brokerage
MLS#:10841280
Source:METROMLS
Price summary
- Price:$255,000
- Price per sq. ft.:$125.55
About this home
INCREDIBLE BUYER INCENTIVES: $4,000 MORTGAGE CONCESSION. Opendoor Home Loans will contribute up to $4,000 towards a permanent interest rate buy-down if you finance with Opendoor Home Loans LLC. This Macon home features a practical two-story layout with refreshed finishes throughout. The main level has an open living and dining area with durable plank-style flooring, a bright kitchen with white cabinetry and stone-look counters, and easy access toward the backyard. Upstairs, multiple carpeted rooms provide comfortable separation for sleeping, work, or hobbies, with clean baths and a dedicated laundry area supporting daily routines. Recent interior paint, new carpet, flooring updates, pressure washing, cleaning, and completed maintenance help create a crisp presentation. A covered front entry, attached garage, broad driveway, and spacious backyard add useful outdoor and storage function. Included 100-Day Home Warranty with buyer activation
Contact an agent
Home facts
- Year built:2019
- Subdivision & Development:LIBERTY CHURCH ESTATES
- Listing ID #:10841280
- Updated:September 07, 2026 at 07:28 PM
Rooms and interior
- Bedrooms:4
- Total bathrooms:3
- Full bathrooms:2
- Half bathrooms:1
- Flooring:Carpet, Laminate
- Kitchen Description:Dishwasher, Oven/Range (Combo)
- Living area:2,031 sq. ft.
Heating and cooling
- Cooling:Central Air
- Heating:Central, Natural Gas
- Central air:Yes
Structure and exterior
- Roof:Composition
- Year built:2019
- Building area:2,031 sq. ft.
- Lot area:0.46 Acres
- Construction Materials:Vinyl Siding
- Foundation Description:Slab
- Levels:2 Story
Schools
- High school:Rutland
- Middle school:Rutland
- Elementary school:Heard
Utilities
- Water:Public, Water Available
- Sewer:Public Sewer, Sewer Available
Finances and disclosures
- Price:$255,000
- Price per sq. ft.:$125.55
- Tax amount:$2,219 (2025)
Features and amenities
- Appliances:Dishwasher, Oven/Range (Combo)
- Laundry features:Upper Level
Parking
- Total parking spaces:2
- Parking description:Attached, Garage
- Garage:Yes
 2026 Georgia MLS. All rights reserved. Information Deem Reliable But Not Guaranteed September 7, 2026
New listings near 4036 Liberty Estates Drive
- New
 $152,000Active3 beds 2 baths1,300 sq. ft.
4290 Fairfax Dr, Macon, GA 31206
MLS# 10841361Listed by: Keller Williams Middle Georgia - New
 $159,000Active3 beds 2 baths1,520 sq. ft.
579 Lynmore Avenue, Macon, GA 31206
MLS# 10841380Listed by: Keller Williams Realty Atl. Partners - New
 $349,900Active3 beds 2 baths1,928 sq. ft.
4472 Rivercliffs Way, Gray, GA 31032
MLS# 10841290Listed by: Shelease Real Estate - New
 $209,000Active4 beds 3 baths2,940 sq. ft.
1920 Long Ridge Drive, Macon, GA 31211
MLS# 7829322Listed by: EXP REALTY, LLC. - New
 $219,900Active3 beds 2 baths1,155 sq. ft.
520 Macmillian Lane, Macon, GA 31220
MLS# 10841211Listed by: Fickling & Company Inc. - New
 $229,900Active3 beds 2 baths1,581 sq. ft.
515 Shadow Moss Drive, Macon, GA 31204
MLS# 10841227Listed by: Landmark Realty - New
 $135,000Active3 beds 2 baths1,025 sq. ft.
4274 W Oak Drive, Macon, GA 31210
MLS# 7833595Listed by: HUFF REALTY, LLC - New
 $105,000Active3 beds 2 baths1,788 sq. ft.
507 Villa Esta Circle, Macon, GA 31206
MLS# 10840810Listed by: Amo Realty - New
 $265,000Active3 beds 2 baths1,705 sq. ft.
3878 Hitchcock Road, Macon, GA 31217
MLS# 10840734Listed by: Keller Williams Middle Georgia


Protect your home and budget from life's surprises with an Assurant Home Warranty, backed by a partner that supports you through every step of homeownership. Explore Plans.
© 2023 - 2026 ERA Franchise Systems LLC. All rights reserved. ERA Franchise Systems LLC fully supports the principles of the Fair Housing Act and the Equal Opportunity Act. ERA, ERA Real Estate powered, and their respective logos are registered service marks of ERA Franchise Systems LLC. Each office is independently owned and operated.