
4322 Summerhill Drive, Macon, GA 31204
Local realty services provided by:ERA Towne Square Realty, Inc.
4322 Summerhill Drive,Macon, GA 31204
$124,000
- 3 Beds
- 2 Baths
- 1,302 sq. ft.
- Single family
- Active
Listed by: elise howard, johnnie howard
Office: exp realty, llc.
MLS#:7823636
Source:FIRSTMLS
Price summary
- Price:$124,000
- Price per sq. ft.:$95.24
About this home
Welcome to 4322 Summerhill Drive, Macon, Georgia 31204. This brick ranch home is located in the established Summerhill Subdivision and offers a practical single level layout with modern updates. The interior features an updated kitchen and bathrooms, while the rear deck provides a comfortable space for outdoor entertaining and relaxation. A detached carport offers convenient covered parking, and the small outbuilding provides additional storage. Schedule your showing today and see what this home has to offer.
Contact an agent
Home facts
- Year built:1954
- Subdivision & Development:Summer Hill
- Listing ID #:7823636
- Updated:October 04, 2026 at 01:22 PM
Rooms and interior
- Bedrooms:3
- Total bathrooms:2
- Full bathrooms:2
- Flooring:Hardwood
- Kitchen Description:Eat-in Kitchen
- Bedroom Description:Master on Main
- Living area:1,302 sq. ft.
Heating and cooling
- Cooling:Central Air
- Central air:Yes
Structure and exterior
- Roof:Shingle
- Year built:1954
- Building area:1,302 sq. ft.
- Lot area:0.3 Acres
- Architectural Style:Traditional
- Construction Materials:Brick 4 Sides
- Exterior Features:Patio
- Levels:1 Story
Schools
- High school:Westside - Bibb
- Middle school:Weaver
- Elementary school:Veterans
Utilities
- Water:Public
- Sewer:Public Sewer
Finances and disclosures
- Price:$124,000
- Price per sq. ft.:$95.24
- Tax amount:$1,248 (2025)
Features and amenities
- Amenities:Walk-In Closet(s)
 Listings identified with the FMLS IDX logo come from FMLS and are held by brokerage firms other than the owner of this website. The listing brokerage is identified in any listing details. Information is deemed reliable but is not guaranteed. If you believe any FMLS listing contains material that infringes your copyrighted work please click here (https://www.fmls.com/dmca) to review our DMCA policy and learn how to submit a takedown request. ©2026 First Multiple Listing Service, Inc.
New listings near 4322 Summerhill Drive
- Coming Soon
 $245,000Coming Soon3 beds 2 baths1,452 sq. ft.
717 Glencove Drive, Macon, GA 31210
MLS# 7843852Listed by: ATLANTA COMMUNITIES - Coming Soon
 $245,000Coming Soon3 beds 2 baths1,452 sq. ft.
717 Glencove Drive, Macon, GA 31210
MLS# 10852327Listed by: Atlanta Communities - Coming Soon
 $134,900Coming Soon3 beds 1 baths1,310 sq. ft.
965 North Avenue, Macon, GA 31211
MLS# 7836063Listed by: EXP REALTY, LLC. - Coming Soon
 $134,900Coming Soon3 beds 1 baths1,512 sq. ft.
965 North Avenue, Macon, GA 31211
MLS# 10843418Listed by: eXp Realty - New
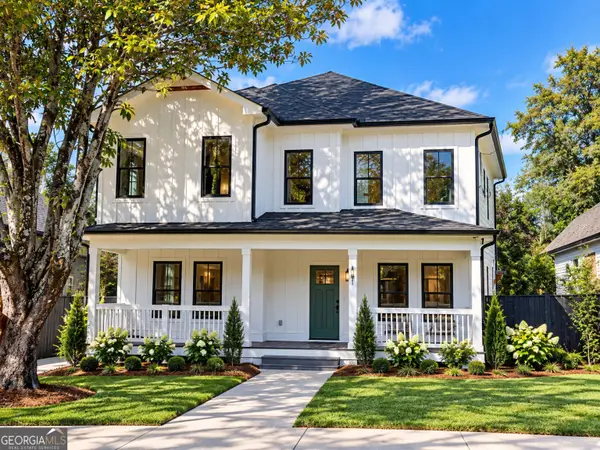 $399,900Active4 beds 4 baths2,682 sq. ft.
191 Madison Street, Macon, GA 31201
MLS# 10866739Listed by: Keller Williams West Atlanta - New
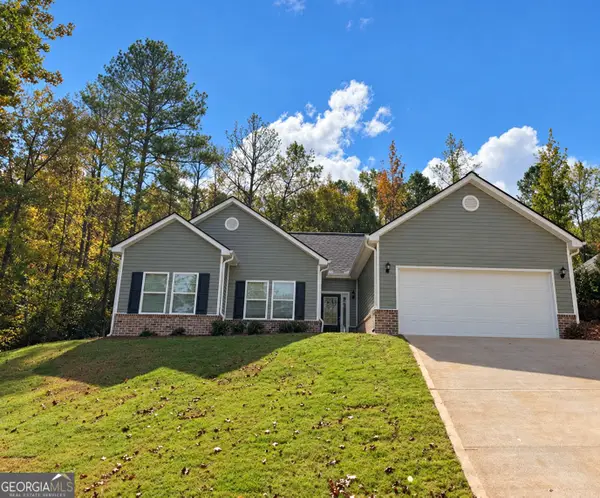 $409,000Active3 beds 2 baths1,928 sq. ft.
4480 Rivercliffs Way, Gray, GA 31032
MLS# 10866741Listed by: eXp Realty - New
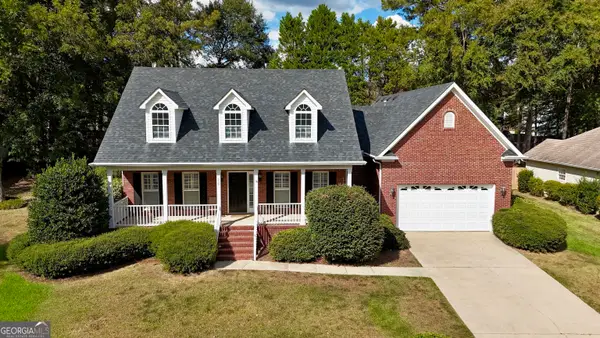 $278,000Active3 beds 2 baths1,728 sq. ft.
527 Sugarloaf Drive, Macon, GA 31204
MLS# 10866662Listed by: Rivoli Realty - New
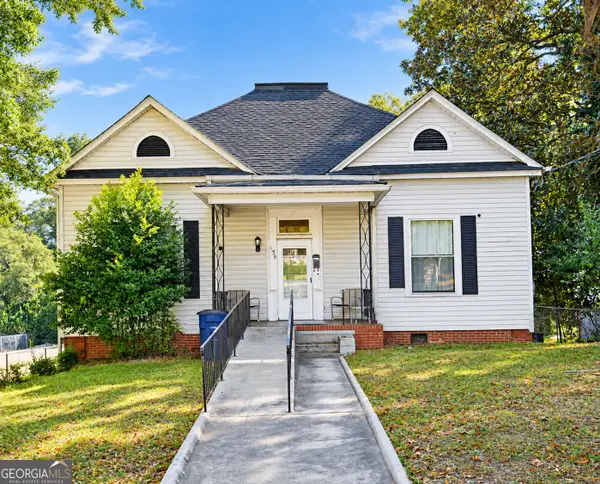 $255,000Active7 beds 4 baths4,604 sq. ft.
155 Forest Avenue, Macon, GA 31204
MLS# 10866485Listed by: Real Estate Brokers of Georgia - New
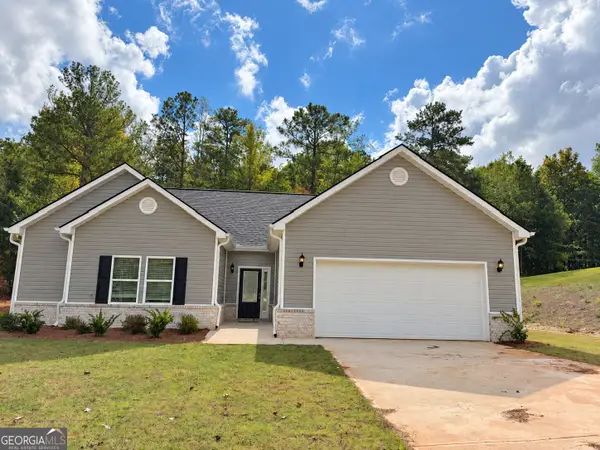 $369,900Active3 beds 3 baths1,928 sq. ft.
4472 Rivercliffs Way, Gray, GA 31032
MLS# 10858344Listed by: eXp Realty - New
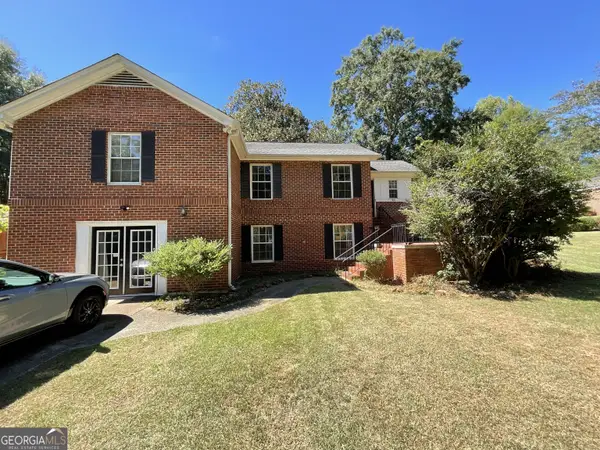 $255,000Active3 beds 2 baths2,338 sq. ft.
430 W Buford Road, Macon, GA 31204
MLS# 10859860Listed by: Coldwell Banker Free Realty


Protect your home and budget from life's surprises with an Assurant Home Warranty, backed by a partner that supports you through every step of homeownership. Explore Plans.
© 2023 - 2026 ERA Franchise Systems LLC. All rights reserved. ERA Franchise Systems LLC fully supports the principles of the Fair Housing Act and the Equal Opportunity Act. ERA, ERA Real Estate powered, and their respective logos are registered service marks of ERA Franchise Systems LLC. Each office is independently owned and operated.