
527 Sugarloaf Drive, Macon, GA 31204
Local realty services provided by:ERA Towne Square Realty, Inc.
527 Sugarloaf Drive,Macon, GA 31204
$278,000
- 3 Beds
- 2 Baths
- 1,728 sq. ft.
- Single family
- Active
Listed by: parker moore
Office: rivoli realty
MLS#:10866662
Source:METROMLS
Price summary
- Price:$278,000
- Price per sq. ft.:$160.88
- Monthly HOA dues:$4.17
About this home
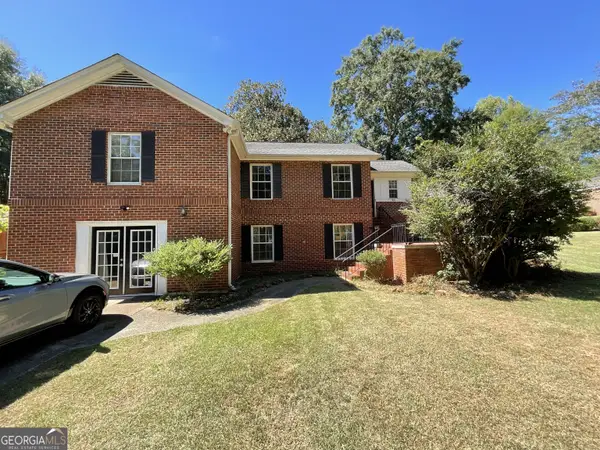
Welcome to this immaculately maintained, single-story brick ranch located in the Ingleside Woods neighborhood. Featuring an open floor plan, the home flows effortlessly from the kitchen into the spacious living room, creating an ideal layout for both daily living and effortless entertaining. Outdoor spaces abound with an inviting front porch and a private back porch perfect for relaxing. Complete with an attached garage featuring durable, sealed epoxy flooring and the total convenience of single-level living, this move-in-ready gem is ready for you to call home.
Contact an agent
Home facts
- Year built:2000
- Subdivision & Development:Ingleside Woods
- Listing ID #:10866662
- Updated:October 04, 2026 at 11:02 AM
Rooms and interior
- Bedrooms:3
- Total bathrooms:2
- Full bathrooms:2
- Flooring:Carpet, Hardwood
- Bathrooms Description:Double Vanity
- Kitchen Description:Dishwasher
- Bedroom Description:Master On Main Level
- Living area:1,728 sq. ft.
Heating and cooling
- Cooling:Central Air
- Heating:Central
- Central air:Yes
Structure and exterior
- Year built:2000
- Building area:1,728 sq. ft.
- Lot area:0.24 Acres
- Architectural Style:Brick 4 Side
- Construction Materials:Brick
- Levels:1 Story
Schools
- High school:Central
- Middle school:Miller Magnet
- Elementary school:Taylor
Utilities
- Water:Public
- Sewer:Public Sewer
Finances and disclosures
- Price:$278,000
- Price per sq. ft.:$160.88
- Tax amount:$2,805 (2025)
Features and amenities
- Appliances:Dishwasher
Parking
- Parking description:Garage Door Opener
- Garage:Yes
 2026 Georgia MLS. All rights reserved. Information Deem Reliable But Not Guaranteed October 4, 2026
New listings near 527 Sugarloaf Drive
- Coming Soon
 $245,000Coming Soon3 beds 2 baths1,452 sq. ft.
717 Glencove Drive, Macon, GA 31210
MLS# 7843852Listed by: ATLANTA COMMUNITIES - Coming Soon
 $245,000Coming Soon3 beds 2 baths1,452 sq. ft.
717 Glencove Drive, Macon, GA 31210
MLS# 10852327Listed by: Atlanta Communities - Coming Soon
 $134,900Coming Soon3 beds 1 baths1,310 sq. ft.
965 North Avenue, Macon, GA 31211
MLS# 7836063Listed by: EXP REALTY, LLC. - Coming Soon
 $134,900Coming Soon3 beds 1 baths1,512 sq. ft.
965 North Avenue, Macon, GA 31211
MLS# 10843418Listed by: eXp Realty - New
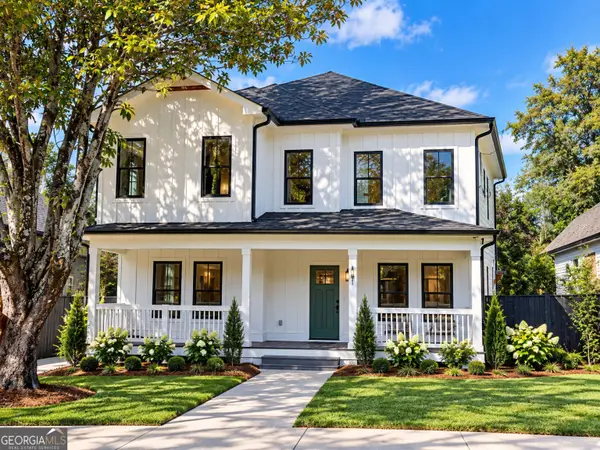 $399,900Active4 beds 4 baths2,682 sq. ft.
191 Madison Street, Macon, GA 31201
MLS# 10866739Listed by: Keller Williams West Atlanta - New
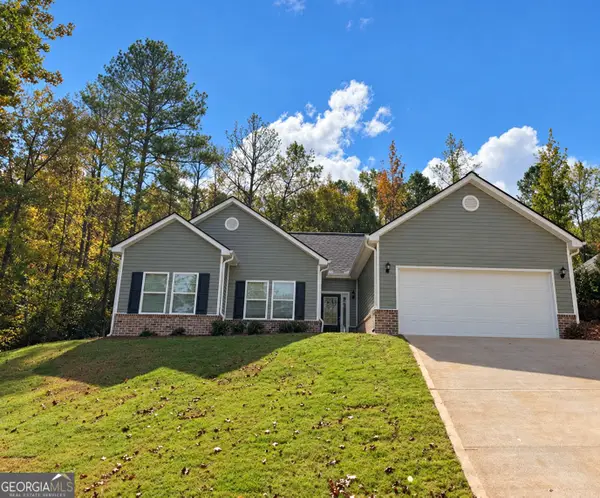 $409,000Active3 beds 2 baths1,928 sq. ft.
4480 Rivercliffs Way, Gray, GA 31032
MLS# 10866741Listed by: eXp Realty - New
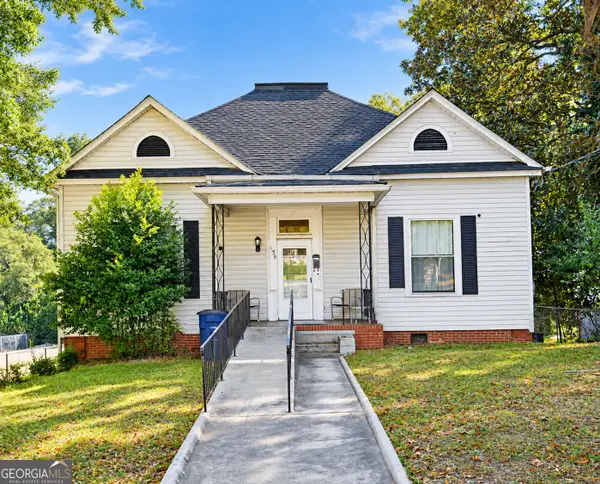 $255,000Active7 beds 4 baths4,604 sq. ft.
155 Forest Avenue, Macon, GA 31204
MLS# 10866485Listed by: Real Estate Brokers of Georgia - New
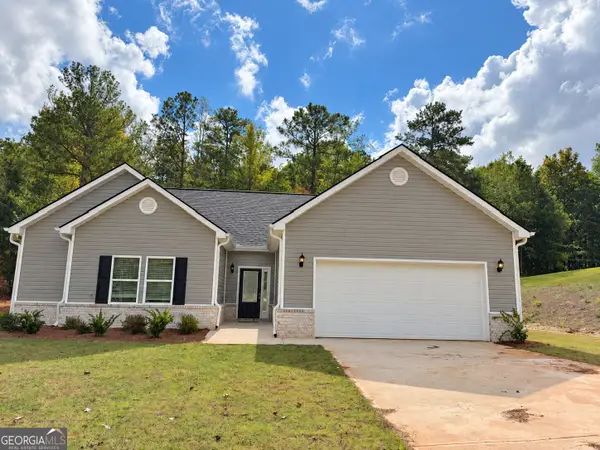 $369,900Active3 beds 3 baths1,928 sq. ft.
4472 Rivercliffs Way, Gray, GA 31032
MLS# 10858344Listed by: eXp Realty - New
 $255,000Active3 beds 2 baths2,338 sq. ft.
430 W Buford Road, Macon, GA 31204
MLS# 10859860Listed by: Coldwell Banker Free Realty


Protect your home and budget from life's surprises with an Assurant Home Warranty, backed by a partner that supports you through every step of homeownership. Explore Plans.
© 2023 - 2026 ERA Franchise Systems LLC. All rights reserved. ERA Franchise Systems LLC fully supports the principles of the Fair Housing Act and the Equal Opportunity Act. ERA, ERA Real Estate powered, and their respective logos are registered service marks of ERA Franchise Systems LLC. Each office is independently owned and operated.