
4772 Oxford Road, Macon, GA 31210
Local realty services provided by:ERA Sunrise Realty
4772 Oxford Road,Macon, GA 31210
$485,000
- 4 Beds
- 3 Baths
- 3,336 sq. ft.
- Single family
- Active
Listed by: beth hickman
Office: fickling & company inc.
MLS#:10866913
Source:METROMLS
Price summary
- Price:$485,000
- Price per sq. ft.:$145.38
About this home
Welcome to 4772 Oxford Road, a beautiful and spacious home perfectly situated in the heart of Wesleyan Woods and along the iconic Cherry Blossom Trail! This inviting 4-bedroom, 31/2-bath home offers generous living space, thoughtful upgrades, and plenty of room for comfortable living and entertaining. One of the home's standout features is its two spacious primary en-suites-one conveniently located on the main level and another upstairs-providing flexibility and privacy for homeowners, guests, or multigenerational living. Recent improvements include a new tankless water heater, all-new windows, new storm doors, and new garage door, adding efficiency, convenience, and peace of mind. With upgrades throughout and a spacious, functional floor plan, this home is designed to meet the needs of today's lifestyle. Enjoy the charm and beauty of Wesleyan Woods, surrounded by mature trees and located in the heart of Macon's beloved Cherry Blossom Trail. Whether you're relaxing at home, entertaining friends and family, or enjoying the beauty of the neighborhood, 4772 Oxford Road offers a wonderful combination of space, location, and updates. Come see everything this beautiful home has to offer!...
Contact an agent
Home facts
- Year built:1974
- Subdivision & Development:Wesleyan Woods
- Listing ID #:10866913
- Updated:October 05, 2026 at 04:34 PM
Rooms and interior
- Bedrooms:4
- Total bathrooms:3
- Full bathrooms:3
- Flooring:Hardwood
- Bathrooms Description:Double Vanity
- Kitchen Description:Cooktop, Dishwasher, Double Oven, Refrigerator
- Bedroom Description:Master On Main Level, Walk-In Closet(s)
- Living area:3,336 sq. ft.
Heating and cooling
- Cooling:Central Air
- Heating:Central
- Central air:Yes
Structure and exterior
- Year built:1974
- Building area:3,336 sq. ft.
- Lot area:0.73 Acres
- Lot Features:Level
- Architectural Style:Brick 4 Side
- Construction Materials:Brick
- Exterior Features:Deck/Patio
- Levels:2 Story
Schools
- High school:Howard
- Middle school:Robert E Howard
- Elementary school:Springdale
Utilities
- Water:Public, Water Available
- Sewer:Public Sewer
Finances and disclosures
- Price:$485,000
- Price per sq. ft.:$145.38
- Tax amount:$3,340 (2025)
Features and amenities
- Appliances:Cooktop, Dishwasher, Double Oven, Gas Water Heater, Refrigerator
- Laundry features:Laundry
- Amenities:Bookcases, Gas Water Heater
Parking
- Parking description:Garage, Kitchen Level
- Garage:Yes
 2026 Georgia MLS. All rights reserved. Information Deem Reliable But Not Guaranteed October 5, 2026
New listings near 4772 Oxford Road
- Coming Soon
 $245,000Coming Soon3 beds 2 baths1,452 sq. ft.
717 Glencove Drive, Macon, GA 31210
MLS# 7843852Listed by: ATLANTA COMMUNITIES - Coming Soon
 $245,000Coming Soon3 beds 2 baths1,452 sq. ft.
717 Glencove Drive, Macon, GA 31210
MLS# 10852327Listed by: Atlanta Communities - Coming Soon
 $134,900Coming Soon3 beds 1 baths1,310 sq. ft.
965 North Avenue, Macon, GA 31211
MLS# 7836063Listed by: EXP REALTY, LLC. - Coming Soon
 $134,900Coming Soon3 beds 1 baths1,512 sq. ft.
965 North Avenue, Macon, GA 31211
MLS# 10843418Listed by: eXp Realty - New
 $35,000Active2 beds 1 baths1,008 sq. ft.
526 Nelson Street, Macon, GA 31206
MLS# 10866991Listed by: House To Home Properties &Commercial - New
 $499,900Active-- beds -- baths
605 Arlington Place, Macon, GA 31201
MLS# 10866997Listed by: Georgia's Home Team Realty - New
 $359,900Active4 beds 3 baths2,888 sq. ft.
176 Arlington Row, Macon, GA 31210
MLS# 10867061Listed by: Sheridan Solomon & Associates - New
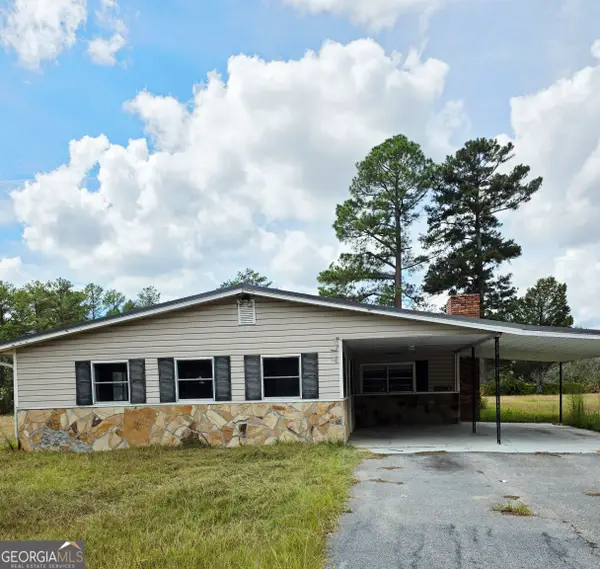 $190,000Active4 beds 2 baths1,426 sq. ft.
5190 Mount Pleasant Church Road, Macon, GA 31326
MLS# 10866932Listed by: Next Move Real Estate - New
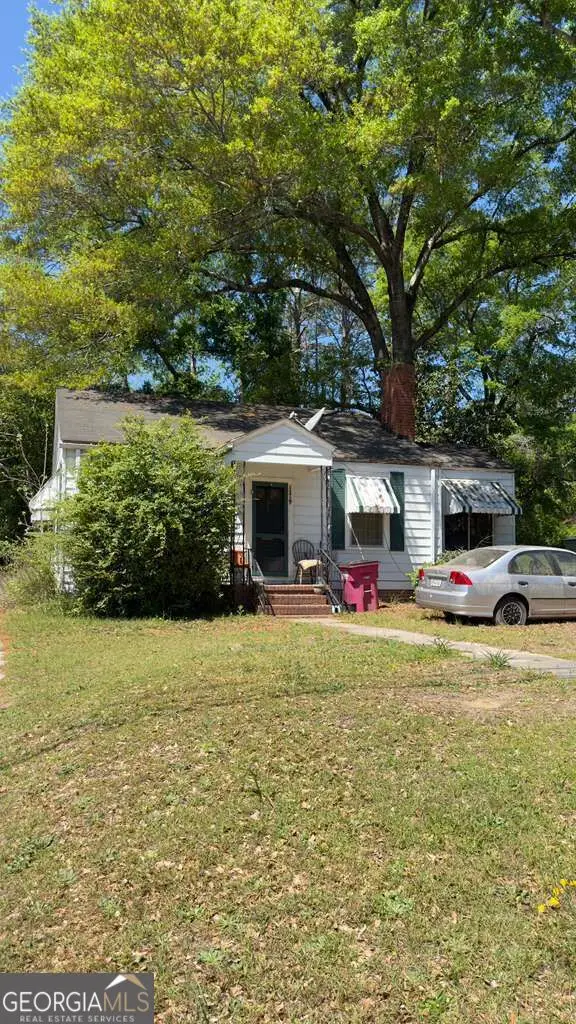 $49,000Active2 beds 1 baths812 sq. ft.
1219 Burton Avenue, Macon, GA 31203
MLS# 10866897Listed by: Virtual Properties Realty.com


Protect your home and budget from life's surprises with an Assurant Home Warranty, backed by a partner that supports you through every step of homeownership. Explore Plans.
© 2023 - 2026 ERA Franchise Systems LLC. All rights reserved. ERA Franchise Systems LLC fully supports the principles of the Fair Housing Act and the Equal Opportunity Act. ERA, ERA Real Estate powered, and their respective logos are registered service marks of ERA Franchise Systems LLC. Each office is independently owned and operated.