
480 Ashville Drive, Macon, GA 31210
Local realty services provided by:ERA Kings Bay Realty
480 Ashville Drive,Macon, GA 31210
$265,000
- 3 Beds
- 3 Baths
- 1,632 sq. ft.
- Single family
- Active
Listed by: yohar martinez
Office: georgia's home team realty
MLS#:10866908
Source:METROMLS
Price summary
- Price:$265,000
- Price per sq. ft.:$162.38
About this home
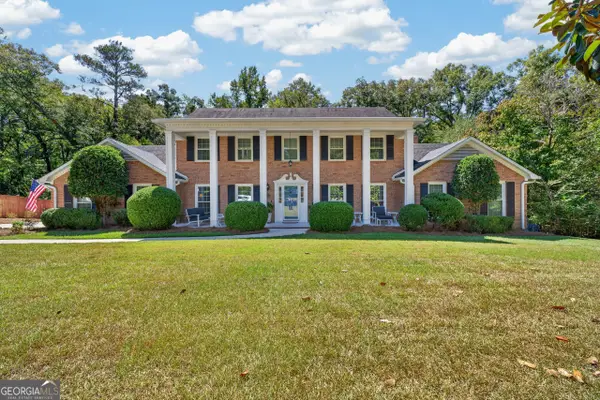
Welcome to 480 Ashville Dr! This beautiful and spacious 3-bedroom, 2.5-bathroom home in the Springfield subdivision offers comfort, space, and plenty of charm. Built in 1993, the home features a functional multi-level layout with more than 1,600 square feet of living space on a beautiful 0.28-acre lot. Step inside to a welcoming main level with impressive 10-foot ceilings, a cozy family room with a gas fireplace, and a separate dining room perfect for family meals or entertaining. The bright kitchen features cabinets, stone countertops, a pantry, breakfast bar, all with a great view of the family room. The spacious primary suite offers a private retreat with a large bathroom featuring a double vanity, separate tub and shower and walk-in closet. Additional features include a lower-level laundry room, carpet and laminate flooring. Outside, enjoy your own private fenced backyard, deck, level lot, and plenty of space to relax or entertain. The home also offers a two-car garage and driveway. Located in North Macon, this home offers easy access to I-75, making commuting and getting around town a breeze, with convenient access to shopping, restaurants, entertainment, schools, and everyday essentials. With a brick-front exterior, a roof installed in 2021, the home also features an approximately one-year-old HVAC system, and a quiet residential setting, this home offers a great combination of space, comfort, and convenience. Come see all that 480 Ashville Dr has to offer and imagine making this house your next home!...
Contact an agent
Home facts
- Year built:1993
- Subdivision & Development:Springfield
- Listing ID #:10866908
- Updated:October 05, 2026 at 06:41 PM
Rooms and interior
- Bedrooms:3
- Total bathrooms:3
- Full bathrooms:2
- Half bathrooms:1
- Flooring:Carpet, Laminate
- Bathrooms Description:Double Vanity
- Kitchen Description:Dishwasher, Oven/Range (Combo), Refrigerator
- Bedroom Description:Split Bedroom Plan, Walk-In Closet(s)
- Basement Description:Crawl Space
- Living area:1,632 sq. ft.
Heating and cooling
- Cooling:Central Air, Electric
- Heating:Central, Natural Gas
- Central air:Yes
Structure and exterior
- Roof:Composition
- Year built:1993
- Building area:1,632 sq. ft.
- Lot area:0.28 Acres
- Architectural Style:Brick Front, Traditional
- Construction Materials:Brick, Wood Siding
- Exterior Features:Deck
- Foundation Description:Slab
- Levels:3+ Story
Schools
- High school:Howard
- Middle school:Robert E Howard
- Elementary school:Springdale
Utilities
- Water:Public, Water Available
- Sewer:Public Sewer
Finances and disclosures
- Price:$265,000
- Price per sq. ft.:$162.38
- Tax amount:$2,127 (1993)
Features and amenities
- Appliances:Dishwasher, Oven/Range (Combo), Refrigerator
- Laundry features:In Garage, Laundry
- Amenities:High Ceilings, In-Law Floorplan
Parking
- Parking description:Garage, Garage Door Opener, Parking Pad
- Garage:Yes
 2026 Georgia MLS. All rights reserved. Information Deem Reliable But Not Guaranteed October 5, 2026
New listings near 480 Ashville Drive
- Coming Soon
 $245,000Coming Soon3 beds 2 baths1,452 sq. ft.
717 Glencove Drive, Macon, GA 31210
MLS# 7843852Listed by: ATLANTA COMMUNITIES - Coming Soon
 $245,000Coming Soon3 beds 2 baths1,452 sq. ft.
717 Glencove Drive, Macon, GA 31210
MLS# 10852327Listed by: Atlanta Communities - Coming Soon
 $134,900Coming Soon3 beds 1 baths1,310 sq. ft.
965 North Avenue, Macon, GA 31211
MLS# 7836063Listed by: EXP REALTY, LLC. - Coming Soon
 $134,900Coming Soon3 beds 1 baths1,512 sq. ft.
965 North Avenue, Macon, GA 31211
MLS# 10843418Listed by: eXp Realty - New
 $345,000Active3 beds 2 baths1,944 sq. ft.
3405 Ridge Avenue, Macon, GA 31204
MLS# 10867194Listed by: Landmark Realty - New
 $229,900Active3 beds 3 baths1,452 sq. ft.
1171 Will Scarlet Way, Macon, GA 31220
MLS# 10867317Listed by: eXp Realty - New
 $35,000Active2 beds 1 baths1,008 sq. ft.
526 Nelson Street, Macon, GA 31206
MLS# 10866991Listed by: House To Home Properties &Commercial - New
 $499,900Active-- beds -- baths
605 Arlington Place, Macon, GA 31201
MLS# 10866997Listed by: Georgia's Home Team Realty - New
 $359,900Active4 beds 3 baths2,888 sq. ft.
176 Arlington Row, Macon, GA 31210
MLS# 10867061Listed by: Sheridan Solomon & Associates - New
 $485,000Active4 beds 3 baths3,336 sq. ft.
4772 Oxford Road, Macon, GA 31210
MLS# 10866913Listed by: Fickling & Company Inc.


Protect your home and budget from life's surprises with an Assurant Home Warranty, backed by a partner that supports you through every step of homeownership. Explore Plans.
© 2023 - 2026 ERA Franchise Systems LLC. All rights reserved. ERA Franchise Systems LLC fully supports the principles of the Fair Housing Act and the Equal Opportunity Act. ERA, ERA Real Estate powered, and their respective logos are registered service marks of ERA Franchise Systems LLC. Each office is independently owned and operated.