
5038 Wingate Drive, Macon, GA 31210
Local realty services provided by:ERA Hirsch Real Estate Team
Listed by: cindy loyd
Office: heartland realty group
MLS#:10848385
Source:METROMLS
Price summary
- Price:$299,900
- Price per sq. ft.:$128.22
About this home
Beautifully remodeled and ready for its next chapter! Situated on a spacious lot at the end of a quiet cul-de-sac, this remarkable home balances style, comfort and versatility across 2,339 square feet, 4 bedrooms, 3 bathrooms and a large bonus room. A sophisticated, cohesive color palette is complemented by fresh paint, new flooring, designer-inspired fixtures and intentional finishes that create warmth and character. The refreshed kitchen has a clean, timeless aesthetic with a full suite of new stainless-steel appliances, including a French door refrigerator, while the open floor plan allows the main living and dining spaces to flow seamlessly. Positioned near the fourth bedroom and en-suite bathroom, the expansive bonus room creates an especially flexible separate wing. Together, these spaces could serve as a second primary suite with its own living area or adapt beautifully as a home office, media room, recreation room, guest retreat--or a combination of uses. This home is more than a beautiful place to live. It is where what comes next can begin....
Contact an agent
Home facts
- Year built:1974
- Subdivision & Development:Idlewood
- Listing ID #:10848385
- Updated:September 17, 2026 at 09:31 PM
Rooms and interior
- Bedrooms:4
- Total bathrooms:3
- Full bathrooms:3
- Flooring:Carpet, Tile, Vinyl
- Dining Description:Living Room/Dining Room Combo
- Bathrooms Description:Separate Shower, Tile Bath
- Kitchen Description:Breakfast Area, Dishwasher, Microwave, Oven/Range (Combo), Refrigerator, Stainless Steel Appliance(s)
- Living area:2,339 sq. ft.
Heating and cooling
- Cooling:Central Air, Electric
- Heating:Central, Electric
- Central air:Yes
Structure and exterior
- Roof:Composition
- Year built:1974
- Building area:2,339 sq. ft.
- Lot area:0.64 Acres
- Lot Features:Cul-De-Sac
- Architectural Style:Brick 4 Side, Brick/Frame, Traditional
- Construction Materials:Brick, Wood Siding
- Exterior Features:Deck/Patio
- Foundation Description:Pillar/Post/Pier
- Levels:Multi/Split
Schools
- High school:Howard
- Middle school:Robert E Howard
- Elementary school:Carter
Utilities
- Water:Public, Water Available
- Sewer:Public Sewer, Sewer Connected
Finances and disclosures
- Price:$299,900
- Price per sq. ft.:$128.22
- Tax amount:$1,372 (2025)
Features and amenities
- Appliances:Dishwasher, Microwave, Oven/Range (Combo), Refrigerator, Stainless Steel Appliance(s)
- Laundry features:Laundry Closet
- Amenities:Bookcases
Parking
- Total parking spaces:2
- Parking description:Attached, Carport
 2026 Georgia MLS. All rights reserved. Information Deem Reliable But Not Guaranteed September 17, 2026
New listings near 5038 Wingate Drive
- Coming Soon
 $134,900Coming Soon3 beds 1 baths1,310 sq. ft.
965 North Avenue, Macon, GA 31211
MLS# 7836063Listed by: EXP REALTY, LLC. - Coming Soon
 $134,900Coming Soon3 beds 1 baths1,512 sq. ft.
965 North Avenue, Macon, GA 31211
MLS# 10843418Listed by: eXp Realty - New
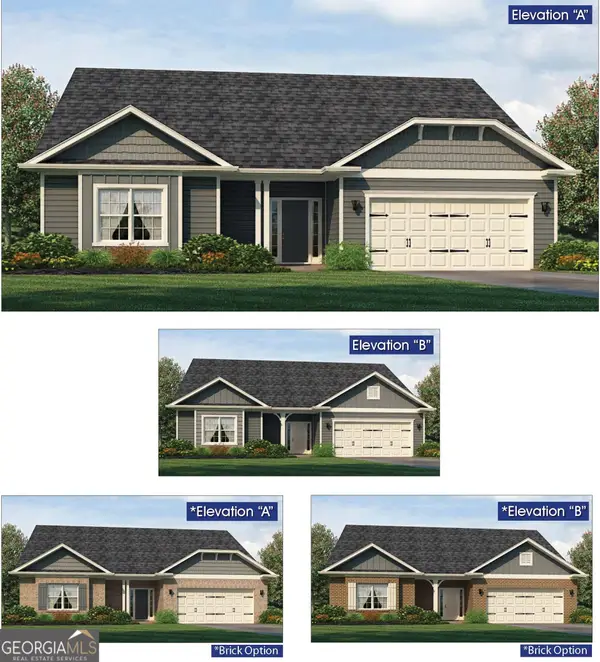 $507,150Active5 beds 4 baths4,001 sq. ft.
300 Peach Blossom Drive #LOT 6, Macon, GA 31216
MLS# 10847904Listed by: Adams Homes Realty Inc. - New
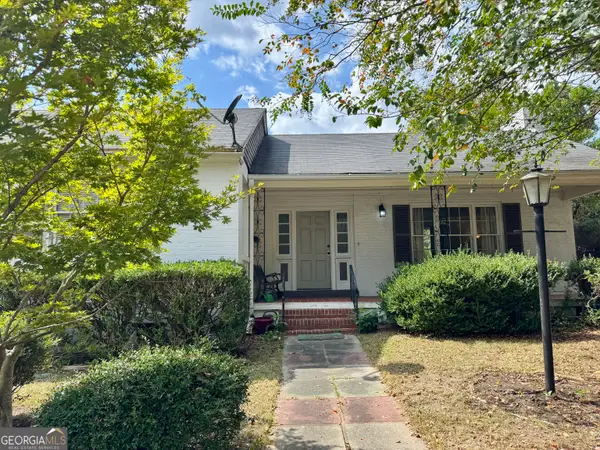 $209,000Active3 beds 2 baths1,816 sq. ft.
311 Pio Nono Avenue, Macon, GA 31204
MLS# 10848137Listed by: Realty Unlimited, LLC - New
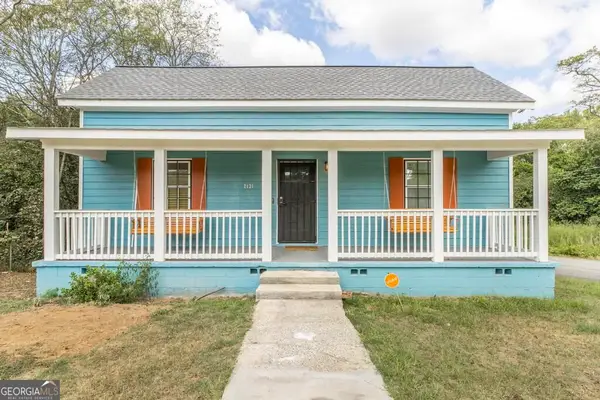 $129,000Active2 beds 1 baths980 sq. ft.
2131 Cedar Street, Macon, GA 31206
MLS# 10847700Listed by: Keller Williams Middle Georgia - New
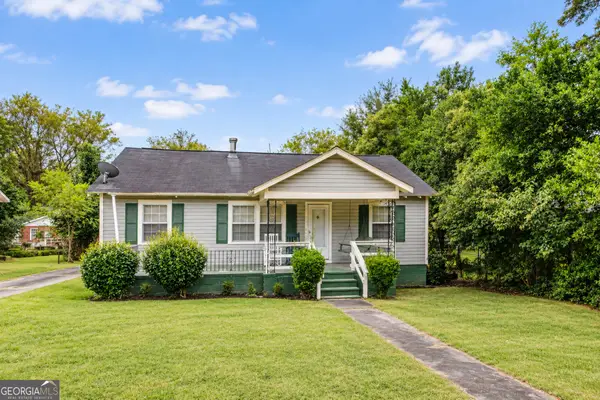 $77,500Active4 beds 2 baths2,396 sq. ft.
1288 Hillridge Drive, Macon, GA 31206
MLS# 10847566Listed by: Simmons Realty Group & Associates - New
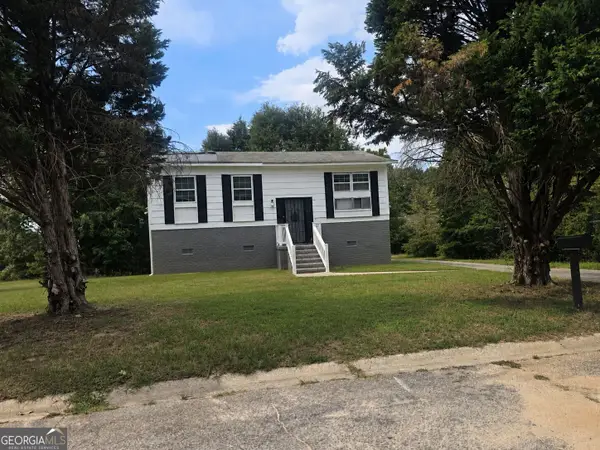 $170,000Active5 beds 2 baths1,791 sq. ft.
3475 Majestic Court, Macon, GA 31217
MLS# 10847507Listed by: House To Home Properties &Commercial - New
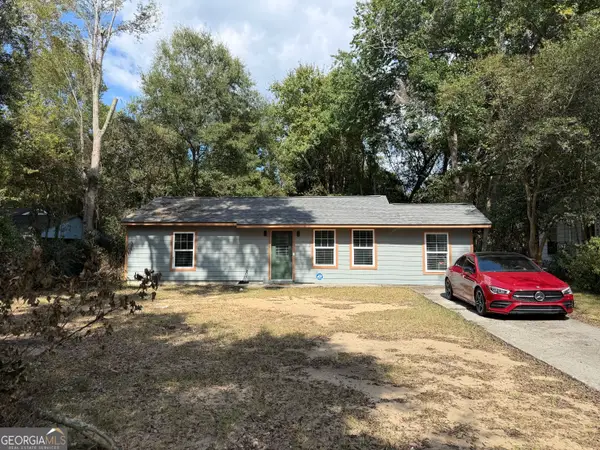 $160,000Active3 beds 2 baths970 sq. ft.
3852 Tyler Drive, Macon, GA 31206
MLS# 10847528Listed by: Maximum One Platinum Realtors - New
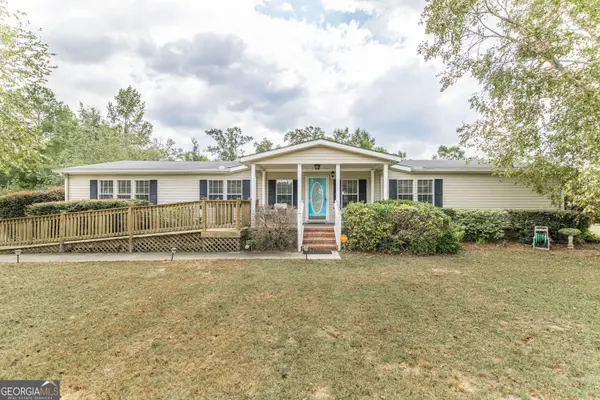 $185,000Active3 beds 2 baths2,432 sq. ft.
302 Lacy Court, Macon, GA 31206
MLS# 10847473Listed by: Maximum One Platinum Realtors


Protect your home and budget from life's surprises with an Assurant Home Warranty, backed by a partner that supports you through every step of homeownership. Explore Plans.
© 2023 - 2026 ERA Franchise Systems LLC. All rights reserved. ERA Franchise Systems LLC fully supports the principles of the Fair Housing Act and the Equal Opportunity Act. ERA, ERA Real Estate powered, and their respective logos are registered service marks of ERA Franchise Systems LLC. Each office is independently owned and operated.