
566 Pinecrest Road, Macon, GA 31204
Local realty services provided by:ERA Towne Square Realty, Inc.
566 Pinecrest Road,Macon, GA 31204
$269,900
- 4 Beds
- 4 Baths
- 2,427 sq. ft.
- Single family
- Active
Listed by: shelby wright
Office: southern classic realtors
MLS#:10888426
Source:METROMLS
Price summary
- Price:$269,900
- Price per sq. ft.:$111.21
About this home
Welcome home to this beautifully updated, spacious brick home, offering the perfect blend of timeless charm, modern updates, and room to spread out! Featuring 4 generously sized bedrooms, 3.5 bathrooms, and a versatile flex space ideal for a home office, playroom, or additional living area, this home offers plenty of space to fit your lifestyle. Inside, discover the refinished hardwood floors and thoughtfully updated interior. The tastefully renovated kitchen and bathrooms bring a fresh, modern feel, while major improvements, including a new HVAC and roof, provide added peace of mind. The home's generous lot is enhanced by a classic circular driveway, offering convenient access and additional parking. Enjoy relaxing mornings on the welcoming front porch or entertain guests on the back patio. Situated on nearly an acre, the property offers plenty of outdoor space to garden, play, entertain, or simply enjoy the privacy and room to roam. Enjoy being just 3 minutes from the charming Ingleside Village and The Society Garden, with North Macon's popular dining and shopping, as well as Atrium Health Navicent, just 10 minutes away. You'll love the convenience of being close to everything while still enjoying the space and comfort of a beautiful property. Don't miss the opportunity to make this home your own!...
Contact an agent
Home facts
- Year built:1950
- Subdivision & Development:Winship Hills
- Listing ID #:10888426
- Updated:November 12, 2026 at 01:09 PM
Rooms and interior
- Bedrooms:4
- Total bathrooms:4
- Full bathrooms:3
- Half bathrooms:1
- Flooring:Hardwood, Vinyl
- Dining Description:Living Room/Dining Room Combo
- Kitchen Description:Breakfast Area, Dishwasher, Microwave, Oven/Range (Combo), Pantry, Refrigerator, Solid Surface Counters
- Basement Description:Bath Finished, Crawl Space, Exterior Entry, Interior Entry
- Living area:2,427 sq. ft.
Heating and cooling
- Cooling:Central Air
- Heating:Central
- Central air:Yes
Structure and exterior
- Roof:Composition
- Year built:1950
- Building area:2,427 sq. ft.
- Lot area:0.95 Acres
- Lot Features:Private
- Architectural Style:Brick 4 Side
- Construction Materials:Brick
- Exterior Features:Deck/Patio
- Foundation Description:Pillar/Post/Pier
- Levels:2 Story
Schools
- High school:Central
- Middle school:Miller Magnet
- Elementary school:Taylor
Utilities
- Water:Public
- Sewer:Public Sewer
Finances and disclosures
- Price:$269,900
- Price per sq. ft.:$111.21
- Tax amount:$1,884 (2025)
Features and amenities
- Appliances:Dishwasher, Microwave, Oven/Range (Combo), Refrigerator
- Laundry features:Laundry
- Amenities:Bookcases
Parking
- Parking description:Garage, Garage Door Opener
- Garage:Yes
 2026 Georgia MLS. All rights reserved. Information Deem Reliable But Not Guaranteed November 12, 2026
New listings near 566 Pinecrest Road
- New
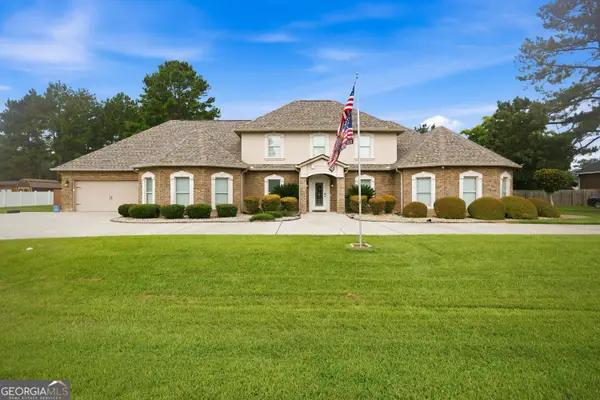 $540,000Active5 beds 5 baths3,860 sq. ft.
125 J Drive S, Macon, GA 31216
MLS# 10888998Listed by: Say Yes 2 the Address Realty - New
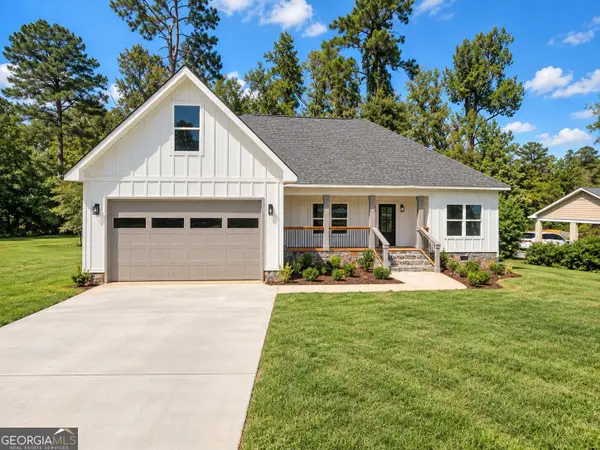 $315,000Active4 beds 3 baths1,783 sq. ft.
2927 Thornwood Drive, Macon, GA 31204
MLS# 10889045Listed by: Say Yes 2 the Address Realty - New
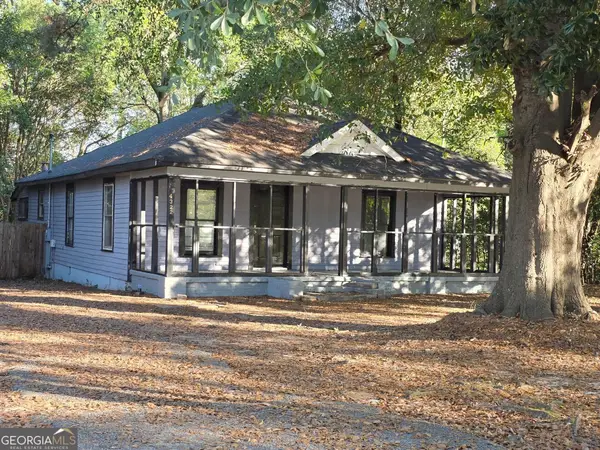 $98,000Active3 beds 2 baths1,344 sq. ft.
4322 Mikado Avenue, Macon, GA 31206
MLS# 10888911Listed by: Vision 20/20 Home Realty Services - New
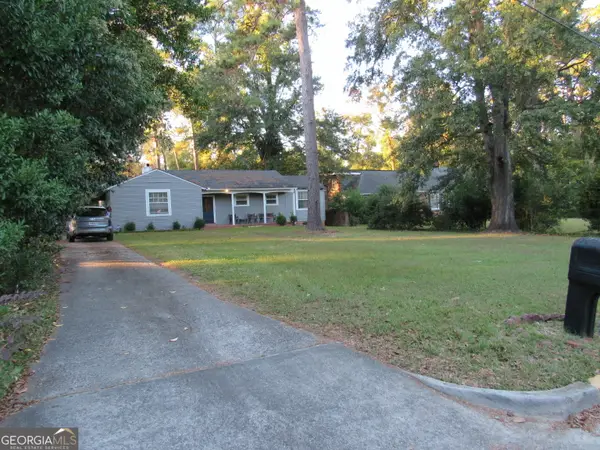 $200,000Active3 beds 2 baths1,659 sq. ft.
836 Parkview Drive, Macon, GA 31211
MLS# 10888927Listed by: Maximum One Realtor Partners - New
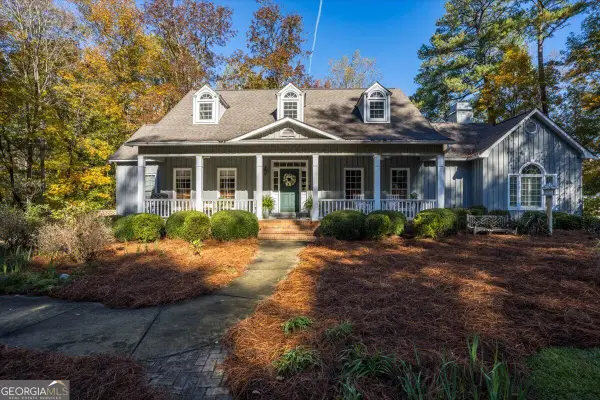 $595,000Active3 beds 4 baths2,824 sq. ft.
107 Hawks Nest Drive, Macon, GA 31210
MLS# 10888928Listed by: Sheridan Solomon & Associates - New
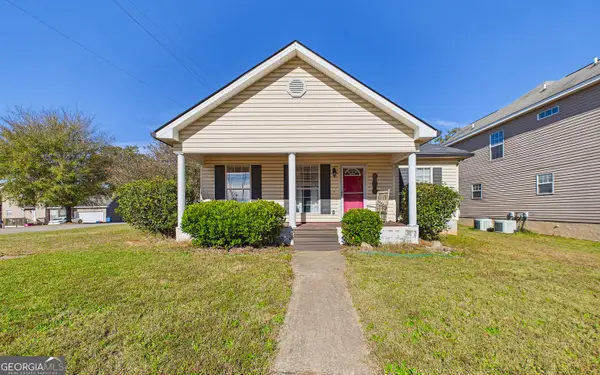 $180,000Active3 beds 2 baths1,400 sq. ft.
836 Glenridge Court, Macon, GA 31211
MLS# 10888832Listed by: Keller Williams Realty Middle GA - New
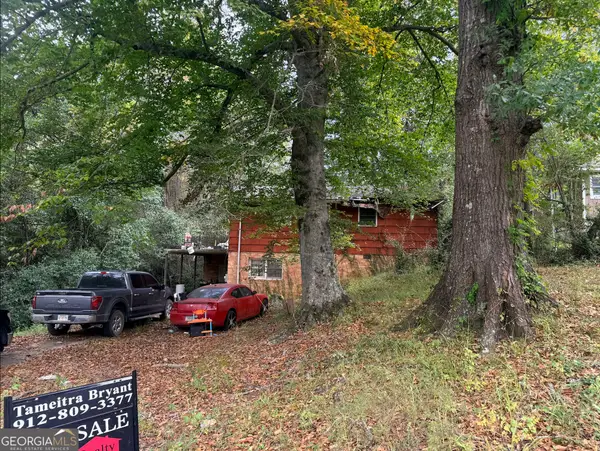 $60,000Active2 beds 1 baths1,030 sq. ft.
1965 Knightsbridge Road, Macon, GA 31211
MLS# 10888722Listed by: Scott Realty Professionals LLC - New
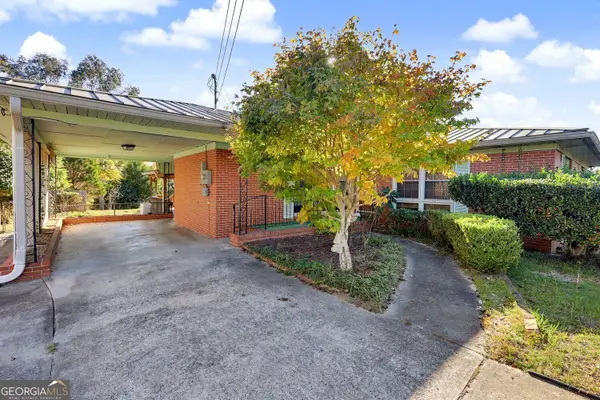 $143,000Active3 beds 2 baths2,388 sq. ft.
1458 Berkshire Drive, Macon, GA 31206
MLS# 10888659Listed by: Keller Williams Realty Atl. Partners - New
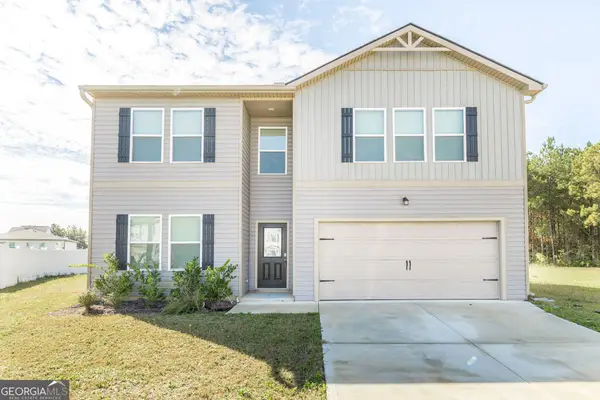 $299,900Active4 beds 3 baths2,362 sq. ft.
115 Alayna Court, Macon, GA 31216
MLS# 10888516Listed by: Keller Williams Realty Middle GA - New
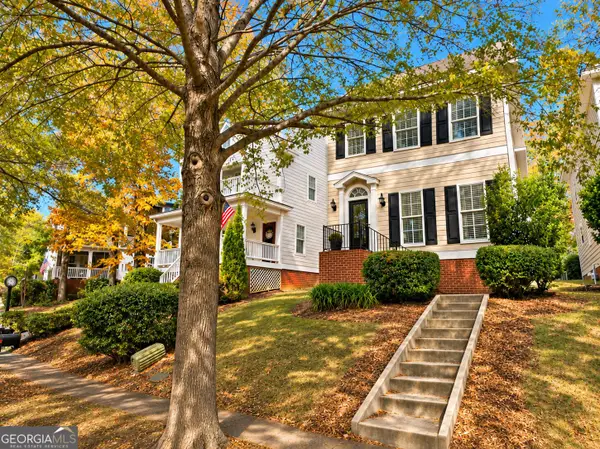 $289,000Active3 beds 3 baths1,600 sq. ft.
376 Providence Boulevard, Macon, GA 31210
MLS# 10888598Listed by: Realty Unlimited, LLC


Protect your home and budget from life's surprises with an Assurant Home Warranty, backed by a partner that supports you through every step of homeownership. Explore Plans.
© 2023 - 2026 ERA Franchise Systems LLC. All rights reserved. ERA Franchise Systems LLC fully supports the principles of the Fair Housing Act and the Equal Opportunity Act. ERA, ERA Real Estate powered, and their respective logos are registered service marks of ERA Franchise Systems LLC. Each office is independently owned and operated.