
212 Trellis Walk, Macon, GA 31220
Local realty services provided by:ERA Towne Square Realty, Inc.
212 Trellis Walk,Macon, GA 31220
$335,000
- 3 Beds
- 2 Baths
- 2,290 sq. ft.
- Single family
- Active
Listed by: latika archuleta
Office: citywide realty co
MLS#:10891934
Source:METROMLS
Price summary
- Price:$335,000
- Price per sq. ft.:$146.29
- Monthly HOA dues:$25
About this home
Another new construction home by Victory Peak Communities! This Craftsman-style home sits in Tivoli Place, inside the Barrington Hall golf community, on a 0.45-acre homesite that backs to a peaceful lake with golf course views. The semi-private 18-hole Barrington Hall Golf Club is right in the neighborhood, so you can tee off minutes from your front door. The Gil plan offers 2,059 heated sq ft with 3 bedrooms, 2 baths and a flexible bonus room upstairs. Board-and-batten and lap siding, a covered front porch and a 2-car garage give it great curb appeal. Inside, the vaulted living room opens to the kitchen, which has a center island with sink, a pantry and a breakfast area. It's an easy layout for everyday living and entertaining. The owner's suite on the main level is a private retreat with a walk-in closet and a private bath with a tiled walk-in shower. A split-bedroom plan gives the secondary bedrooms their own privacy, and the 231 sq ft bonus room works as an office, media room, gym or guest space. Other features include a dedicated laundry room, extra storage off the garage. Enjoy lake views, golf community living and new construction quality, just minutes from shopping, dining and I-475. Ask Latika about builder incentives and preferred lender incentives!...
Contact an agent
Home facts
- Year built:2026
- Subdivision & Development:Tivoli Place
- Listing ID #:10891934
- Updated:November 18, 2026 at 01:36 PM
Rooms and interior
- Bedrooms:3
- Total bathrooms:2
- Full bathrooms:2
- Flooring:Carpet, Laminate
- Dining Description:Living Room/Dining Room Combo
- Bathrooms Description:Double Vanity, Separate Shower
- Kitchen Description:Dishwasher, Microwave, Oven/Range (Combo), Refrigerator
- Bedroom Description:Master On Main Level, Walk-In Closet(s)
- Living area:2,290 sq. ft.
Heating and cooling
- Cooling:Central Air
- Heating:Central
- Central air:Yes
Structure and exterior
- Roof:Composition
- Year built:2026
- Building area:2,290 sq. ft.
- Lot area:0.45 Acres
- Lot Features:Level
- Architectural Style:Traditional
- Construction Materials:Concrete
- Exterior Features:Deck/Patio
- Levels:1 Story
Schools
- High school:Howard
- Middle school:Robert E Howard
- Elementary school:Carter
Utilities
- Water:Public, Water Available
- Sewer:Public Sewer, Sewer Connected
Finances and disclosures
- Price:$335,000
- Price per sq. ft.:$146.29
- Tax amount:$327 (25)
Features and amenities
- Appliances:Dishwasher, Microwave, Oven/Range (Combo), Refrigerator
- Laundry features:In Hall, Laundry
- Amenities:High Ceilings
Parking
- Total parking spaces:2
- Parking description:Detached Parking
 2026 Georgia MLS. All rights reserved. Information Deem Reliable But Not Guaranteed November 18, 2026
New listings near 212 Trellis Walk
- Coming Soon
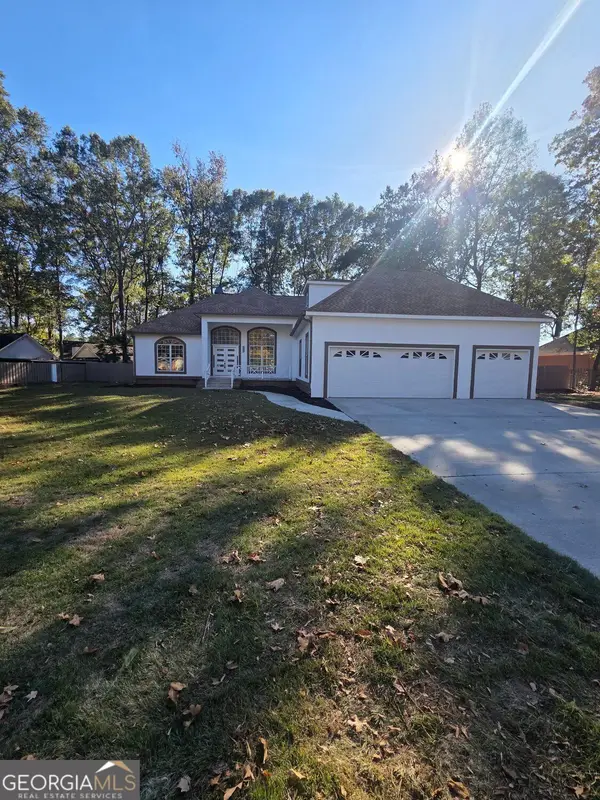 $479,900Coming Soon4 beds 4 baths3,336 sq. ft.
177 Ellis Way, Macon, GA 31216
MLS# 10891577Listed by: UC Premier Properties - New
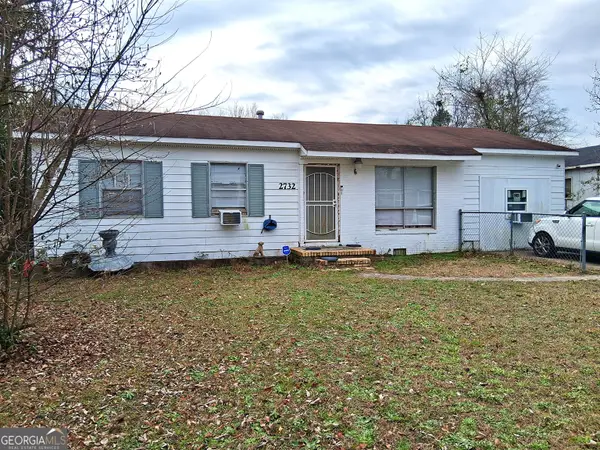 $102,500Active3 beds 3 baths1,200 sq. ft.
2732 Village Green Lane, Macon, GA 31206
MLS# 10892138Listed by: Keller Williams Realty Middle GA - New
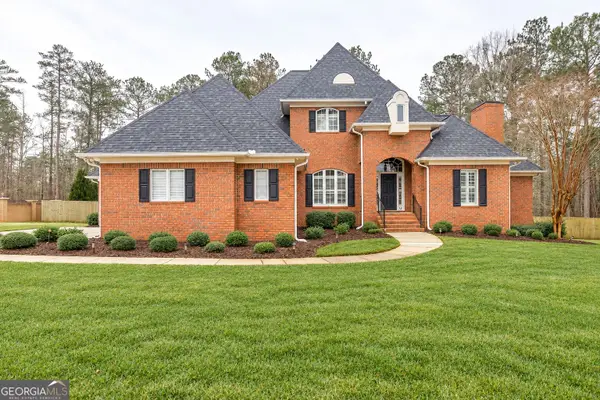 $710,000Active4 beds 4 baths4,198 sq. ft.
720 Latrobe Way, Macon, GA 31220
MLS# 10892128Listed by: Trelora Realty, Inc. - New
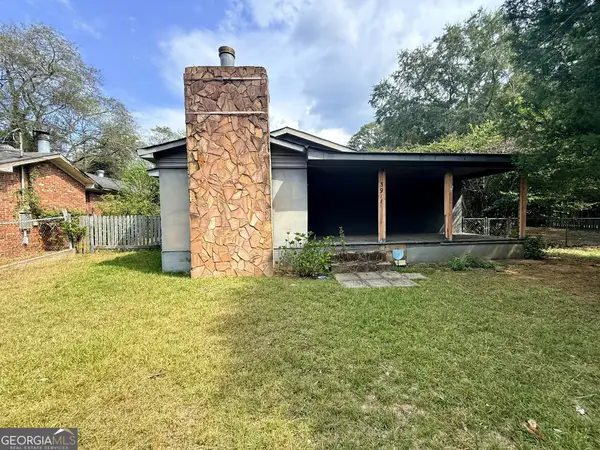 $65,900Active2 beds 1 baths992 sq. ft.
3911 Thompson Road, Macon, GA 31204
MLS# 10892089Listed by: Dan Howard Real Estate - New
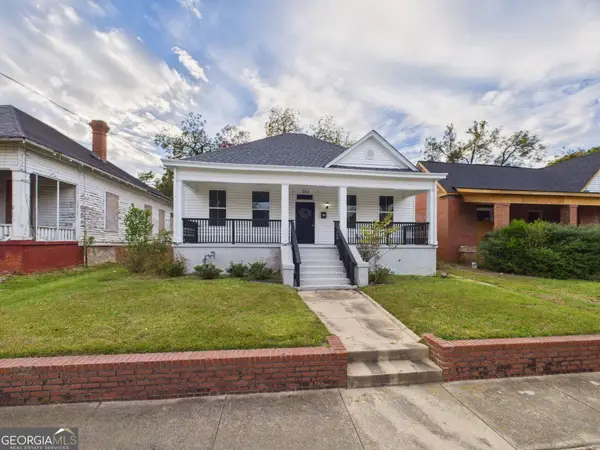 $139,000Active3 beds 4 baths1,692 sq. ft.
1355 Blackmon Avenue, Macon, GA 31204
MLS# 10891883Listed by: Southern Classic Realtors - New
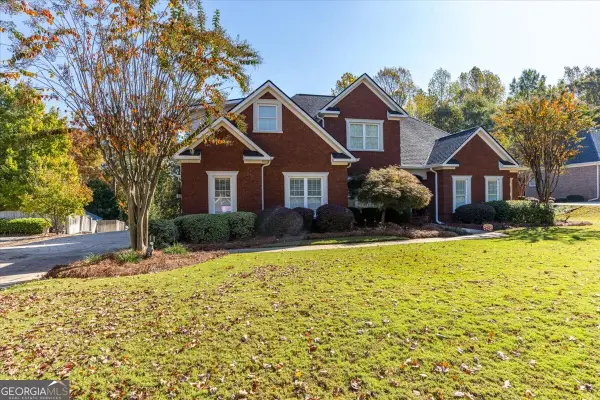 $665,000Active5 beds 4 baths3,803 sq. ft.
207 Westchester Drive, Macon, GA 31210
MLS# 10891728Listed by: Sheridan Solomon & Associates - New
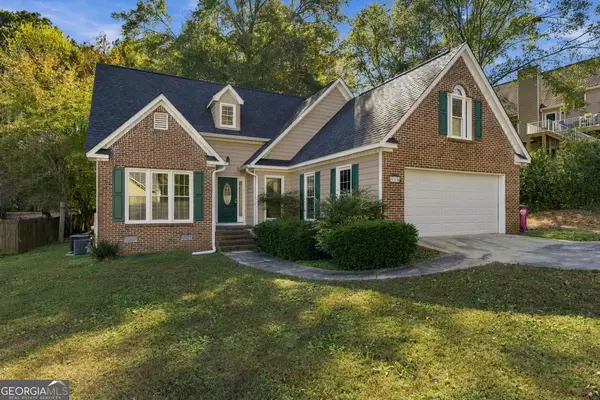 $248,000Active4 beds 3 baths1,825 sq. ft.
405 Ashville Drive, Macon, GA 31210
MLS# 10891857Listed by: Real Estate South & Associates - New
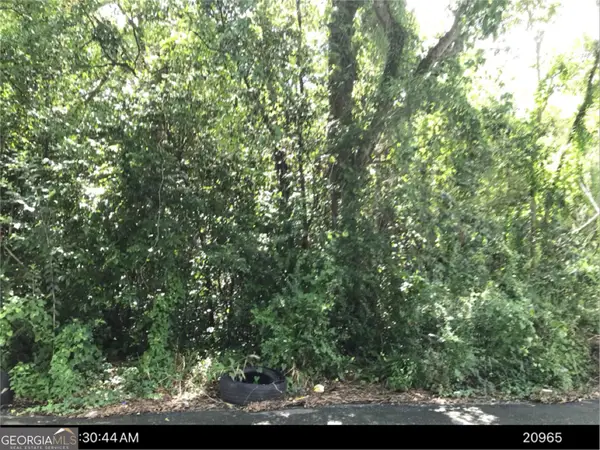 $45,000Active1.2 Acres
316 Cedar Avenue, Macon, GA 31207
MLS# 10891669Listed by: Harmon & Harmon Realtors, Inc. - New
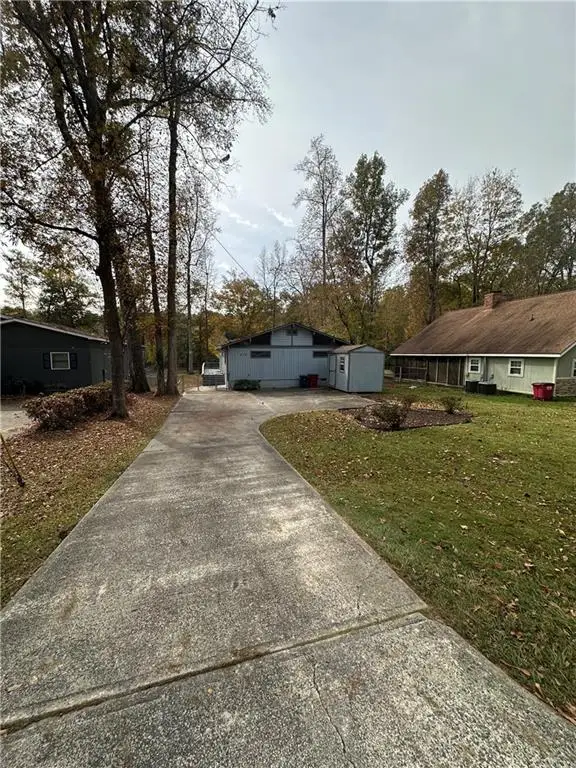 $199,900Active2 beds 2 baths1,344 sq. ft.
619 Will Scarlet Way, Macon, GA 31220
MLS# 7869206Listed by: KELLER WILLIAMS REALTY METRO ATLANTA


Protect your home and budget from life's surprises with an Assurant Home Warranty, backed by a partner that supports you through every step of homeownership. Explore Plans.
© 2023 - 2026 ERA Franchise Systems LLC. All rights reserved. ERA Franchise Systems LLC fully supports the principles of the Fair Housing Act and the Equal Opportunity Act. ERA, ERA Real Estate powered, and their respective logos are registered service marks of ERA Franchise Systems LLC. Each office is independently owned and operated.