
816 Wentworth Drive, Macon, GA 31210
Local realty services provided by:ERA Sunrise Realty
816 Wentworth Drive,Macon, GA 31210
$289,900
- 4 Beds
- 3 Baths
- 2,488 sq. ft.
- Single family
- Active
Listed by: kamerin bazemore
Office: southern classic realtors
MLS#:10849684
Source:METROMLS
Price summary
- Price:$289,900
- Price per sq. ft.:$116.52
About this home
Welcome to 816 Wentworth, a beautifully renovated home tucked away in a quiet and desirable neighborhood. From the moment you step inside, you'll notice the thoughtful updates and inviting spaces designed for both everyday living and entertaining. The entire home features fresh paint and new LVP flooring, creating a bright, modern, and cohesive feel throughout. The main level offers 3 spacious bedrooms and 2 full bathrooms, providing plenty of room for comfortable living. The walk-out basement adds an incredible layer of versatility, featuring a beautiful fireplace, an additional bedroom, and a half bathroom. Whether you envision a cozy entertainment space, guest retreat, home office, or flex space, the possibilities are endless. The kitchen is equipped with all-new appliances, while the new AC unit adds another valuable update to this move-in-ready home. Step outside and enjoy the peaceful surroundings while having the convenience of being close to everything you need. With its fresh updates, flexible floor plan, and desirable location, 816 Wentworth offers the space and versatility you've been looking for without the hassle of renovations. Fresh. Updated. Move-in ready. Full of possibilities. Come see why 816 Wentworth deserves to be your next home!...
Contact an agent
Home facts
- Year built:1974
- Subdivision & Development:Rivoli Acres
- Listing ID #:10849684
- Updated:September 20, 2026 at 02:27 AM
Rooms and interior
- Bedrooms:4
- Total bathrooms:3
- Full bathrooms:2
- Half bathrooms:1
- Flooring:Vinyl
- Kitchen Description:Dishwasher, Oven/Range (Combo)
- Bedroom Description:Master On Main Level, Roommate Plan
- Basement Description:Bath Finished, Daylight, Exterior Entry, Finished, Interior Entry
- Living area:2,488 sq. ft.
Heating and cooling
- Cooling:Ceiling Fan(s), Central Air, Electric
- Heating:Central, Electric
- Central air:Yes
Structure and exterior
- Roof:Tar/Gravel
- Year built:1974
- Building area:2,488 sq. ft.
- Lot area:0.76 Acres
- Lot Features:Level
- Architectural Style:Brick 4 Side
- Construction Materials:Brick
- Levels:1.5 Story
Schools
- High school:Howard
- Middle school:Robert E Howard
- Elementary school:Springdale
Utilities
- Water:Public
- Sewer:Public Sewer
Finances and disclosures
- Price:$289,900
- Price per sq. ft.:$116.52
- Tax amount:$644 (2025)
Features and amenities
- Appliances:Dishwasher, Oven/Range (Combo)
- Laundry features:In Mud Room, Laundry
Parking
- Parking description:Attached, Carport
 2026 Georgia MLS. All rights reserved. Information Deem Reliable But Not Guaranteed September 20, 2026
New listings near 816 Wentworth Drive
- Coming Soon
 $134,900Coming Soon3 beds 1 baths1,310 sq. ft.
965 North Avenue, Macon, GA 31211
MLS# 7836063Listed by: EXP REALTY, LLC. - Coming Soon
 $134,900Coming Soon3 beds 1 baths1,512 sq. ft.
965 North Avenue, Macon, GA 31211
MLS# 10843418Listed by: eXp Realty - New
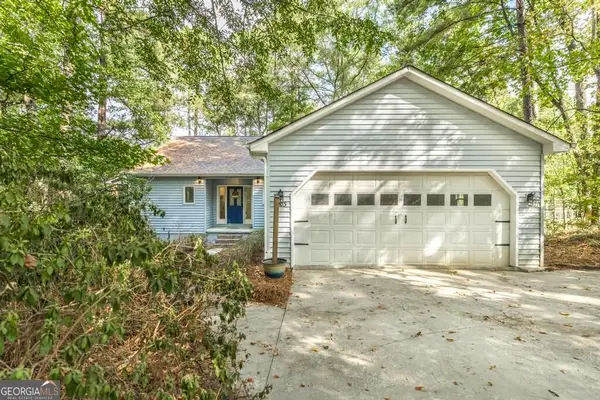 $309,000Active4 beds 3 baths2,529 sq. ft.
2203 Plantation Drive, Macon, GA 31211
MLS# 10849682Listed by: Southern Classic Realtors - New
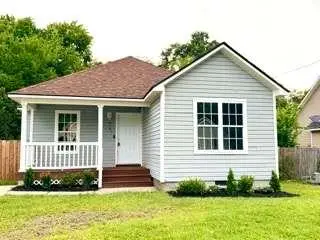 $159,900Active3 beds 2 baths
2125 Cedar Avenue, Macon, GA 31204
MLS# 7840598Listed by: REAL ESTATE GURUS REALTY, INC. - New
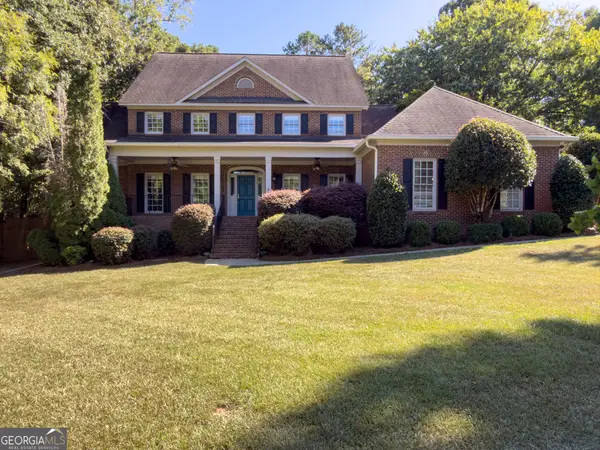 $685,000Active5 beds 4 baths5,100 sq. ft.
155 Westchester Drive, Macon, GA 31211
MLS# 10849345Listed by: Breco Benton Auction LLC - New
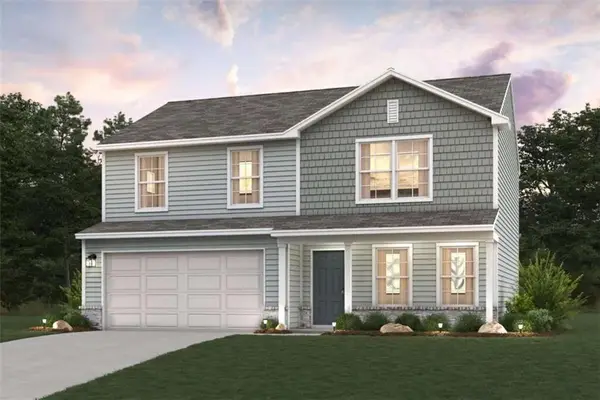 $246,990Active4 beds 3 baths1,774 sq. ft.
245 Kinsale Drive, Macon, GA 31216
MLS# 7840528Listed by: WJH, LLC. - New
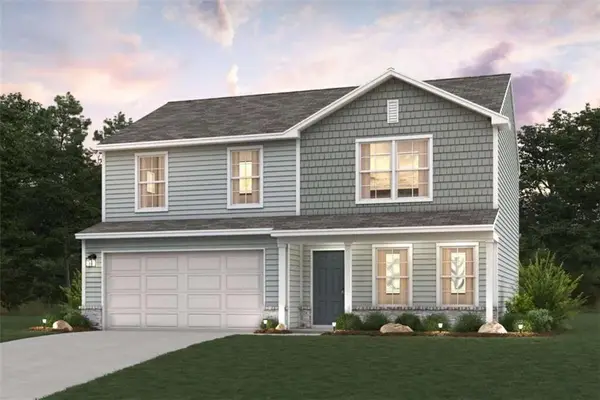 $249,990Active4 beds 3 baths1,774 sq. ft.
198 Kinsale Drive, Macon, GA 31216
MLS# 7840532Listed by: WJH, LLC. - New
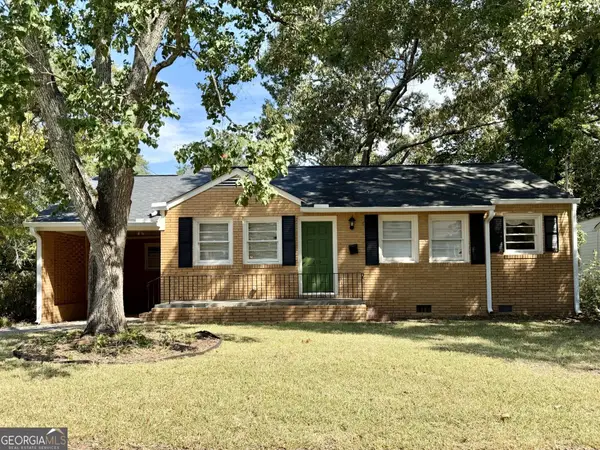 $169,000Active2 beds 1 baths904 sq. ft.
210 Oakhaven Avenue, Macon, GA 31204
MLS# 10849210Listed by: Fickling & Company Inc. - New
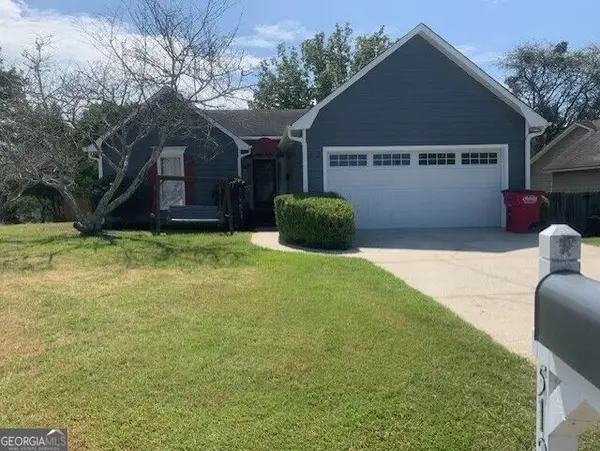 $225,000Active3 beds 2 baths1,448 sq. ft.
512 Shadow Moss Drive, Macon, GA 31204
MLS# 10849242Listed by: Fickling & Company Inc.


Protect your home and budget from life's surprises with an Assurant Home Warranty, backed by a partner that supports you through every step of homeownership. Explore Plans.
© 2023 - 2026 ERA Franchise Systems LLC. All rights reserved. ERA Franchise Systems LLC fully supports the principles of the Fair Housing Act and the Equal Opportunity Act. ERA, ERA Real Estate powered, and their respective logos are registered service marks of ERA Franchise Systems LLC. Each office is independently owned and operated.