
856 Tufthunter, Macon, GA 31210
Local realty services provided by:ERA Hirsch Real Estate Team
856 Tufthunter,Macon, GA 31210
$385,000
- 3 Beds
- 3 Baths
- 2,565 sq. ft.
- Townhouse
- Active
Listed by: brent moye
Office: realty unlimited, llc
MLS#:10797571
Source:METROMLS
Price summary
- Price:$385,000
- Price per sq. ft.:$150.1
About this home
Welcome home to this beautiful North Macon townhouse, perfectly situated in the highly desirable Providence neighborhood. Designed for effortless living and entertaining, the main floor boasts an open kitchen that flows into a spacious family room. The main-level primary suite is complete with a generous ensuite bathroom and plenty of closet space. Convenience is key with easy and level access from the garage, a main-floor powder room, and a dedicated laundry room. Upstairs, you'll find exceptional space for family or guests, featuring two large bedrooms one boasting its own private walk-out balcony and a full bathroom. A versatile bonus room with a closet offers the perfect setup for a home office or extra bedroom. Unwind in your private, low-maintenance courtyard, or take a stroll along the picturesque sidewalks of one of Macon's most scenic communities. Located just minutes from I-75, premier dining, entertainment, and The Shoppes at River Crossing, this home offers the perfect blend of luxury and convenience!...
Contact an agent
Home facts
- Year built:2004
- Subdivision & Development:Providence
- Listing ID #:10797571
- Updated:August 20, 2026 at 10:56 AM
Rooms and interior
- Bedrooms:3
- Total bathrooms:3
- Full bathrooms:2
- Half bathrooms:1
- Flooring:Hardwood, Tile
- Bathrooms Description:Soaking Tub
- Kitchen Description:Dishwasher, Microwave, Oven/Range (Combo), Refrigerator
- Bedroom Description:Master On Main Level, Walk-In Closet(s)
- Living area:2,565 sq. ft.
Heating and cooling
- Cooling:Heat Pump
- Heating:Heat Pump
Structure and exterior
- Roof:Composition
- Year built:2004
- Building area:2,565 sq. ft.
- Lot area:0.09 Acres
- Architectural Style:Brick Front
- Exterior Features:Deck/Patio
- Levels:2 Story
Schools
- High school:Howard
- Middle school:Robert E Howard
- Elementary school:Springdale
Utilities
- Water:Public, Water Available
- Sewer:Public Sewer
Finances and disclosures
- Price:$385,000
- Price per sq. ft.:$150.1
- Tax amount:$3,256 (25)
Features and amenities
- Appliances:Dishwasher, Microwave, Oven/Range (Combo), Refrigerator
- Laundry features:In Kitchen, Laundry
- Amenities:Bookcases, High Ceilings
Parking
- Parking description:Garage
- Garage:Yes
 2026 Georgia MLS. All rights reserved. Information Deem Reliable But Not Guaranteed August 20, 2026
New listings near 856 Tufthunter
- Coming Soon
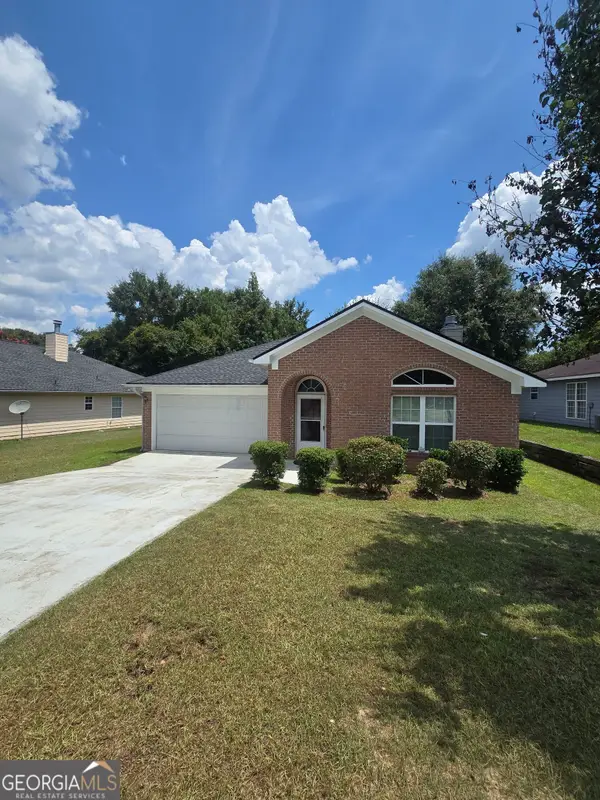 $183,000Coming Soon3 beds 2 baths
246 Beaumont Heights, Macon, GA 31206
MLS# 10827945Listed by: GA Real Estate Company - New
 $85,900Active3 beds 1 baths1,283 sq. ft.
3727 Log Cabin Dr, Macon, GA 31204
MLS# 10829218Listed by: All Over Atlanta Realty, LLC - New
 $145,000Active3 beds 2 baths1,359 sq. ft.
3662 Brownley Drive, Macon, GA 31206
MLS# 10829137Listed by: Opendoor Brokerage - New
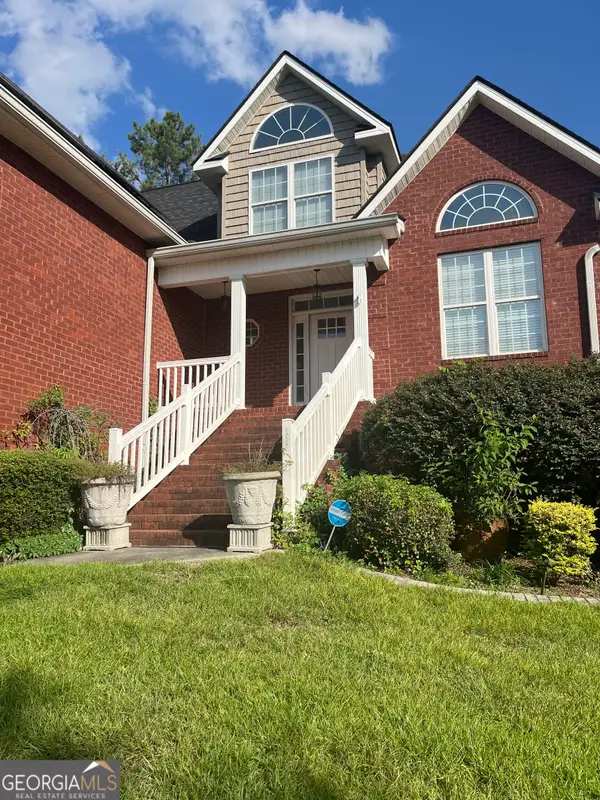 $450,000Active4 beds 4 baths4,064 sq. ft.
153 Mcclain Circle, Macon, GA 31216
MLS# 10829022Listed by: Integrity First Realty - New
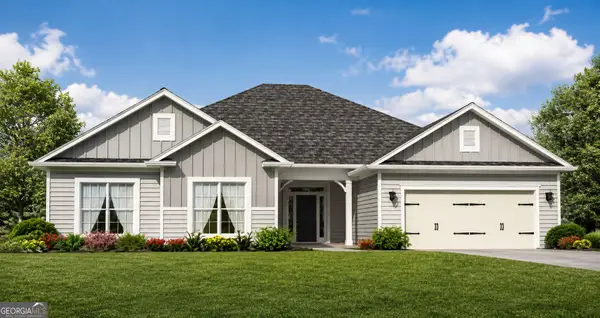 $399,550Active4 beds 3 baths2,700 sq. ft.
229 Great Waters Lane, Macon, GA 31220
MLS# 10828436Listed by: Adams Homes Realty Inc. - New
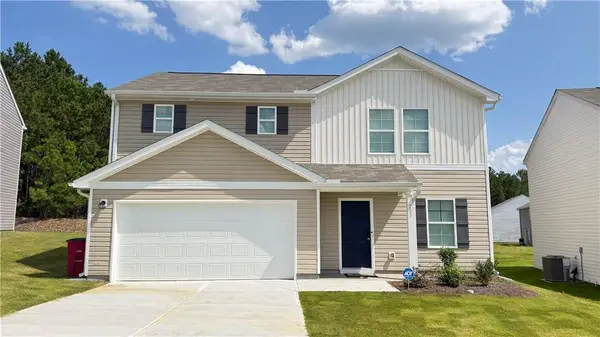 $270,000Active4 beds 3 baths1,774 sq. ft.
203 Kinsale Drive, Macon, GA 31216
MLS# 7823998Listed by: EXP REALTY, LLC. - New
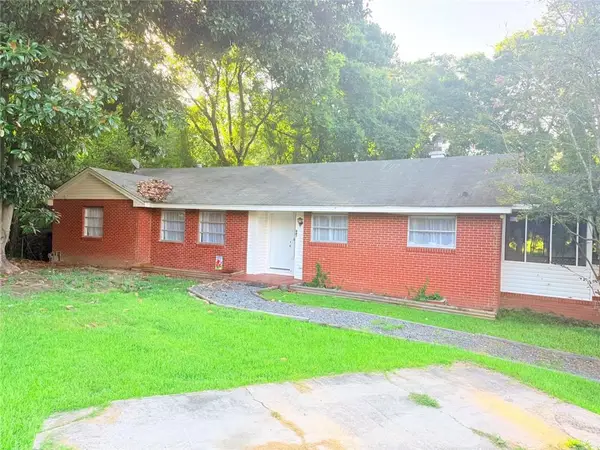 $230,000Active4 beds 3 baths2,473 sq. ft.
661 Wimbish Road, Macon, GA 31210
MLS# 7824027Listed by: VIRTUAL PROPERTIES REALTY.COM - New
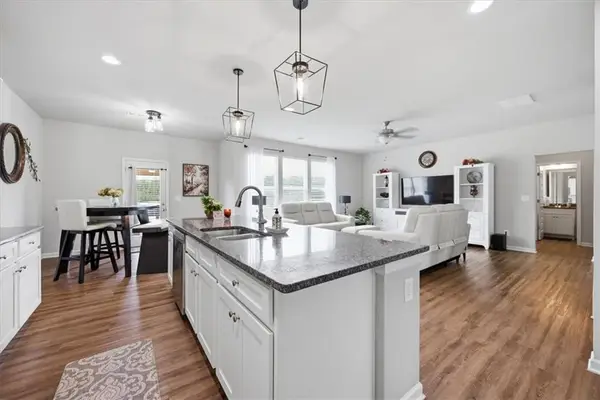 $374,900Active4 beds 3 baths2,544 sq. ft.
173 Sanders Rd, Macon, GA 31210
MLS# 7824079Listed by: KELLER WILLIAMS REALTY WEST ATLANTA - New
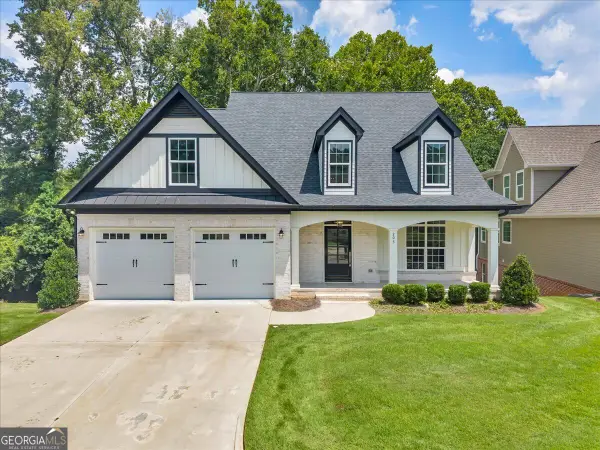 $675,000Active4 beds 4 baths2,709 sq. ft.
203 Oberon Place N, Macon, GA 31210
MLS# 10828646Listed by: Sheridan Solomon & Associates - New
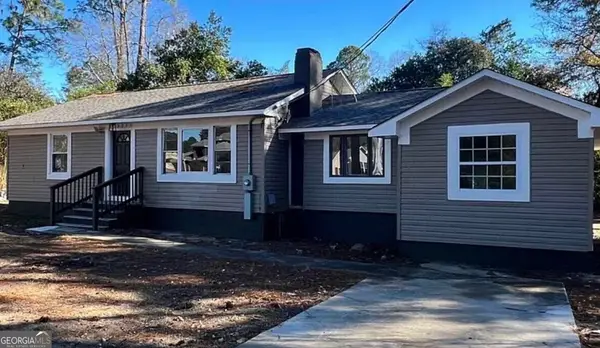 $139,900Active3 beds 2 baths1,500 sq. ft.
3743 Hitchcock Road, Macon, GA 31217
MLS# 10828442Listed by: Watkins Real Estate Associates


Protect your home and budget from life's surprises with an Assurant Home Warranty, backed by a partner that supports you through every step of homeownership. Explore Plans.
© 2023 - 2026 ERA Franchise Systems LLC. All rights reserved. ERA Franchise Systems LLC fully supports the principles of the Fair Housing Act and the Equal Opportunity Act. ERA, ERA Real Estate powered, and their respective logos are registered service marks of ERA Franchise Systems LLC. Each office is independently owned and operated.