
1001 Devon Drive, Madison, GA 30650
Local realty services provided by:ERA Hirsch Real Estate Team
1001 Devon Drive,Madison, GA 30650
$525,000
- 3 Beds
- 4 Baths
- 2,642 sq. ft.
- Single family
- Active
Listed by: johnny hadden, april smith
Office: fickling lake country,llc
MLS#:10828490
Source:METROMLS
Price summary
- Price:$525,000
- Price per sq. ft.:$198.71
- Monthly HOA dues:$56.25
About this home
Beautiful Craftsman-style home featuring 3 bedrooms, 3.5 bathrooms, plus a versatile flex space above the garage that could serve as a home office, playroom, guest space, or additional living area. Fresh paint, updated fixtures, a newly fenced backyard, and more bring a fresh, inviting feel to this already charming Craftsman home! Thoughtfully designed with an open-concept layout, the spacious main floor is filled with natural light and flows seamlessly from the kitchen into the large family room and dedicated dining area. The kitchen features granite countertops, stainless steel appliances, and ample workspace, making it ideal for everyday living and entertaining. The primary suite is conveniently located on the main level and includes a walk-in closet and en-suite bath featuring dual vanities, a soaking tub, and separate shower. Outdoor living is another highlight, with a large rear deck, screened-in porch, and newly fenced backyard providing plenty of space to relax, entertain, or enjoy the outdoors. The backyard also features a detached two-story outbuilding, offering excellent additional storage and flexible-use space. Residents also enjoy access to the neighborhood association's community pool, providing a convenient spot to cool off and enjoy summer days close to home. Located just five minutes from historic downtown Madison and within a convenient drive to Lake Oconee, this home offers a great combination of space, functionality, outdoor living, and location....
Contact an agent
Home facts
- Year built:2006
- Subdivision & Development:BUCKHEAD MANOR
- Listing ID #:10828490
- Updated:August 20, 2026 at 10:56 AM
Rooms and interior
- Bedrooms:3
- Total bathrooms:4
- Full bathrooms:3
- Half bathrooms:1
- Flooring:Carpet, Tile
- Kitchen Description:Cooktop, Dishwasher
- Bedroom Description:Master On Main Level
- Basement Description:Crawl Space
- Living area:2,642 sq. ft.
Heating and cooling
- Cooling:Central Air
- Heating:Central
- Central air:Yes
Structure and exterior
- Roof:Composition
- Year built:2006
- Building area:2,642 sq. ft.
- Lot area:0.76 Acres
- Lot Features:Level, Open Lot
- Architectural Style:Craftsman, Ranch
- Levels:2 Story
Schools
- High school:Morgan
- Middle school:Morgan
- Elementary school:Morgan
Utilities
- Water:Public, Water Available
- Sewer:Septic Tank
Finances and disclosures
- Price:$525,000
- Price per sq. ft.:$198.71
- Tax amount:$4,021 (2024)
Features and amenities
- Appliances:Cooktop, Dishwasher
- Amenities:High Ceilings
Parking
- Parking description:Carport
 2026 Georgia MLS. All rights reserved. Information Deem Reliable But Not Guaranteed August 20, 2026
New listings near 1001 Devon Drive
- New
 $501,745Active4 beds 4 baths3,152 sq. ft.
1130 Gage Lane, Madison, GA 30650
MLS# 10828505Listed by: Lennar Realty Inc. - New
 $579,000Active4 beds 3 baths2,496 sq. ft.
437 Pine Street, Madison, GA 30650
MLS# 10828287Listed by: Madison Realty - New
 $649,000Active47.7 Acres
47 ACRES Cochran Road, Madison, GA 30650
MLS# 10827998Listed by: Meadows Hale Realty Inc - New
 $309,900Active3 beds 2 baths1,467 sq. ft.
4170 Sandy Creek Road, Madison, GA 30650
MLS# 10828008Listed by: Breco Realty & Investments - New
 $890,000Active5 beds 5 baths
1040 Madison Lakes Parkway, Madison, GA 30650
MLS# 7822392Listed by: HOMESMART - New
 $563,000Active5 beds 3 baths3,087 sq. ft.
1101 Hawthorne Circle, Madison, GA 30650
MLS# 10827635Listed by: Ansley RE|Christie's Int'l RE - New
 $500,000Active4 beds 3 baths3,489 sq. ft.
1351 Clack Road, Madison, GA 30650
MLS# 10827536Listed by: More Options Realty - New
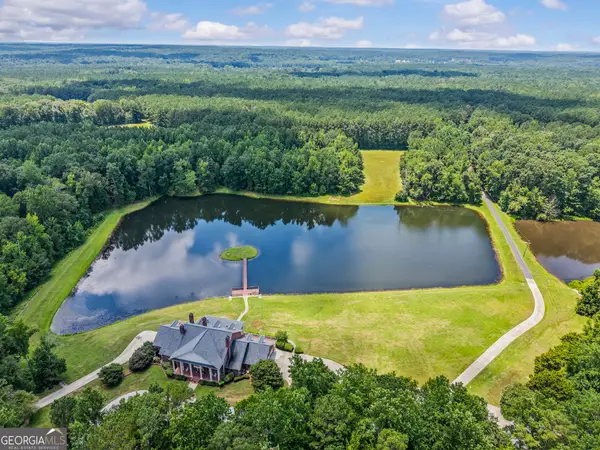 $13,500,000Active1028 Acres
0 Doster Road #2720, Madison, GA 30650
MLS# 10826746Listed by: Ansley RE|Christie's Int'l RE - New
 $215,000Active7.65 Acres
LOT 22 Apalachee Ridge, Madison, GA 30650
MLS# 10826732Listed by: Ansley RE|Christie's Int'l RE


Protect your home and budget from life's surprises with an Assurant Home Warranty, backed by a partner that supports you through every step of homeownership. Explore Plans.
© 2023 - 2026 ERA Franchise Systems LLC. All rights reserved. ERA Franchise Systems LLC fully supports the principles of the Fair Housing Act and the Equal Opportunity Act. ERA, ERA Real Estate powered, and their respective logos are registered service marks of ERA Franchise Systems LLC. Each office is independently owned and operated.